Search Listings
Search Listings›166 North Arnaz Drive
SaveShare
ActiveResidential Income
166 North Arnaz Drive photo 1166 North Arnaz Drive photo 2166 North Arnaz Drive photo 3166 North Arnaz Drive photo 4166 North Arnaz Drive photo 5166 North Arnaz Drive photo 6166 North Arnaz Drive photo 7166 North Arnaz Drive photo 8166 North Arnaz Drive photo 9166 North Arnaz Drive photo 10166 North Arnaz Drive photo 11166 North Arnaz Drive photo 12166 North Arnaz Drive photo 13166 North Arnaz Drive photo 14166 North Arnaz Drive photo 15166 North Arnaz Drive photo 16166 North Arnaz Drive photo 17166 North Arnaz Drive photo 18166 North Arnaz Drive photo 19166 North Arnaz Drive photo 20166 North Arnaz Drive photo 21166 North Arnaz Drive photo 22166 North Arnaz Drive photo 23166 North Arnaz Drive photo 24166 North Arnaz Drive photo 25166 North Arnaz Drive photo 26166 North Arnaz Drive photo 27166 North Arnaz Drive photo 28166 North Arnaz Drive photo 29166 North Arnaz Drive photo 30166 North Arnaz Drive photo 31166 North Arnaz Drive photo 32166 North Arnaz Drive photo 33166 North Arnaz Drive photo 34166 North Arnaz Drive photo 35166 North Arnaz Drive photo 36166 North Arnaz Drive photo 37166 North Arnaz Drive photo 38166 North Arnaz Drive photo 39166 North Arnaz Drive photo 40166 North Arnaz Drive photo 41166 North Arnaz Drive photo 42166 North Arnaz Drive photo 43166 North Arnaz Drive photo 44166 North Arnaz Drive photo 45166 North Arnaz Drive photo 46166 North Arnaz Drive photo 47166 North Arnaz Drive photo 48166 North Arnaz Drive photo 49166 North Arnaz Drive photo 50166 North Arnaz Drive photo 51

166 North Arnaz Drive

Beverly Hills, CA 90211
Beds0
Baths0
Square Ft.0
$2,995,000
Listing provided by Benjamin S. Lee, The Agency

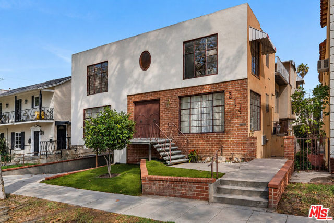
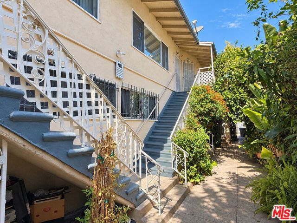
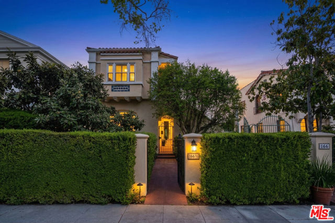
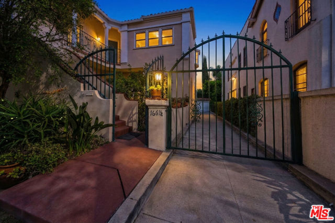
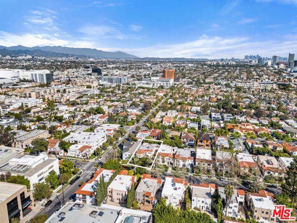
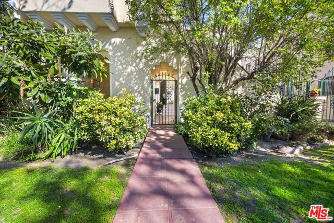
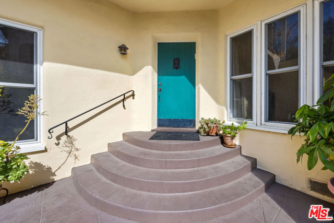
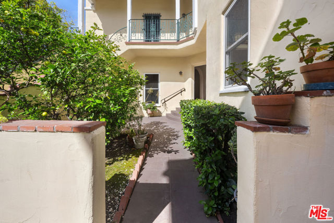
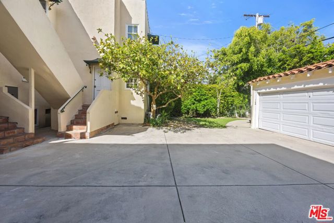
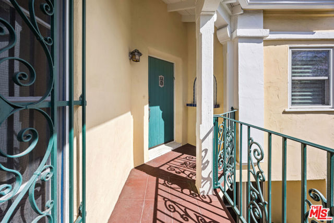
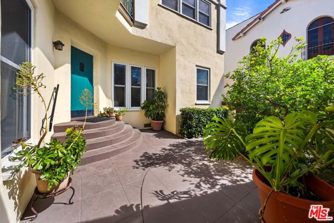
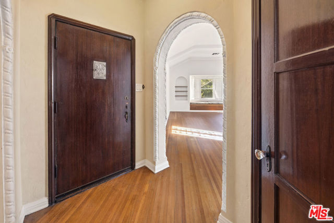
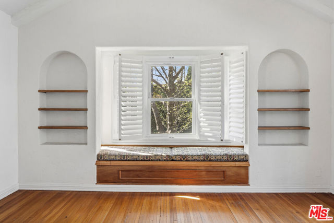
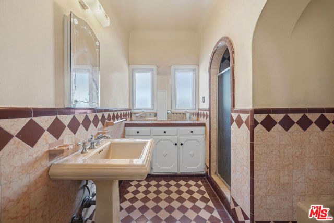
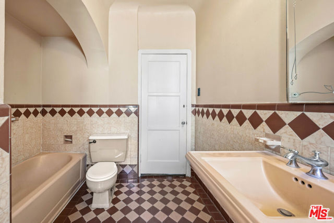
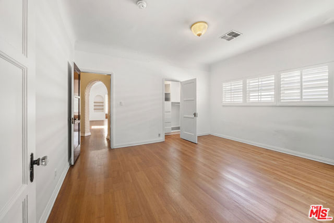
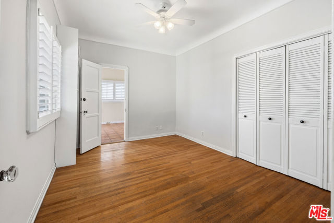
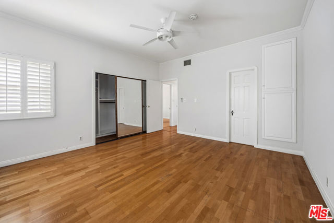
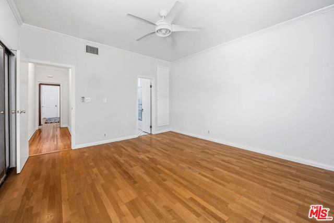
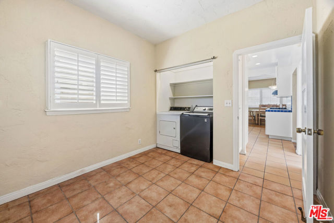
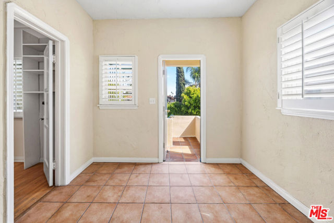
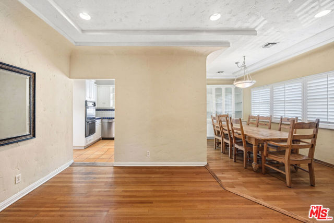
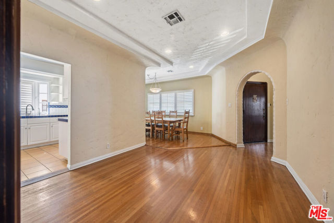
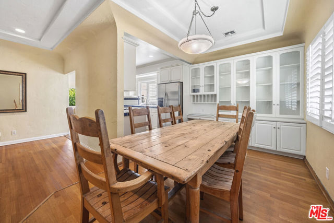
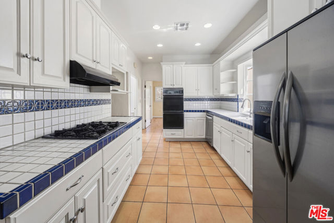
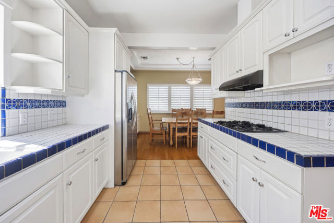
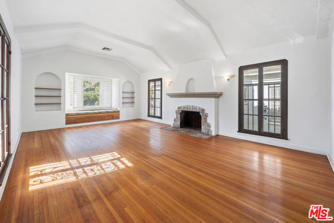
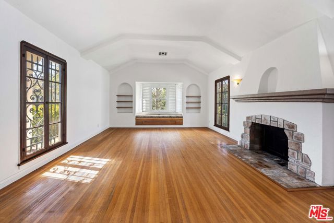
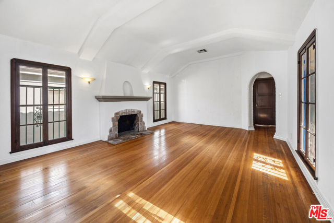
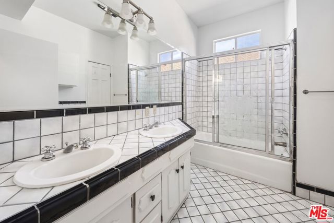
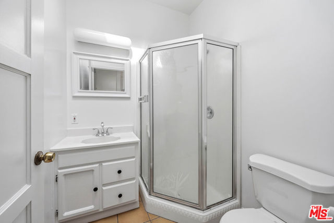
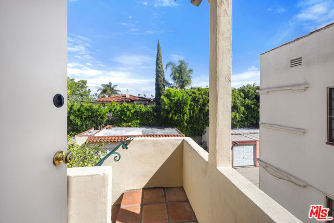
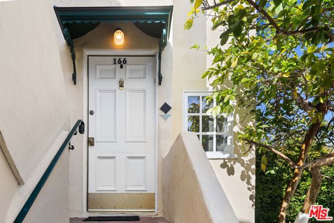
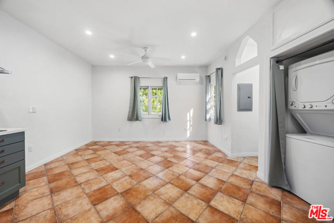
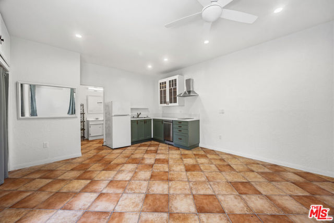
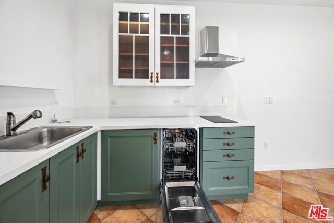
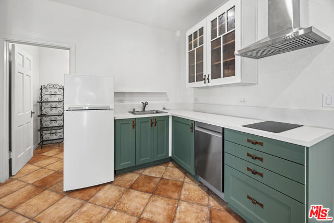
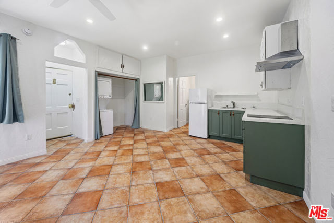
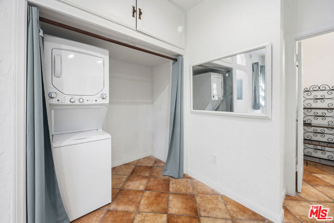
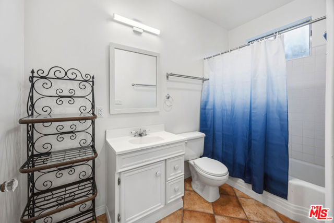
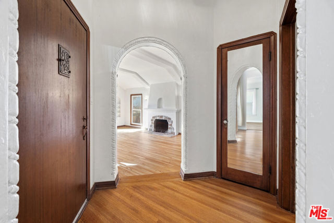
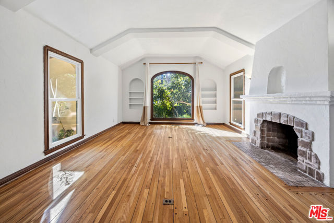
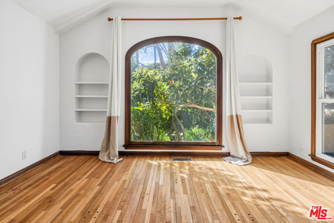
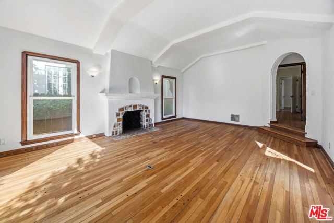
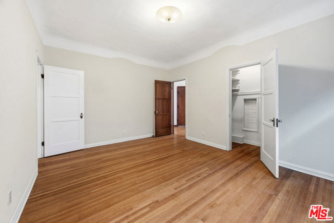
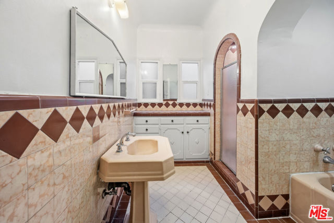
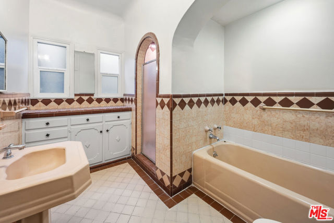
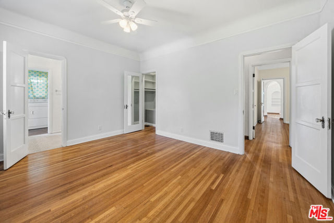
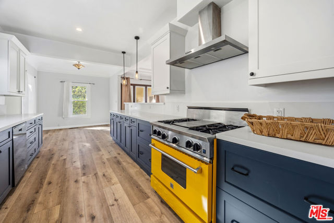
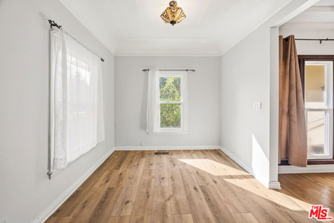
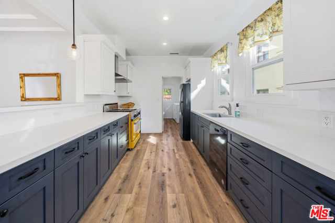
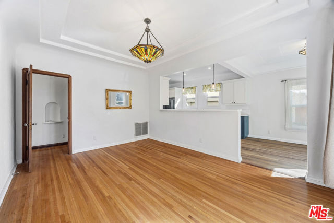
166 North Arnaz Drive is a Spanish-style triplex in Beverly Hills, set behind a gated entry with mature landscaping, offering three separate units plus a detached 3-car garage. The upper unit features 3 bedrooms and 2.5 bathrooms, with vaulted beamed ceilings, a tiled fireplace, original hardwood floors, and… vintage-tiled bathrooms. The lower unit offers 2 bedrooms and 2 bathrooms, with a vaulted living room, arched picture window, stone fireplace, and original hardwood floors. A studio ADU with 1 bathroom rounds out the property, featuring tile flooring. All units have in-unit washer/dryer. A great option for investment or multi-generational living in a prime Beverly Hills location. Property will be delivered vacant.

Listing Snapshot
Days online77
Last updatedAug 27, 2026
Property typeResidential Income
Beds0
Full baths0
Lot size0.15 Acres
Year built1933
MLS number00-26861329
Additional Details
Building
Year Built: 1933,Building Area Total: 0,Living Area: 0,Stories Total: 2,Levels: Two
Lot
Lot Size Acres: 0.15,Lot Size Square Feet: 6504
Interior
Flooring: Tile,Wood,Fireplace Features: Living Room,Kitchen Appliances: Dishwasher,Refrigerator,Laundry Features: Dryer Included,Washer Included
Parking
Parking Features: Driveway
Cooling
Cooling: Central Air
Heating
Heating: Central

Find The Perfect Home

'VIP' Listing Search

Whenever a listing hits the market that matches your criteria you will be immediately notified.

Join The List
Listing information © 2026 The MLS (via the CSMAR data share). All rights reserved. Information deemed reliable but not guaranteed. IDX information is provided exclusively for consumers’ personal, non-commercial use.
(818) 307-3792 Text