
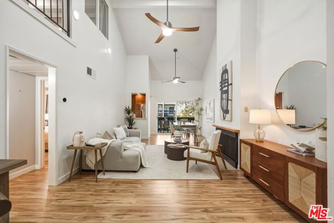
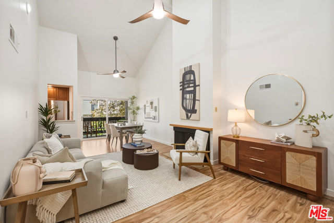
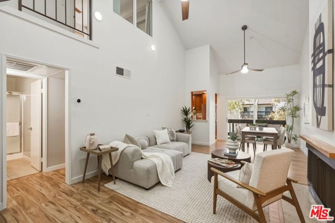
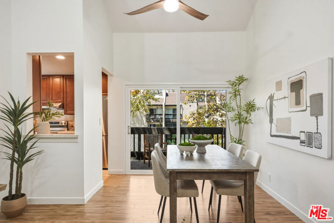
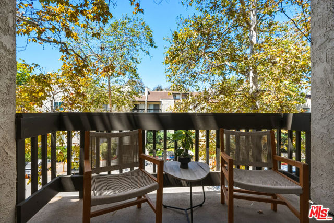
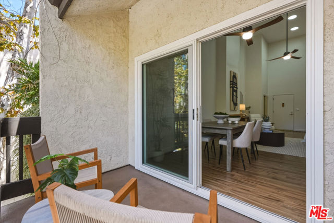
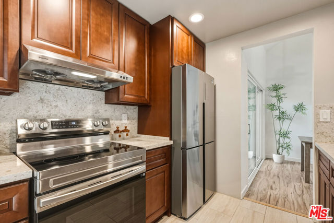
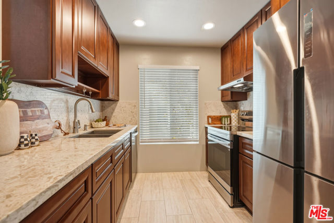
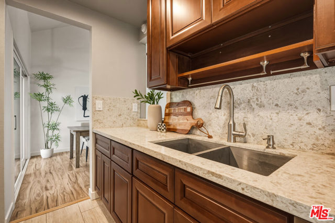
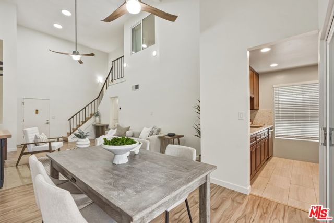
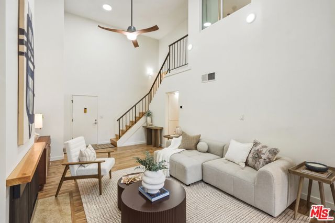
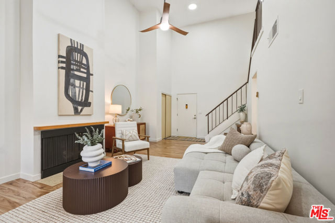
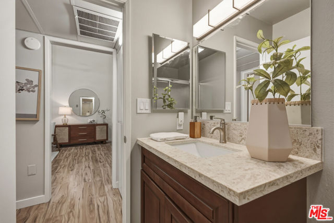
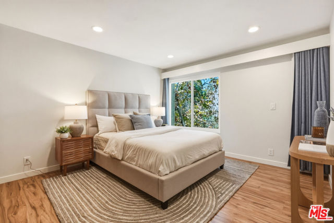
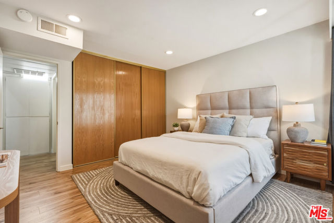
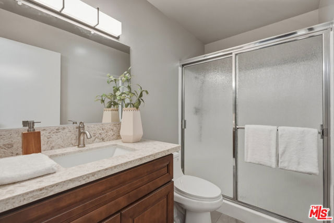
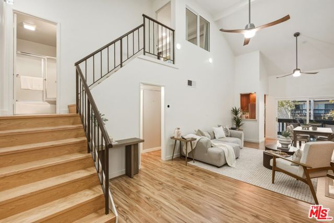
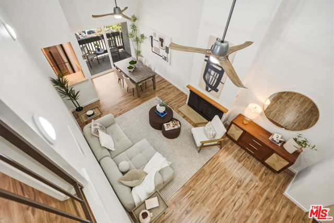
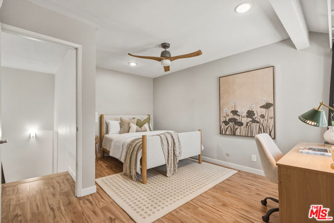
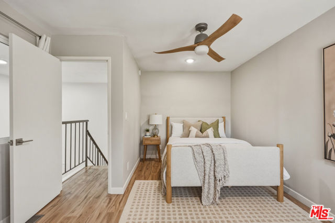
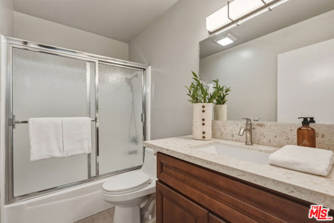
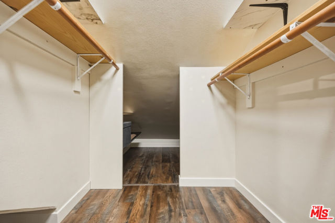
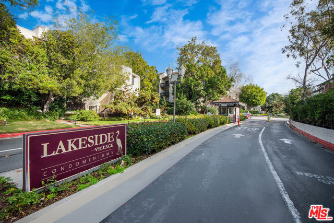
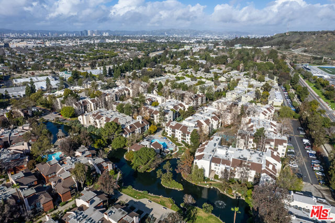
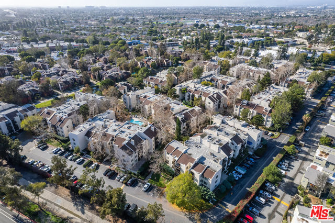
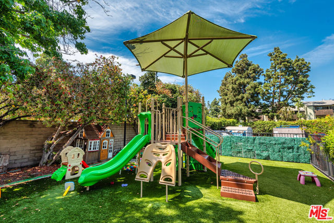
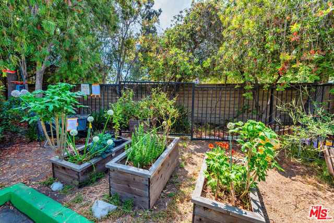
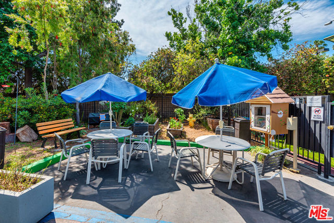
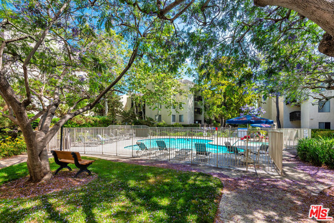
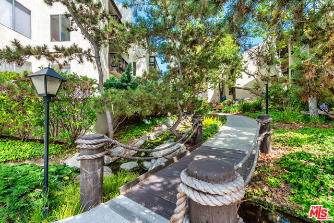
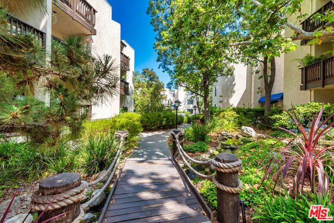
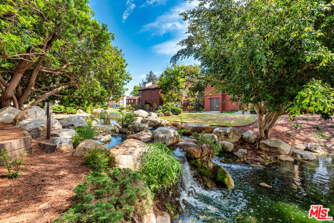
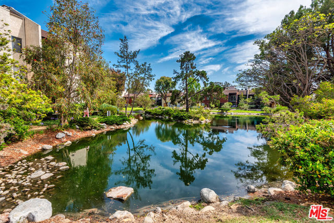
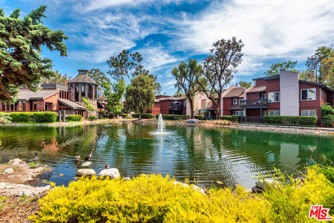
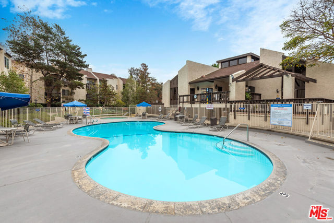
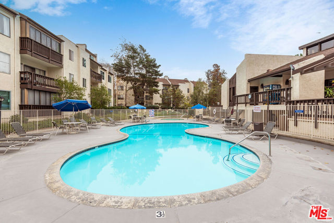
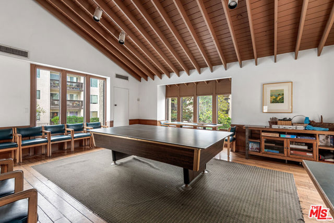
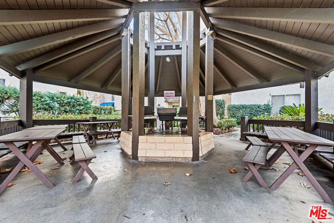
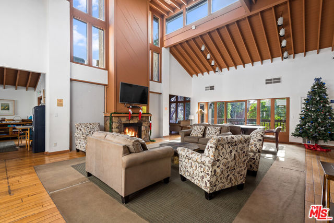
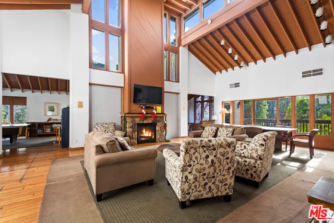
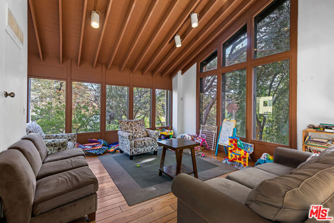
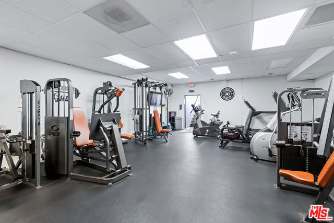
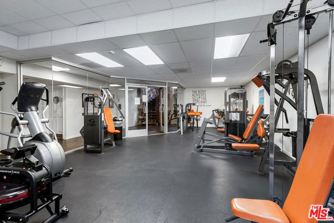
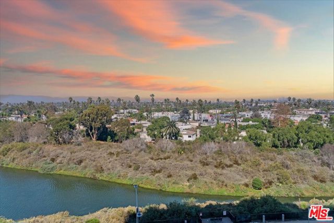
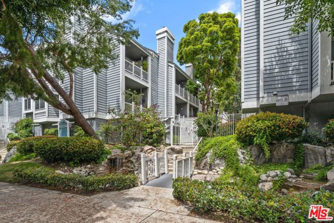
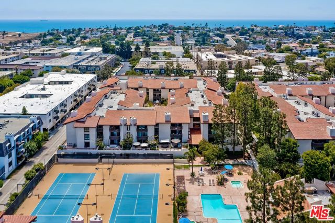
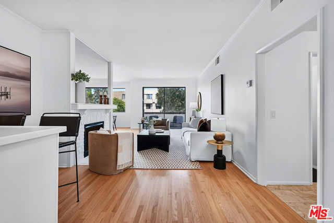
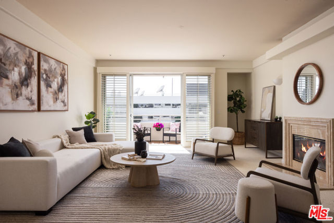
Bright and beautiful 2-bedroom, 2-bathroom top-floor unit with soaring vaulted ceilings in the highly desirable Lakeside Village community in Culver City! This inviting home is filled with natural light and features custom smart recessed lighting and an expansive open-concept living space designed for both everyday… living and effortless entertaining. The spacious living room offers plenty of room for comfortable seating and gathering, while the seamless flow to the private balcony creates an ideal indoor-outdoor setting while enjoying peaceful treetop views. The chef's kitchen is thoughtfully appointed with quartz countertops, a quartz backsplash, new stainless steel appliances, maple cabinetry with soft-closing drawers, and an adjacent dining area that opens naturally to the living space, making it ideal for entertaining. The well-designed floor plan offers one bedroom and bathroom downstairs, while upstairs features a second well-sized bedroom with a walk-in closet, providing a comfortable and private retreat. Both bathrooms feature matching vanities with soft-closing doors and quartz countertops. Additional highlights include central air and heat, a Nest thermostat, and waterproof laminate flooring throughout, with tile flooring in the kitchen and bathrooms. The home also features premium Anlin Panoramic series windows with the Sound Package upgrade for noise reduction, and an Anlin Malibu series sliding door. The windows and sliding door come with a double lifetime warranty, including glass breakage, transfererable to the new owner. Two parking spaces are also included. Enjoy Lakeside Village's three heated salt pools, two Jacuzzis, modern gym, clubhouse, huge gated playground, gazebo/BBQ area, onsite maintenance, 24-hour security, and EV charging within the community. Take delight in a mile of strolling paths, trickling streams, gorgeous landscaping with mature trees, two edible gardens, and a large lake teeming with wildlife. As well as ample guest parking. A true oasis in Culver City! The HOA monthly dues include Spectrum TV and Spectrum internet, and earthquake insurance for the common areas. Located within the desirable Farragut Elementary district, just one mile from downtown Culver City and walking distance to Ballona Creek bike/running paths, the Baldwin Hills Scenic Overlook, five parks, Farragut/CCMS/CCHS, shopping complexes, and the library.
Find The Perfect Home
'VIP' Listing Search
Whenever a listing hits the market that matches your criteria you will be immediately notified.
Join The ListSimilar Listings
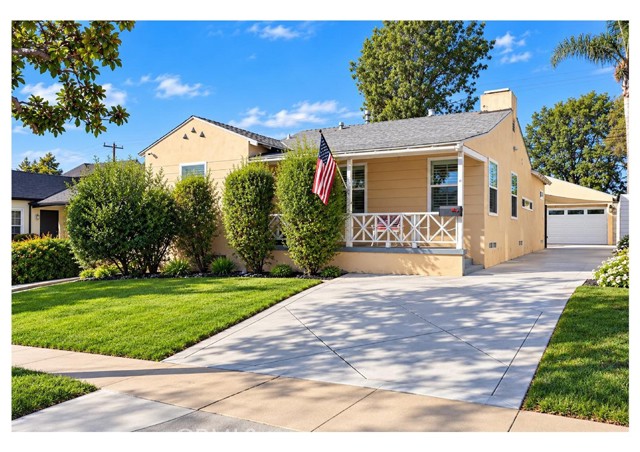 Active$890,000439 West Hillsdale
Inglewood, CA 903022 bd · 1 ba · 1,039 sq ft · built 1940
 Active$584,0004316 Marina City Drive, 227
Marina del Rey, CA 902922 bd · 1.75 ba · 1,422 sq ft · built 1972
 Active$565,0008500 Falmouth Avenue, 3215
Playa del Rey, CA 902931 bd · 1 ba · 744 sq ft · built 1986
 Active$725,0008600 Tuscany Avenue, 315
Playa del Rey, CA 902932 bd · 2 ba · 1,143 sq ft · built 1981
 Active$869,0005100 Via Dolce, 206
Marina del Rey, CA 902922 bd · 2 ba · 1,420 sq ft · built 1978
 Active$895,0001430 South Bentley Avenue, 402
Los Angeles, CA 900252 bd · 2 ba · 1,485 sq ft · built 1993