
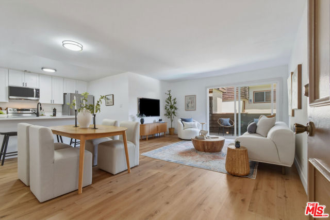
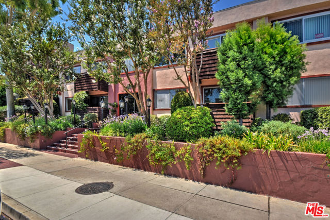
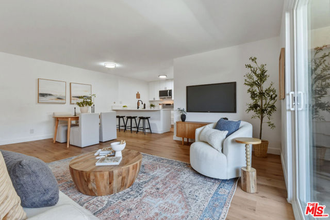
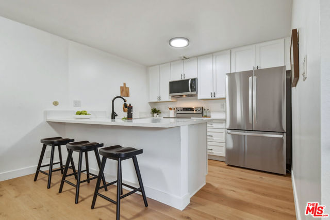
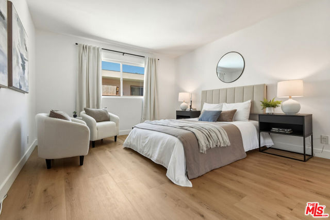
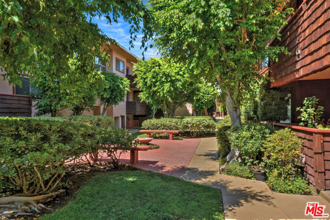
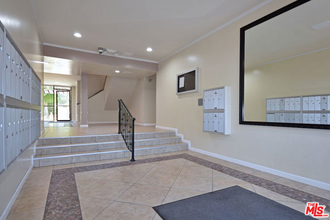
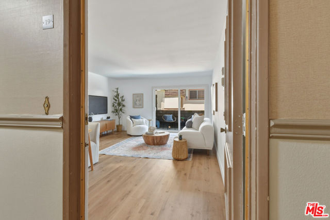
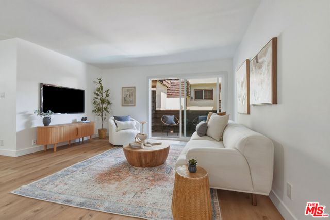
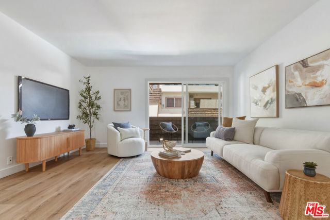
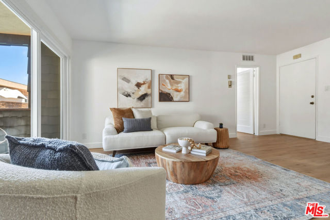
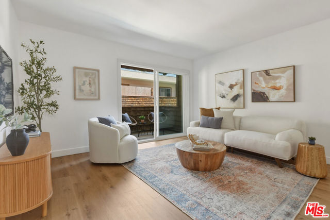
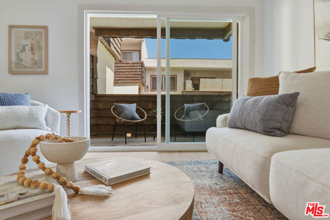
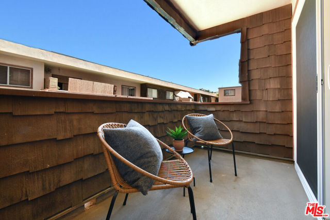
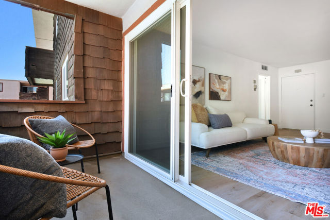
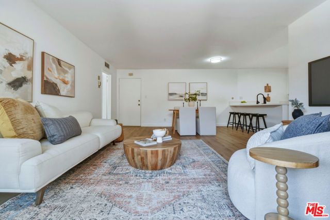
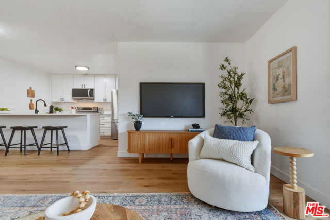
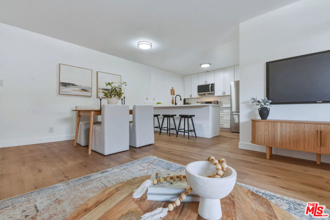
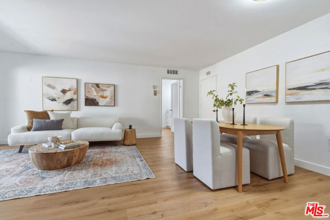
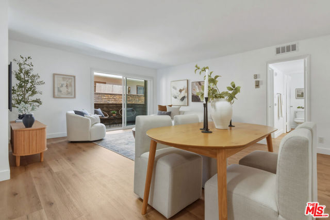
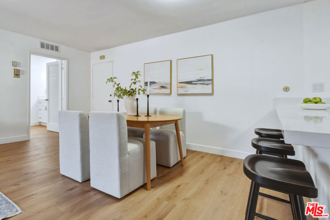
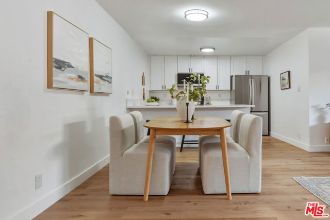
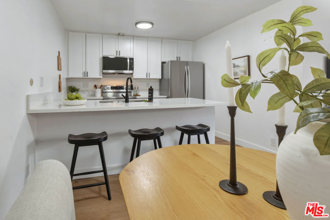
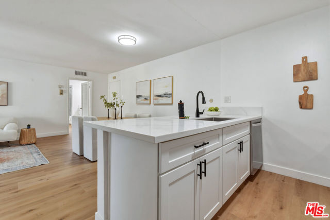
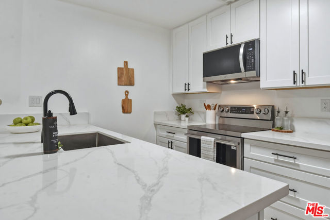
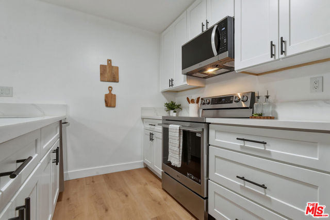
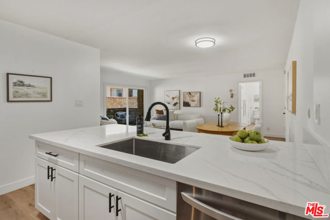
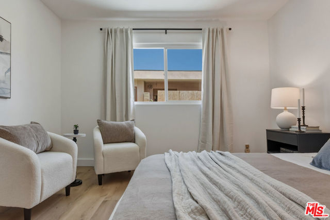
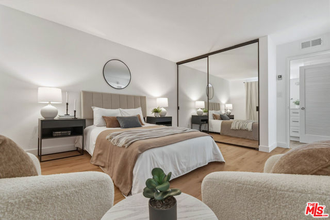

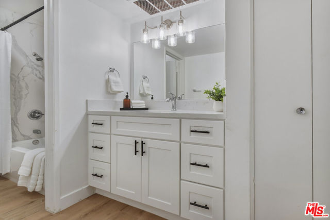
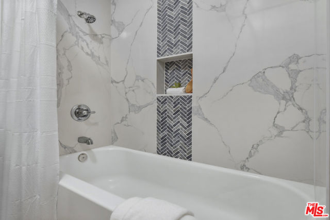
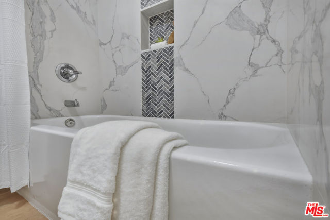
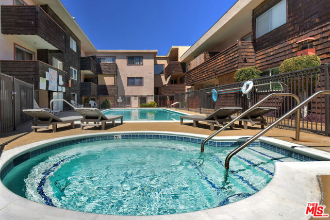
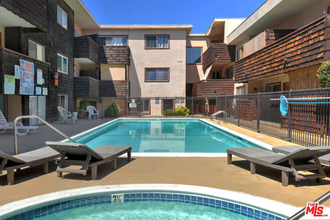
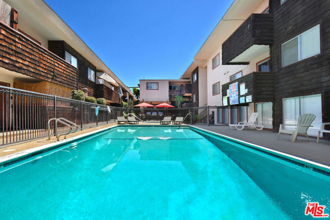
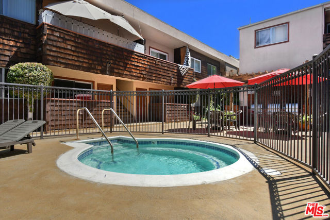
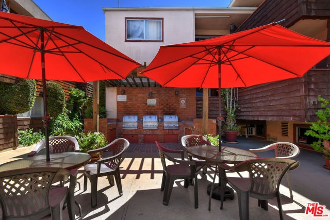
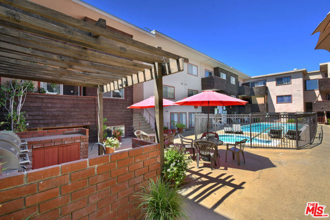
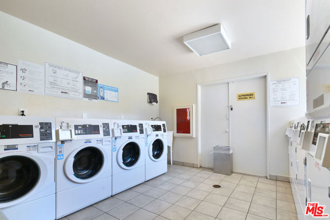
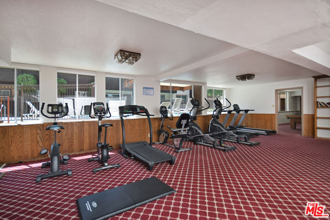
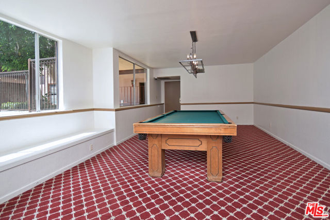
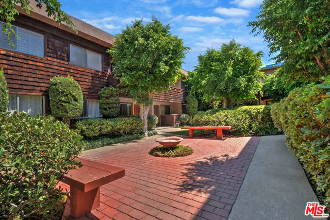
Nestled in the sought-after Newcastle Manor community, this beautifully updated one-bedroom residence offers peaceful surroundings, abundant natural light, and views overlooking the community's lush landscaping and sparkling pool. Designed with both comfort and functionality in mind, the open-concept floor plan… features wide-plank flooring, contemporary finishes, and a bright, inviting living space. The renovated kitchen is equipped with quartz countertops, sleek cabinetry, and a full suite of stainless steel appliances, seamlessly connecting to the dining and living areas. Sliding glass doors open to a private balcony, providing the perfect setting to enjoy your morning coffee or unwind at the end of the day. The remodeled bathroom has been thoughtfully updated with modern tilework, a stylish vanity, polished fixtures, and a soaking tub. The spacious bedroom is filled with natural light and offers generous closet space, creating a comfortable and relaxing retreat. Newcastle Manor residents enjoy a variety of resort-style amenities, including a pool and spa, fitness center, recreation room with billiards, beautifully landscaped grounds, and gated subterranean parking. Conveniently located just minutes from Ventura Boulevard's acclaimed restaurants, cafs, shopping, and everyday conveniences, this home also offers easy access to the 101 Freeway, Encino Commons, Trader Joe's, and nearby schools. Combining an exceptional location with tasteful updates and desirable community amenities, this move-in-ready residence is an outstanding opportunity to enjoy all that Encino has to offer.
Find The Perfect Home
'VIP' Listing Search
Whenever a listing hits the market that matches your criteria you will be immediately notified.
Join The ListSimilar Listings
 Active$249,0005460 White Oak Avenue, K103
Encino, CA 913162 bd · 2 ba · 990 sq ft · built 1971
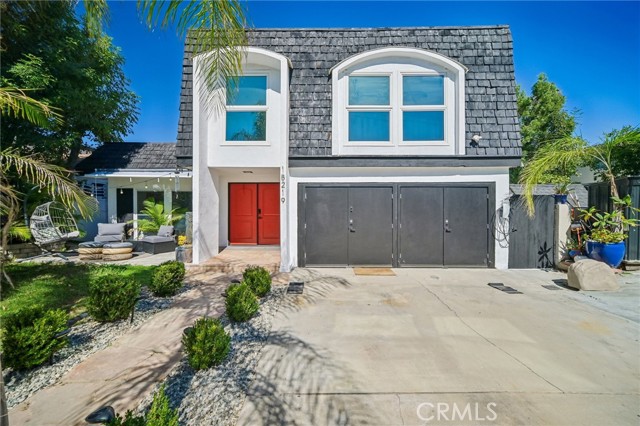 Active$1,199,00018219 Erwin Street
Tarzana, CA 913353 bd · 3 ba · 1,977 sq ft · built 1968
 Active$2,450,00018837 Paseo Nuevo
Tarzana, CA 913564 bd · 3.5 ba · 3,060 sq ft · built 2020
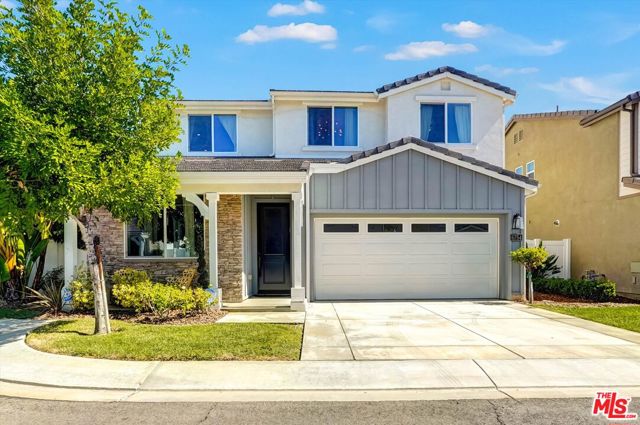 Active$1,099,0006754 Rhea Court
Reseda, CA 913354 bd · 3 ba · 2,211 sq ft · built 2017
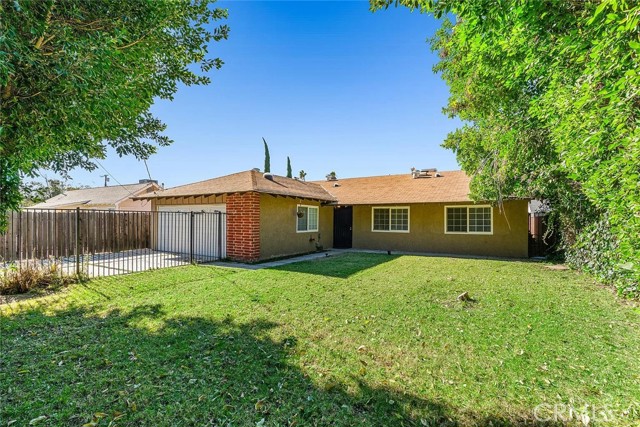 Active$895,0007023 De Celis
Van Nuys, CA 914064 bd · 2 ba · 1,741 sq ft · built 1965
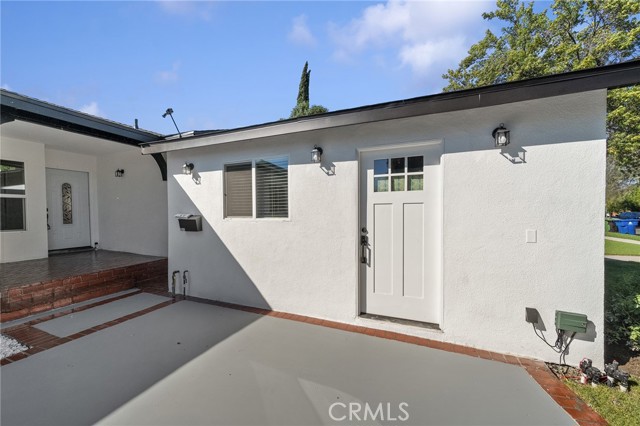 Active$959,9007513 Topeka
Reseda, CA 91335450 sq ft · built 1954