
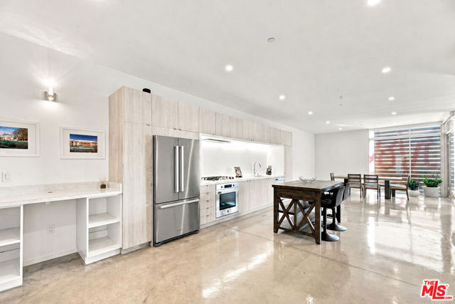
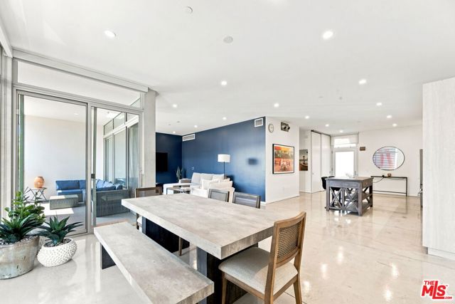
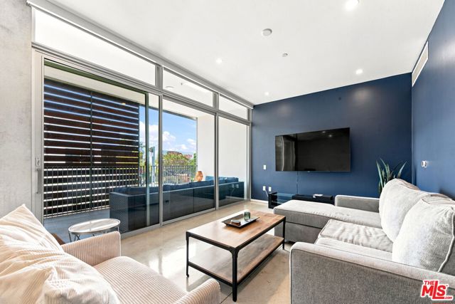
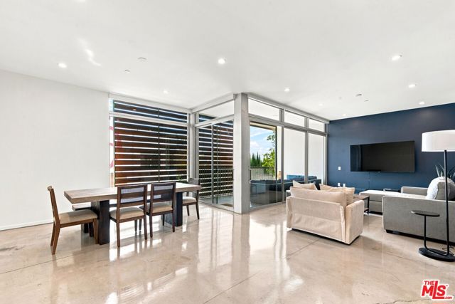
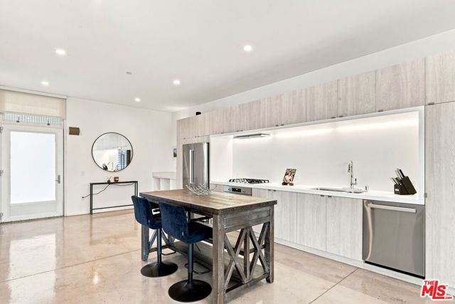
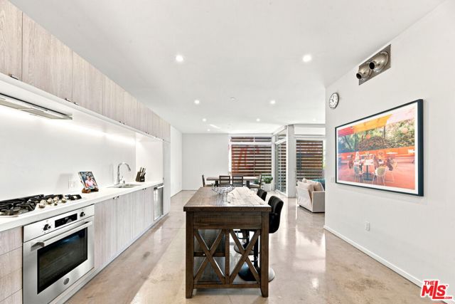
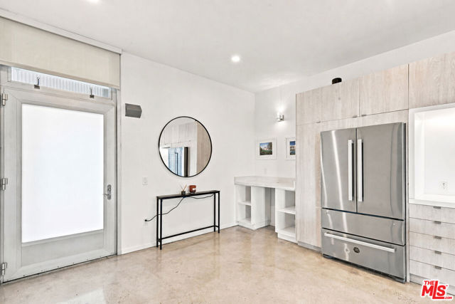
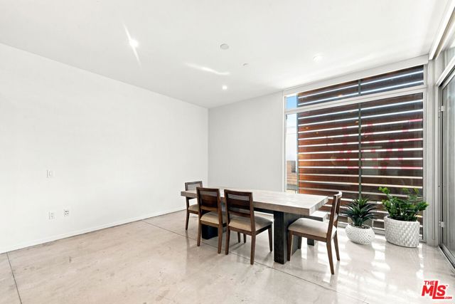
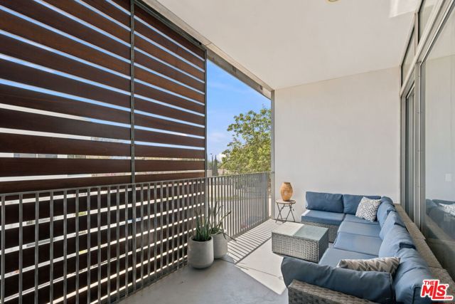
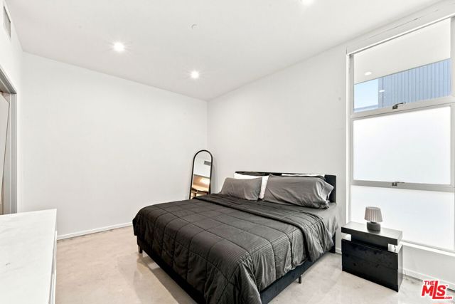
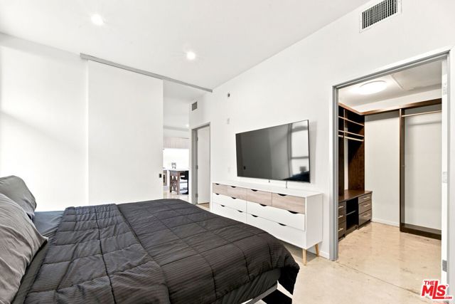
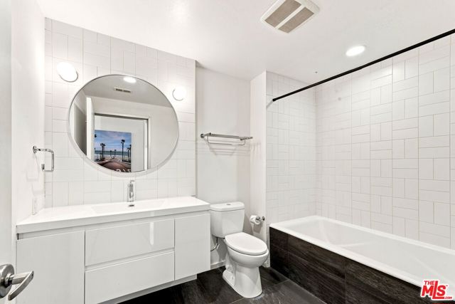
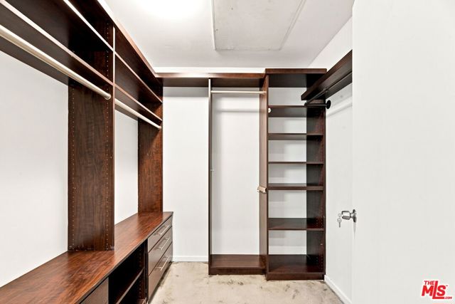
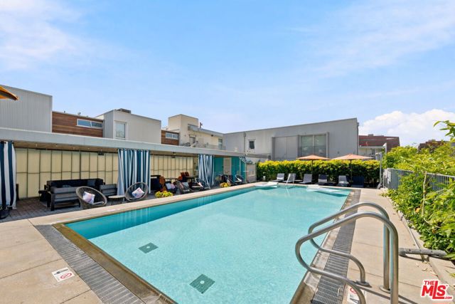
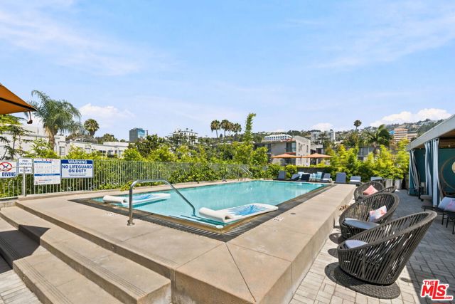
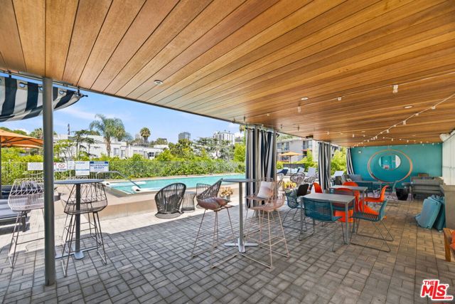
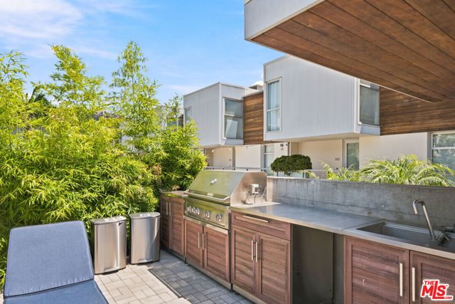
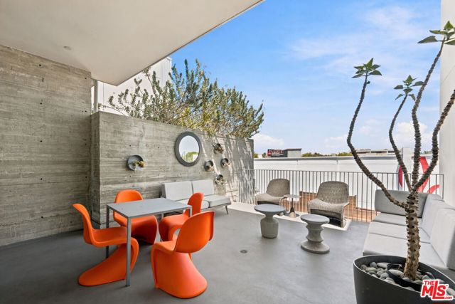
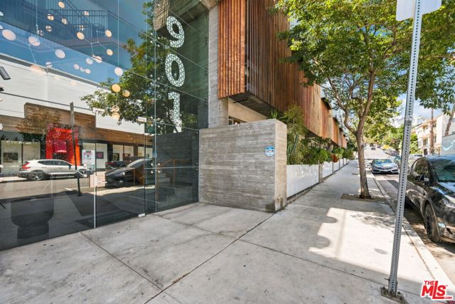
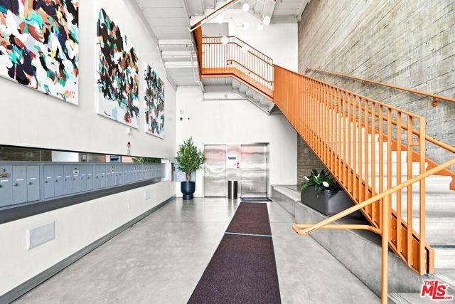
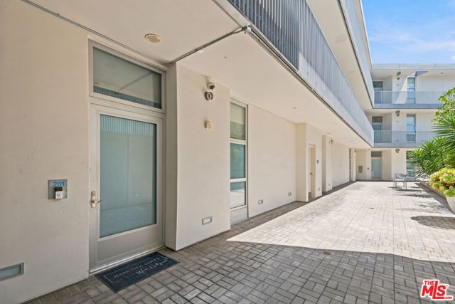
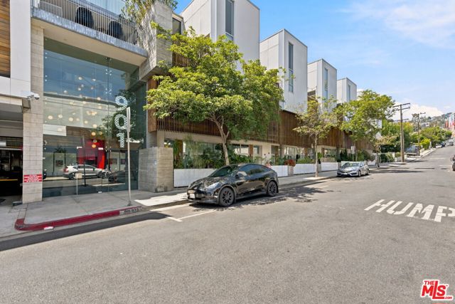
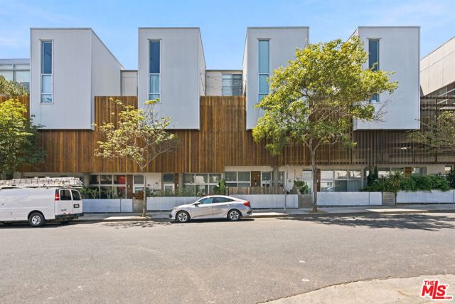
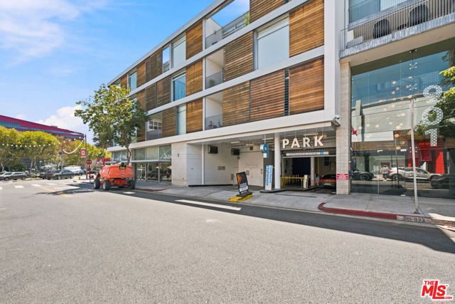
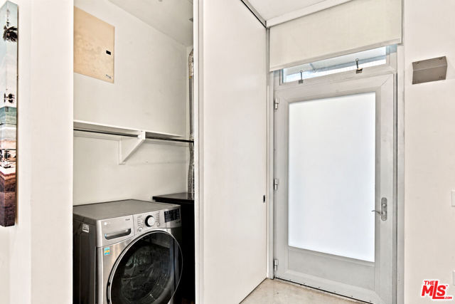
Bright and open-concept residence in one of West Hollywood's most desirable locations! This spacious one-bedroom, one-bathroom unit features a seamless layout ideal for both everyday living and entertaining. High ceilings, polished concrete floors, and expansive floor-to-ceiling windows fill the unit with natural… light, while the living area opens directly onto a large private balcony for effortless indoor-outdoor living. The sleek kitchen is appointed with modern cabinetry and stainless-steel appliances. Large bedroom with a walk-in closet, in-unit washer and dryer, and secure gated parking + storage. Hancock Lofts offers resort-style amenities, including a landscaped rooftop sundeck, pool, cabanas, and panoramic city views, all just moments from West Hollywood's acclaimed restaurants, shopping, nightlife, and entertainment.
Find The Perfect Home
'VIP' Listing Search
Whenever a listing hits the market that matches your criteria you will be immediately notified.
Join The ListSimilar Listings
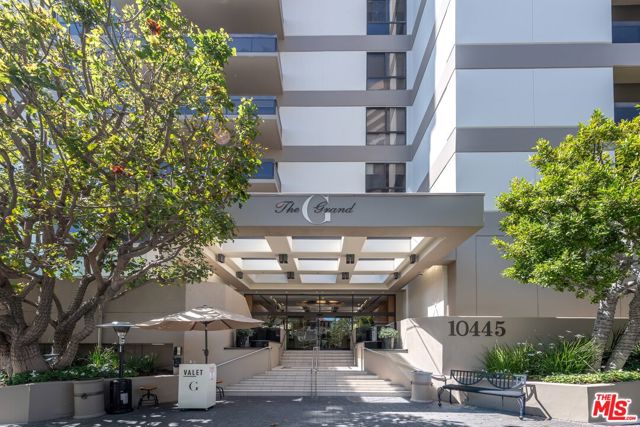 Active$1,175,00010445 Wilshire Boulevard, 406
Los Angeles, CA 900242 bd · 2 ba · 1,722 sq ft · built 1980
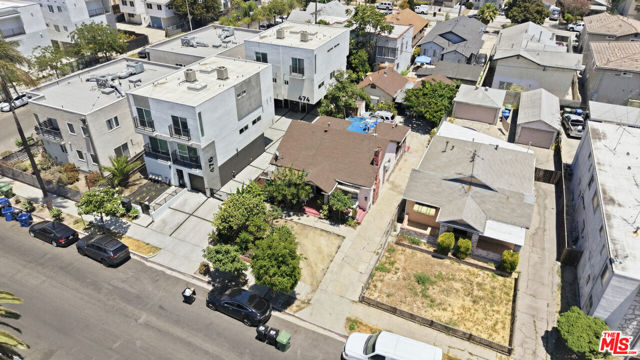 Active$849,000472 North Oxford Avenue
Los Angeles, CA 900041,826 sq ft · built 1918
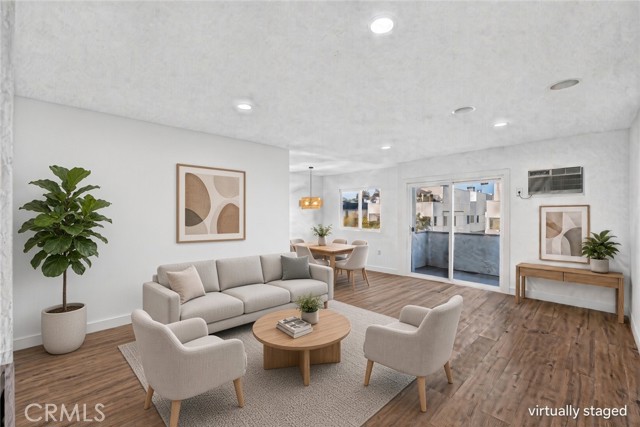 Active$779,9001914 Corinth, 201
Los Angeles, CA 900253 bd · 2 ba · 1,159 sq ft · built 1977
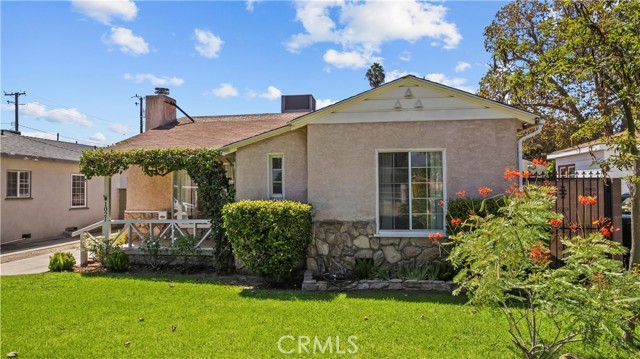 Active$1,199,9991021 North Pass
Burbank, CA 915053 bd · 2 ba · 1,516 sq ft · built 1938
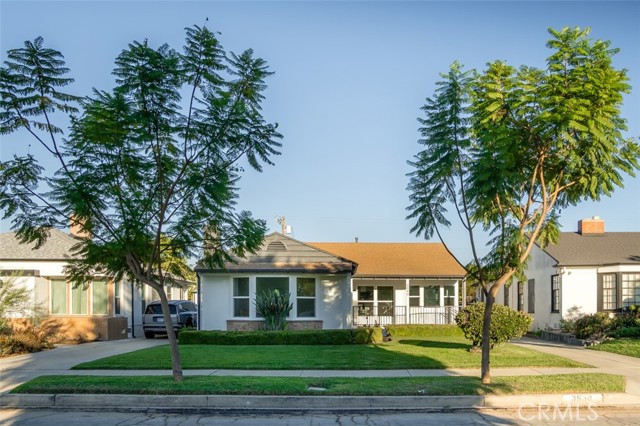 Active$1,289,0003950 Westside Avenue
Los Angeles, CA 900083 bd · 2 ba · 1,610 sq ft · built 1941
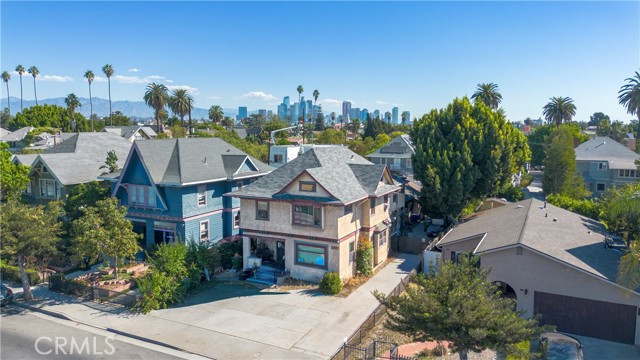 Active$1,200,0002710 South Normandie Avenue
Los Angeles, CA 900072,928 sq ft · built 1924