
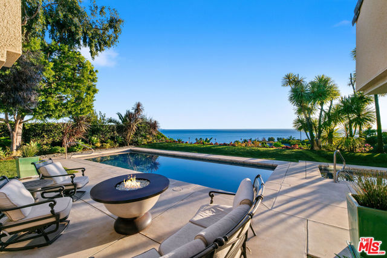
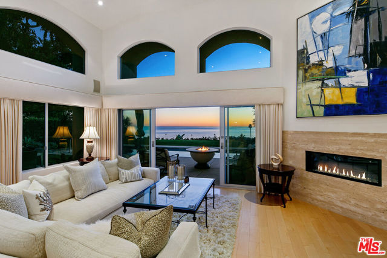
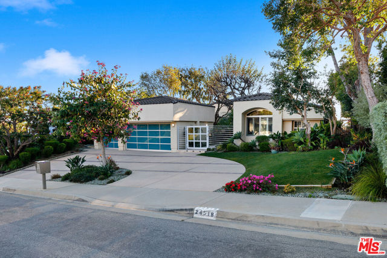
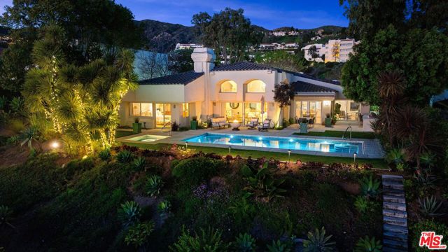
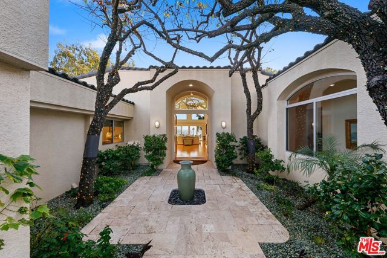
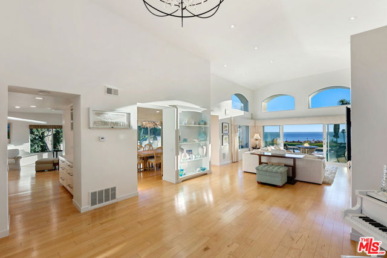
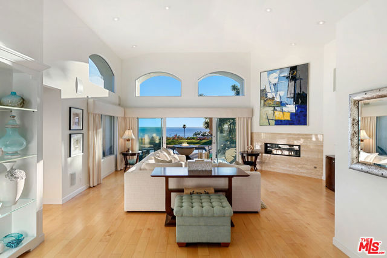
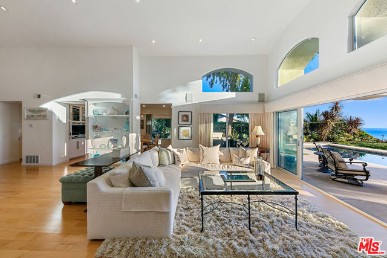
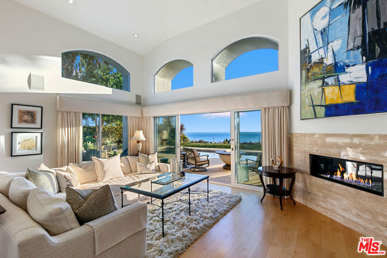
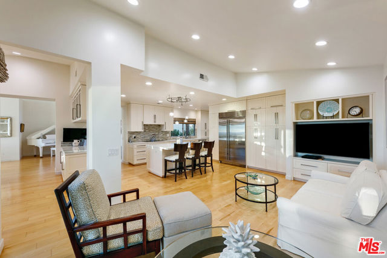
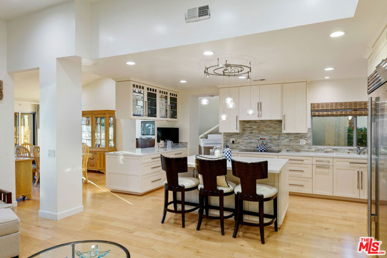
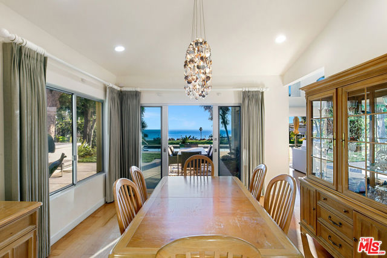
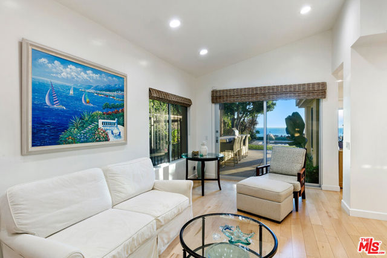
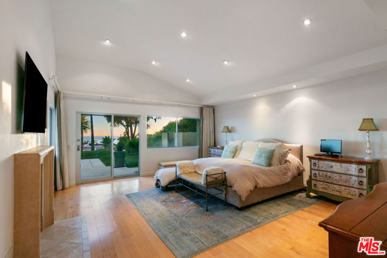
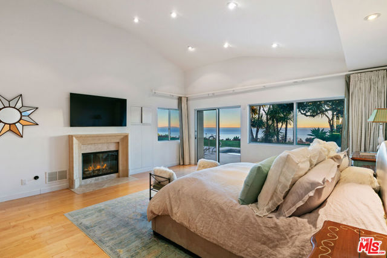
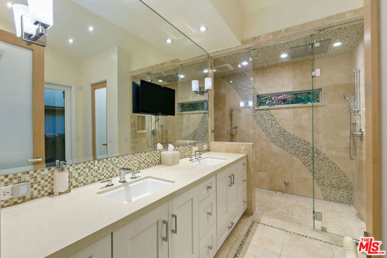
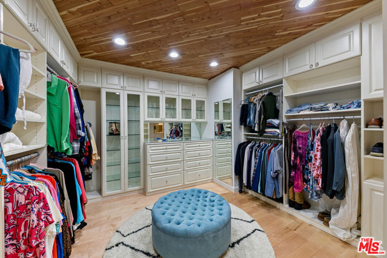
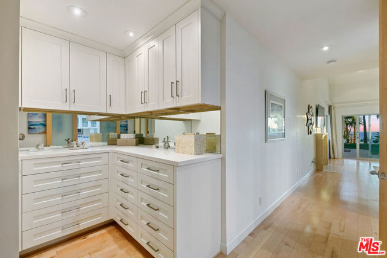
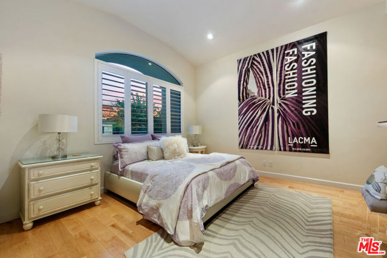
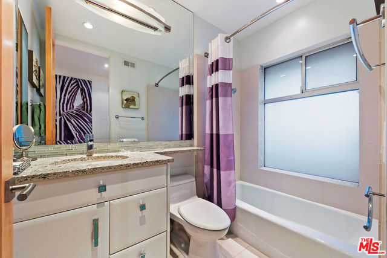
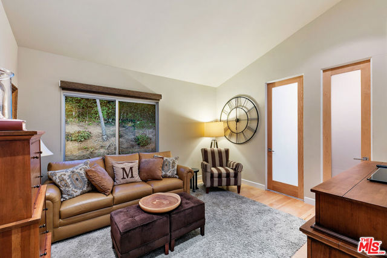
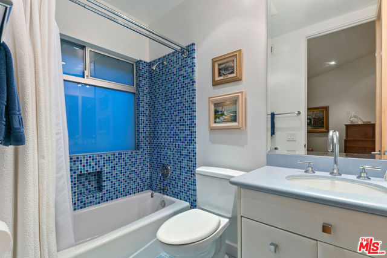
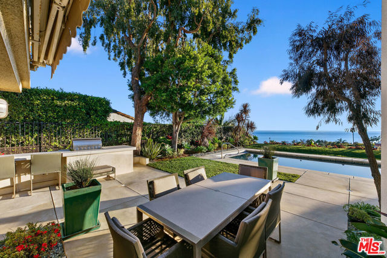
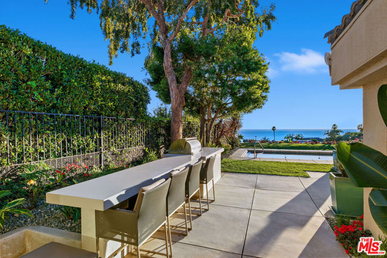
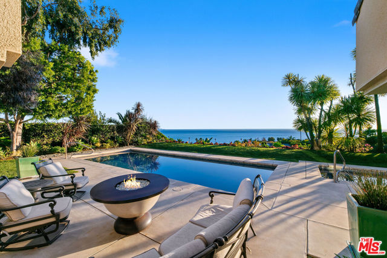
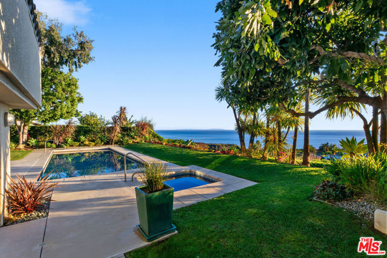
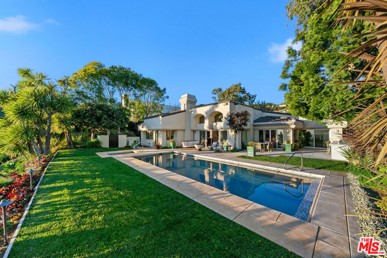
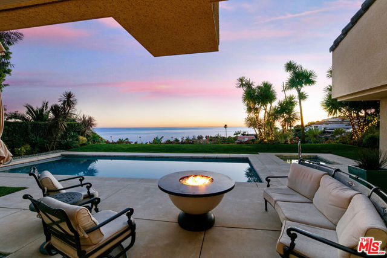
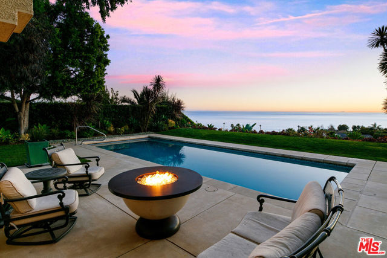
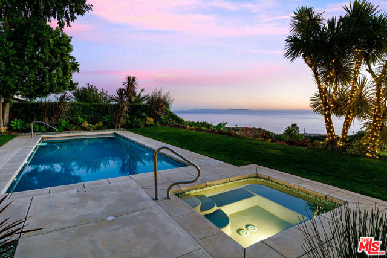
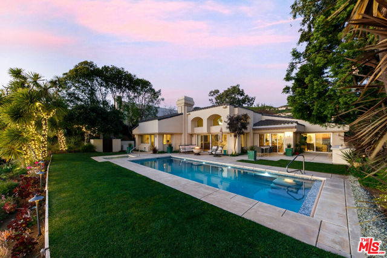
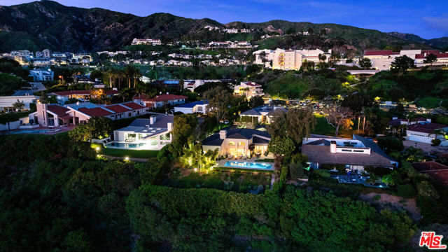
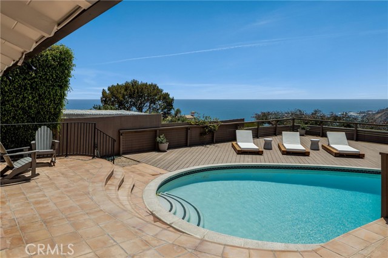
Set within the prestigious enclave of Malibu Country Estates, this immaculate, move-in-condition residence showcases refined coastal living at its finest. This single-story home offers high ceilings and an open, light-filled floor plan that create an airy, welcoming ambiance, perfectly framing breathtaking ocean views… throughout the home. Designed for both comfort and style, every bedroom is en-suite, offering privacy and luxury for family and guests alike. The home seamlessly blends indoor and outdoor living, with walls of Fleetwood windows and doors opening to a spectacular and exceptionally private ocean-view entertaining area complete with a 16-ft BBQ station, outdoor refrigerator, and built-in bar seating ideal for hosting unforgettable gatherings. The outdoor spaces are further elevated by a stunning saltwater pool and spa, creating a resort-like setting ideal for relaxation and year-round enjoyment. A meticulously landscaped courtyard provides an additional serene outdoor retreat, enhancing the home's sense of privacy and tranquility while offering a beautiful setting for morning coffee or evening relaxation. Surround sound throughout enhances the lifestyle experience, whether entertaining or enjoying quiet evenings at home, while an upgraded security system and full-house generator ensure comfort, safety, and peace of mind year-round. The primary suite is a true retreat, featuring stunning ocean views, a luxurious and impressive primary closet, and a spa-like en-suite bath with steam shower. Thoughtful design is evident in the abundance of storage found throughout the home, with the kitchen standing out as a chef's dream with Sub-Zero and Wolf appliances, extensive cabinetry, a large center island, and an inviting breakfast bar perfect for casual meals and conversation. Conveniently located in central Malibu, just moments from Pepperdine University, Malibu Canyon, and an array of local shops and restaurants, this exceptional property offers the perfect balance of privacy, luxury, and accessibility in one of Malibu's most sought-after neighborhoods.
Find The Perfect Home
'VIP' Listing Search
Whenever a listing hits the market that matches your criteria you will be immediately notified.
Join The ListSimilar Listings
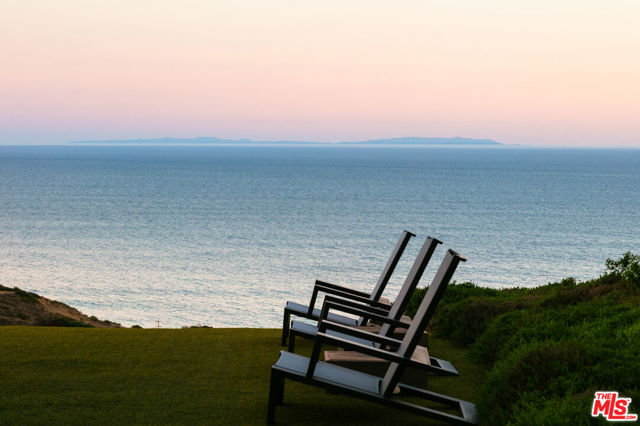 Active$4,999,99924624 Blue Dane Lane
Malibu, CA 902654 bd · 2.5 ba · 3,650 sq ft · built 1979
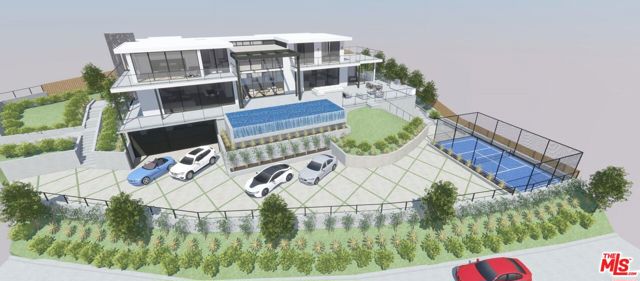 Active$4,995,00023843 Harbor Vista Drive
Malibu, CA 90265
 Active$7,850,0006738 Wildlife Road
Malibu, CA 902655 bd · 5.5 ba · 3,524 sq ft · built 1972
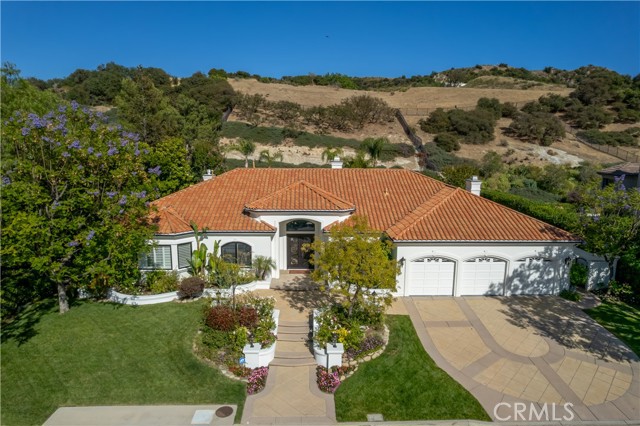 Active$3,795,0003124 MOUNTAIN PARK
Calabasas, CA 913025 bd · 4.5 ba · 4,178 sq ft · built 1997
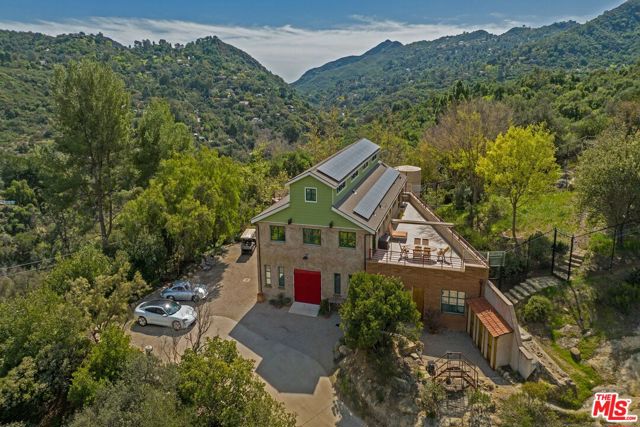 Active$4,969,000635 Greenleaf Canyon Road
Topanga, CA 902906 bd · 7.5 ba · 8,369 sq ft · built 2015
 Active$3,995,000225 Notteargenta Road
Pacific Palisades, CA 902723 bd · 2 ba · 2,168 sq ft · built 1950