Search Listings
Search Listings›728 North Sweetzer Avenue, 112
SaveShare
ActiveResidential
728 North Sweetzer Avenue, 112 photo 1728 North Sweetzer Avenue, 112 photo 2728 North Sweetzer Avenue, 112 photo 3728 North Sweetzer Avenue, 112 photo 4728 North Sweetzer Avenue, 112 photo 5728 North Sweetzer Avenue, 112 photo 6728 North Sweetzer Avenue, 112 photo 7728 North Sweetzer Avenue, 112 photo 8728 North Sweetzer Avenue, 112 photo 9728 North Sweetzer Avenue, 112 photo 10728 North Sweetzer Avenue, 112 photo 11728 North Sweetzer Avenue, 112 photo 12728 North Sweetzer Avenue, 112 photo 13728 North Sweetzer Avenue, 112 photo 14728 North Sweetzer Avenue, 112 photo 15728 North Sweetzer Avenue, 112 photo 16728 North Sweetzer Avenue, 112 photo 17728 North Sweetzer Avenue, 112 photo 18728 North Sweetzer Avenue, 112 photo 19728 North Sweetzer Avenue, 112 photo 20728 North Sweetzer Avenue, 112 photo 21728 North Sweetzer Avenue, 112 photo 22728 North Sweetzer Avenue, 112 photo 23728 North Sweetzer Avenue, 112 photo 24728 North Sweetzer Avenue, 112 photo 25728 North Sweetzer Avenue, 112 photo 26728 North Sweetzer Avenue, 112 photo 27728 North Sweetzer Avenue, 112 photo 28728 North Sweetzer Avenue, 112 photo 29728 North Sweetzer Avenue, 112 photo 30728 North Sweetzer Avenue, 112 photo 31728 North Sweetzer Avenue, 112 photo 32728 North Sweetzer Avenue, 112 photo 33728 North Sweetzer Avenue, 112 photo 34728 North Sweetzer Avenue, 112 photo 35728 North Sweetzer Avenue, 112 photo 36728 North Sweetzer Avenue, 112 photo 37728 North Sweetzer Avenue, 112 photo 38728 North Sweetzer Avenue, 112 photo 39728 North Sweetzer Avenue, 112 photo 40728 North Sweetzer Avenue, 112 photo 41728 North Sweetzer Avenue, 112 photo 42728 North Sweetzer Avenue, 112 photo 43728 North Sweetzer Avenue, 112 photo 44728 North Sweetzer Avenue, 112 photo 45728 North Sweetzer Avenue, 112 photo 46728 North Sweetzer Avenue, 112 photo 47728 North Sweetzer Avenue, 112 photo 48728 North Sweetzer Avenue, 112 photo 49

728 North Sweetzer Avenue, 112

West Hollywood, CA 90069
Beds1
Baths1
Square Ft.862
$775,000
Listing provided by Arthur Yoon

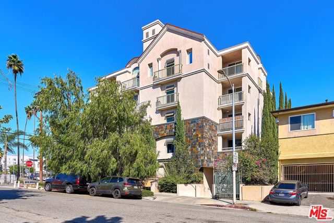
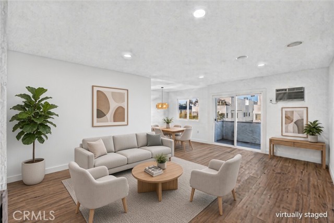
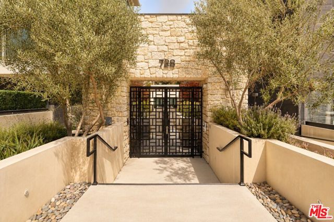
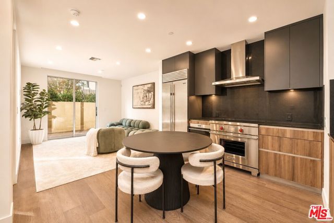
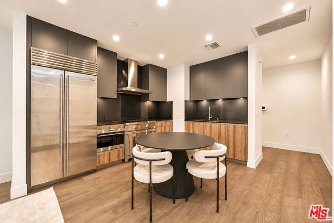
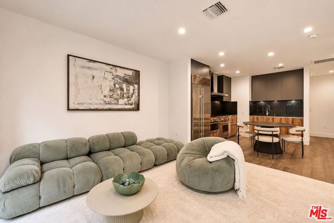
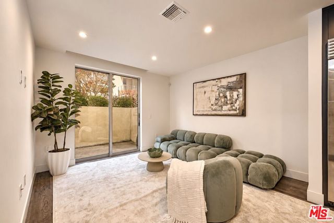
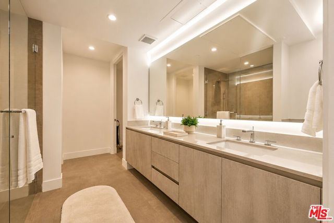
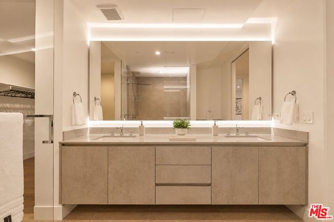
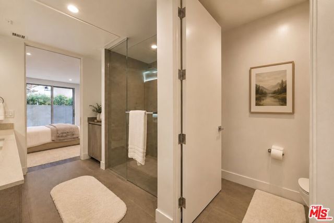
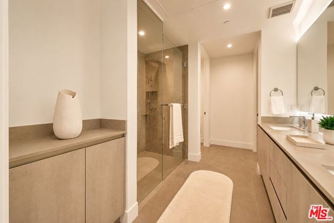
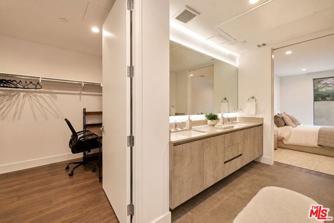
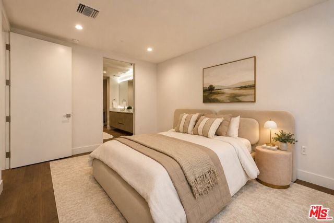
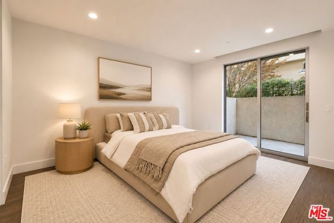
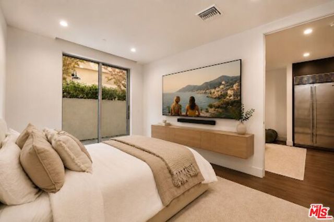
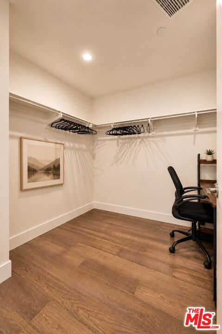
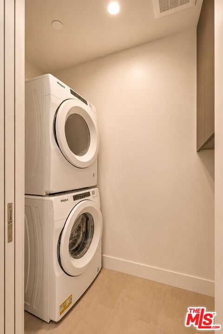
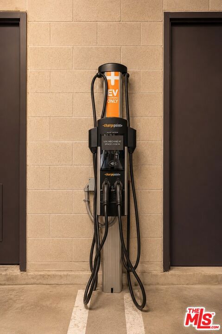
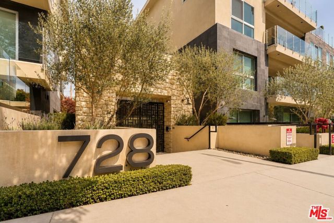
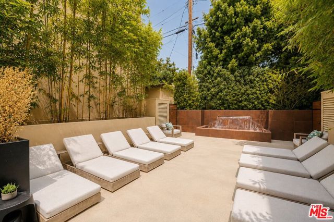
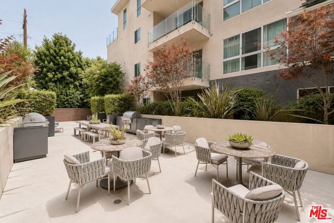
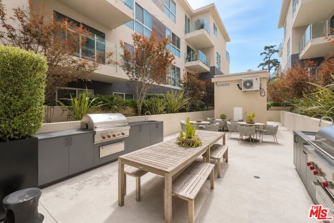
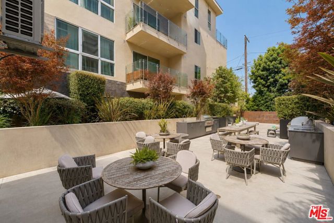
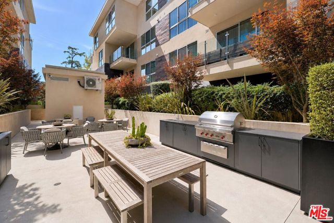
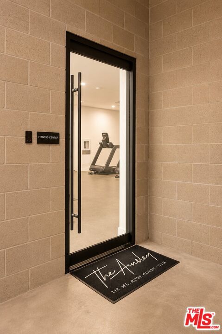
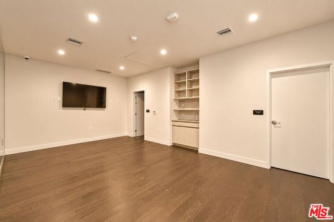
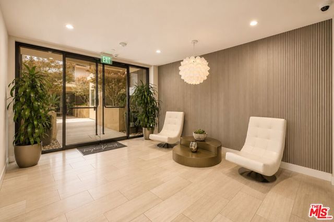
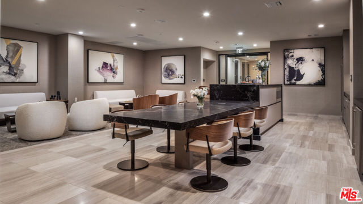
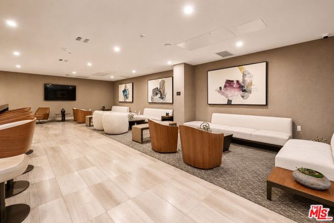
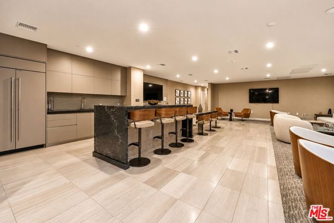
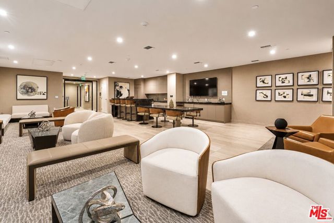
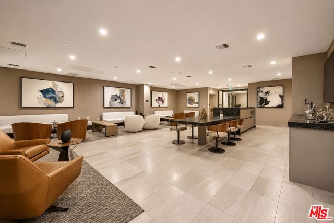
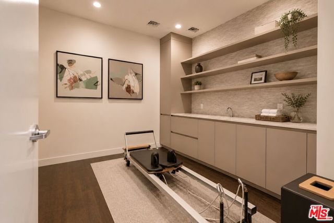
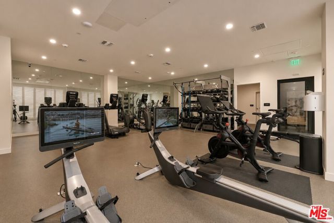
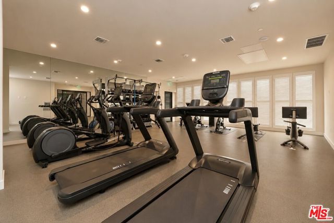
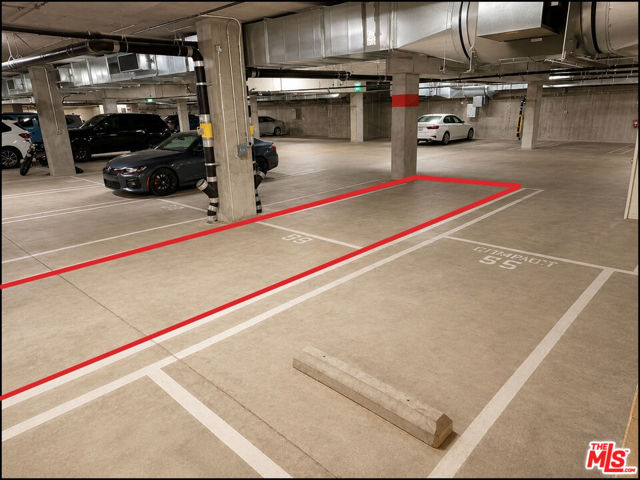
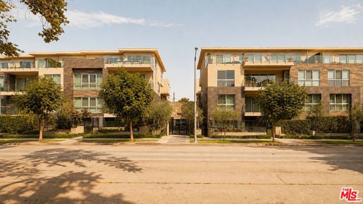
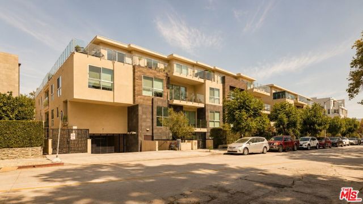
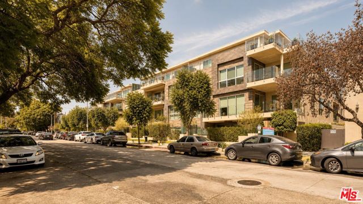
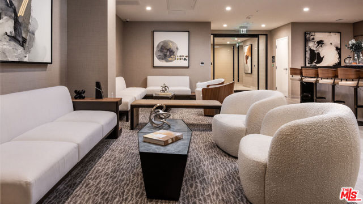
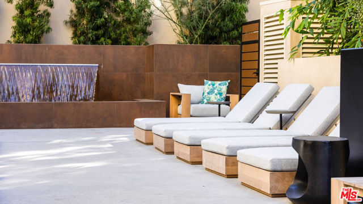
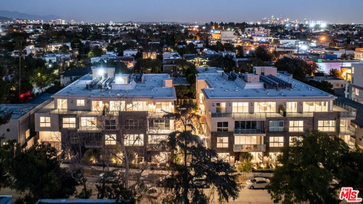
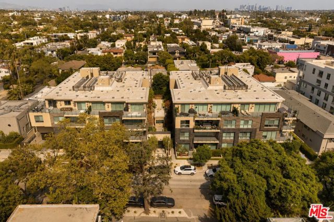
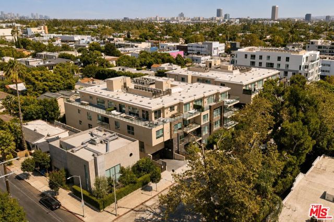
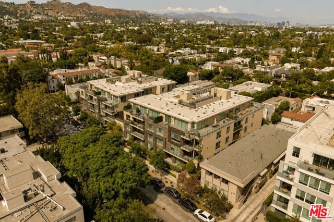
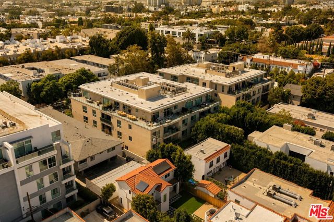
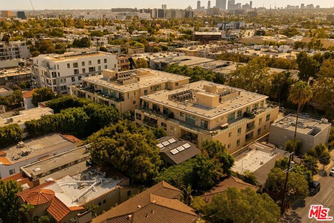
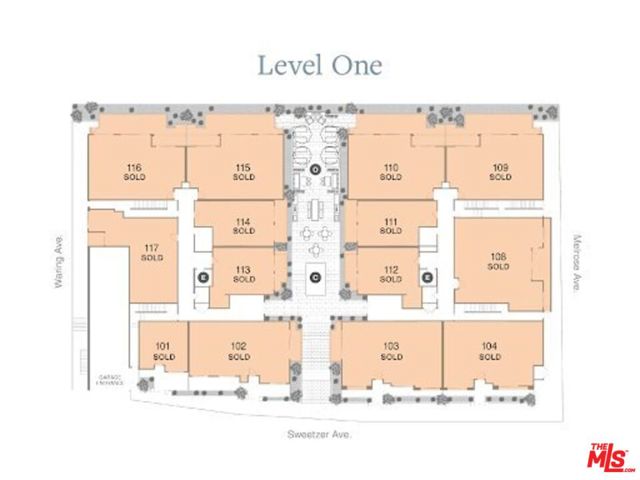
UNBEATABLE LUXURY! Experience a new standard of West Hollywood living at The Ainsley, now offered at an exceptional new price point in the heart of the Melrose District. This sophisticated 1-bedroom, 1-bath residence features a rare, oversized private terrace, perfectly designed for a true indoor-outdoor lifestyle… that is virtually impossible to find in a one-bedroom home. Bathed in soft, north-facing natural light, the home offers a seamless flow through dual sliding glass doors leading from both the living area and the bedroom to your expansive outdoor retreat. The sleek, designer kitchen is a chef's dream, showcasing Snaidero Italian cabinetry, premium Sub-Zero and Wolf appliances, Caesarstone countertops, and Gessi fixtures. Refined finishes continue throughout the 862-square-foot interior, including a large luxurious level shower, an oversized walk-in closet, which can double as an office, and the convenience of in-unit laundry. Built in 2021, this full-service building offers a curated collection of world-class amenities: Concierge services and a stylish resident lounge. A state-of-the-art fitness center with Peloton bikes, yoga spaces, and private Pilates/massage studios.A tranquil Zen-inspired courtyard featuring twin Wolf BBQs and communal dining.Two tandem parking spaces in a secure gated garage equipped with an EV charger. Perfectly situated on a picturesque tree-lined street just moments from the premier shopping, dining, and nightlife of Melrose, this home offers the ultimate blend of walkability and modern luxury. Priced to sell, don't miss this incredible opportunity to own at The Ainsley!

Listing Snapshot
Days online72
Last updatedOct 8, 2026
Property typeCondominium
Beds1
Full baths1
Square ft.862
Lot size0.9 Acres
Year built2021
MLS number00-26864263
Additional Details
Bedrooms
Beds Total: 1
Bathrooms
Baths Total: 1,Baths Full: 1,Baths Half: 0
Building
Year Built: 2021,Building Area Total: 862,Living Area: 862,Stories Total: 4,Levels: One,Entry Level: 1,Common Walls: 1 Common Wall,Architectural Style: Modern
Lot
Lot Size Acres: 0.9,Lot Size Square Feet: 39237,View: Courtyard
Interior
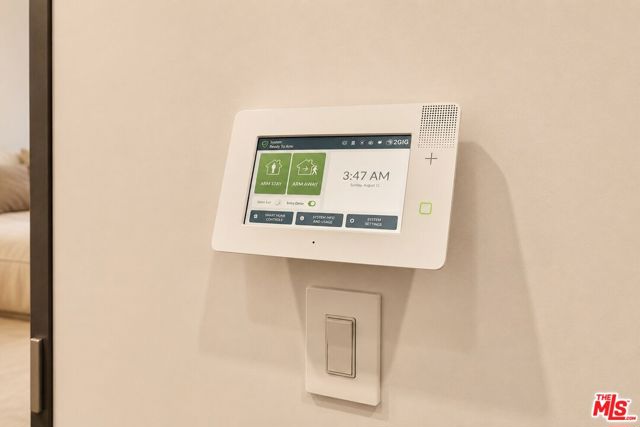
Flooring: Wood,Kitchen Appliances: Dishwasher,Microwave,Refrigerator,Vented Exhaust Fan,Laundry Features: None,Dryer Included,Washer Included,Security Features: Smoke Detector(s),24 Hour Security,Automatic Gate,Carbon Monoxide Detector(s),Card/Code Access,Fire and Smoke Detection System,Fire Sprinkler System,Resident Manager
Parking
Parking Features: Assigned
Cooling
Cooling: Central Air
Heating
Heating: Central
Community
Association Fee: 927.25,Association Fee Frequency: Monthly,Association Amenities: Billiard Room,Clubhouse,Concierge,Controlled Access,Pet Rules

Find The Perfect Home

'VIP' Listing Search

Whenever a listing hits the market that matches your criteria you will be immediately notified.

Join The List
Listing information © 2026 The MLS (via the CSMAR data share). All rights reserved. Information deemed reliable but not guaranteed. IDX information is provided exclusively for consumers’ personal, non-commercial use.
(818) 307-3792 Text