
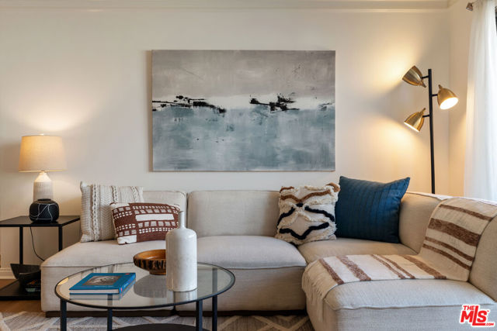
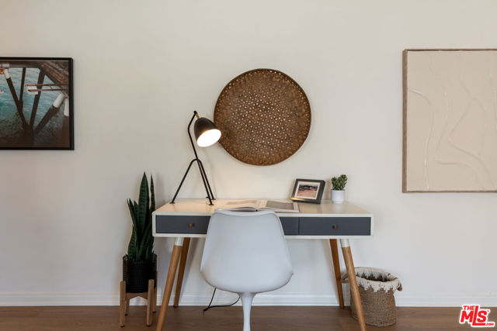
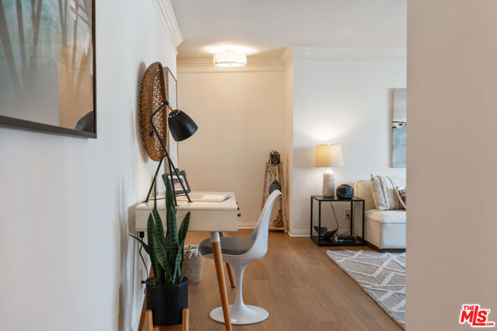
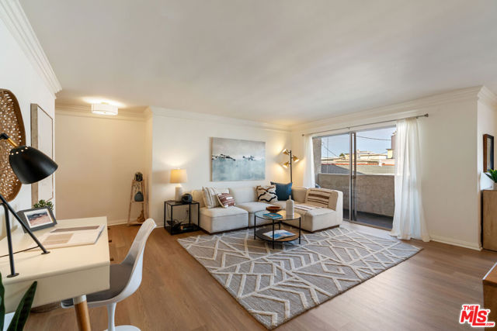
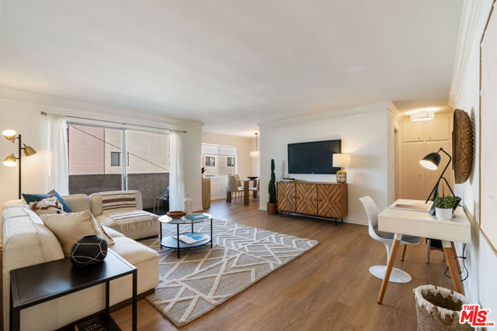
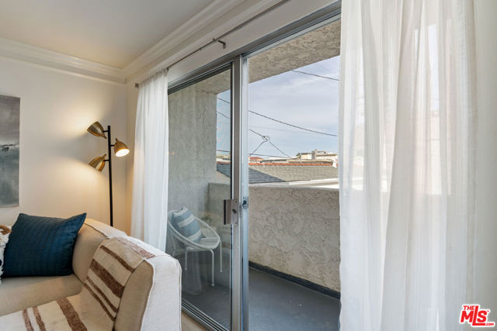
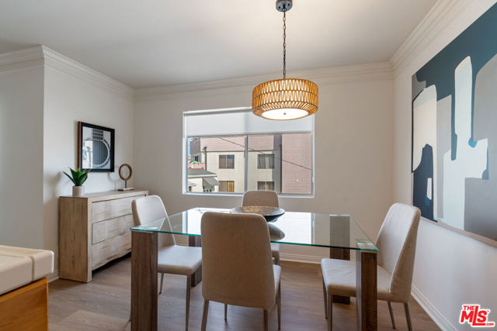
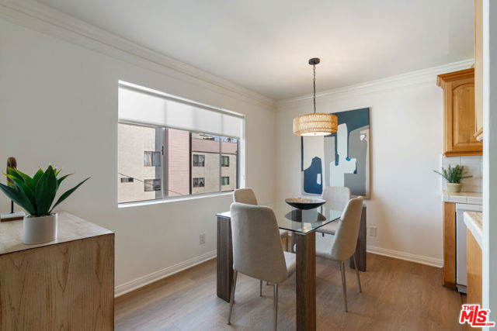
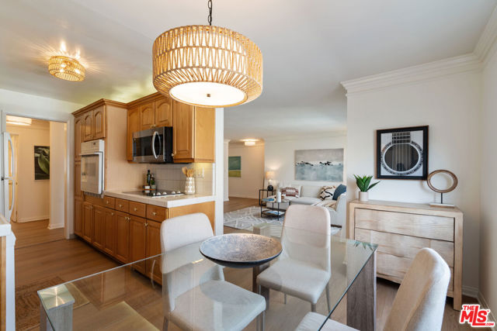
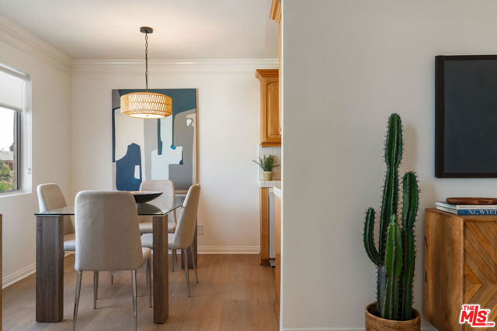
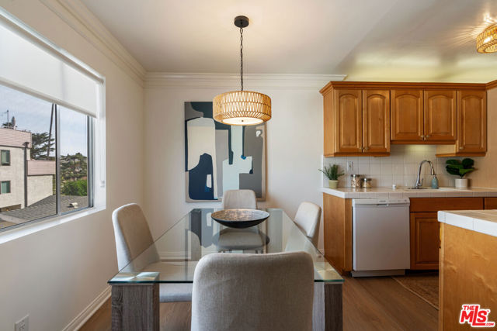
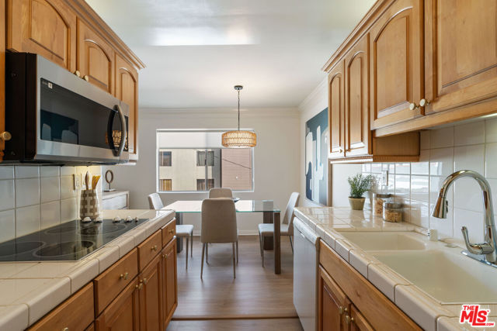
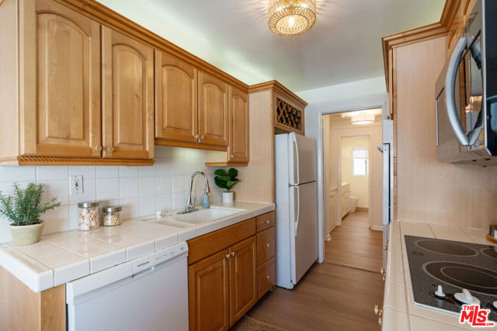
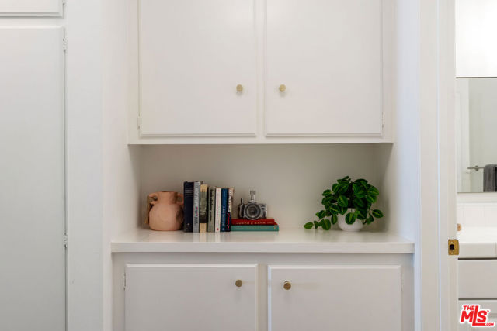
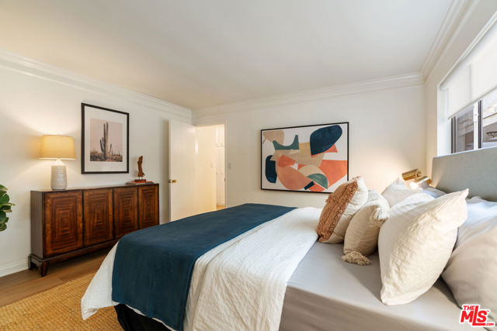
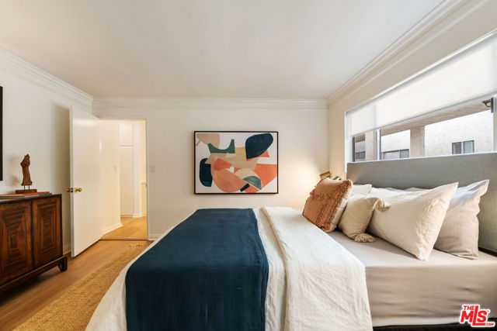
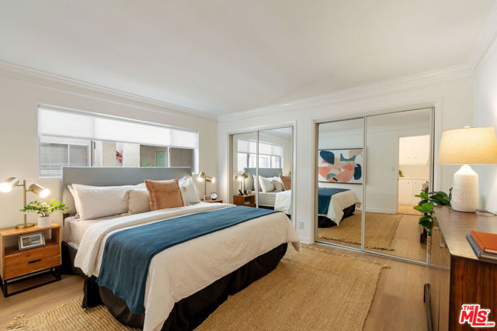
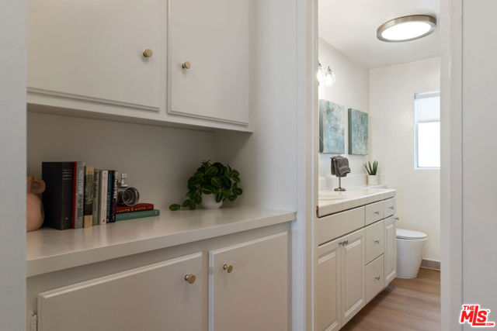
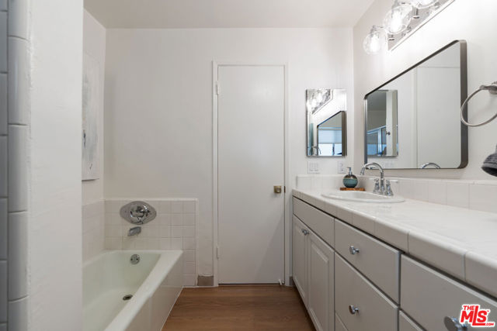
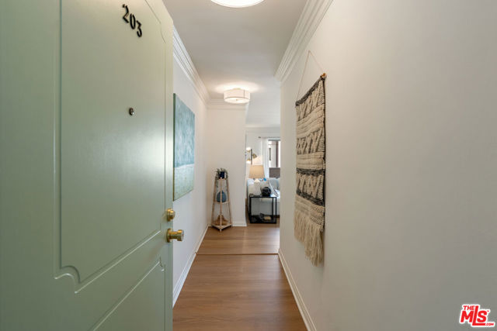
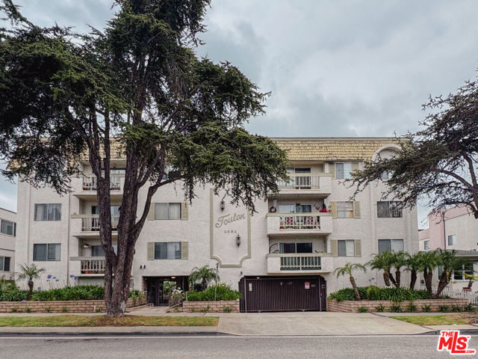
Welcome home to this beautifully renovated, move-in-ready one-bedroom condo offering an impressive 804 square feet of stylish living spaceexceptionally spacious for a one-bedroom. Perfectly positioned just two blocks from the vibrant shops and cafes of Montana Avenue and one block from Wilshire Boulevard, this prime… location puts the best of Santa Monica dining, shopping, and everyday conveniences right at your doorstep, plus the beach and Santa Monica Bluffs are less than a mile away. Filled with natural light from its sought-after southwest exposure, the thoughtfully designed floor plan feels bright, open, and inviting. Recent upgrades include gorgeous luxury vinyl plank flooring, fresh designer paint, updated electrical outlets and switches, and elegant custom hardware, creating a contemporary yet timeless aesthetic throughout. The oversized primary bedroom offers abundant closet space, while a spacious built-in hallway cabinet provides additional storage for linens and everyday essentials. Meticulously maintained and thoughtfully upgraded, this turnkey residence is a rare opportunity to enjoy comfort, style, and an unbeatable location. As an added bonus, the building allows for the installation of an in-unit washer and dryer and a mini-split AC unit subject to HOA approval and buyer verification of installation requirements.
Find The Perfect Home
'VIP' Listing Search
Whenever a listing hits the market that matches your criteria you will be immediately notified.
Join The ListSimilar Listings
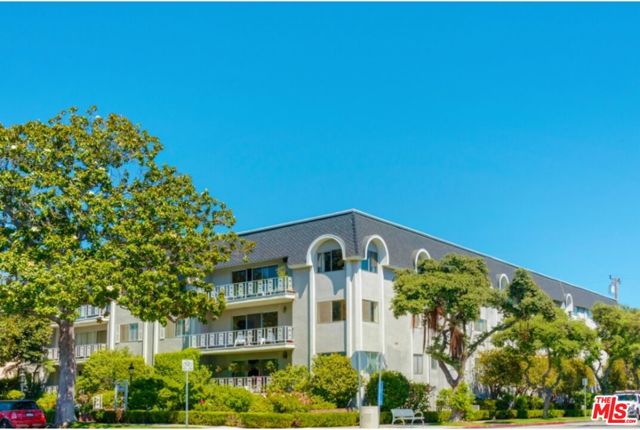 Active$625,000404 San Vicente Boulevard, 28
Santa Monica, CA 904021 bd · 1 ba · 580 sq ft · built 1971
 Active$715,0001522 South Saltair Ave, 206
Los Angeles, CA 900252 bd · 2 ba · 1,040 sq ft · built 1994
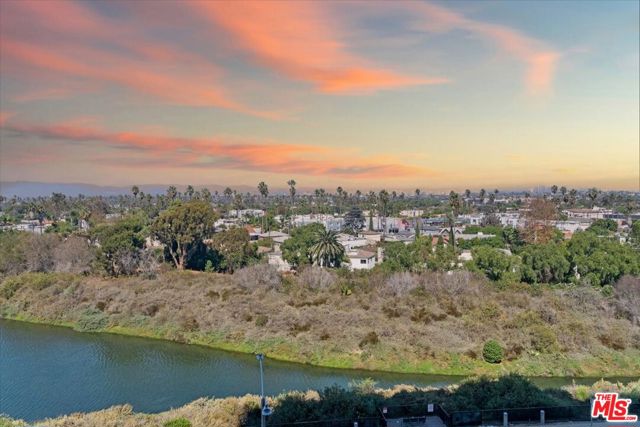 Active$584,0004316 Marina City Drive, 227
Marina del Rey, CA 902922 bd · 1.75 ba · 1,422 sq ft · built 1972
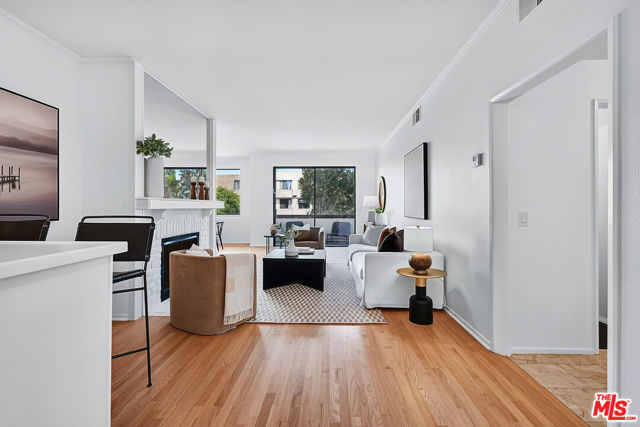 Active$869,0005100 Via Dolce, 206
Marina del Rey, CA 902922 bd · 2 ba · 1,420 sq ft · built 1978
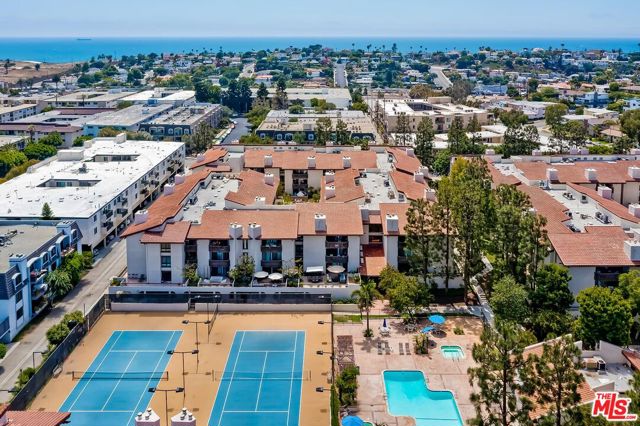 Active$725,0008600 Tuscany Avenue, 315
Playa del Rey, CA 902932 bd · 2 ba · 1,143 sq ft · built 1981
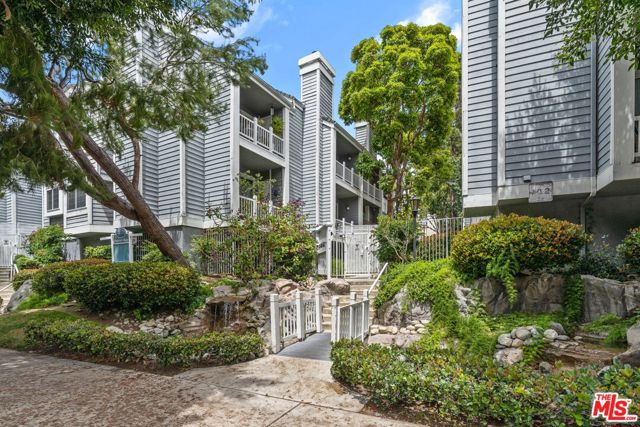 Active$565,0008500 Falmouth Avenue, 3215
Playa del Rey, CA 902931 bd · 1 ba · 744 sq ft · built 1986