
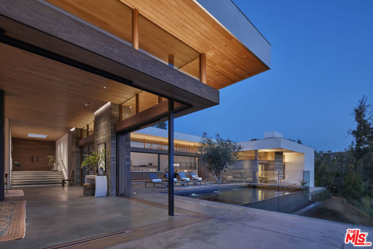
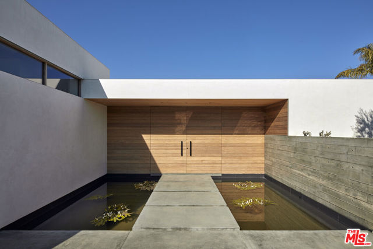
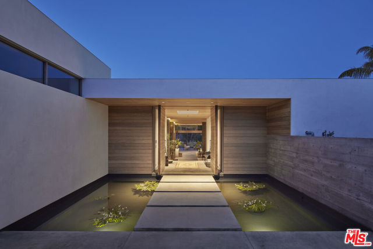
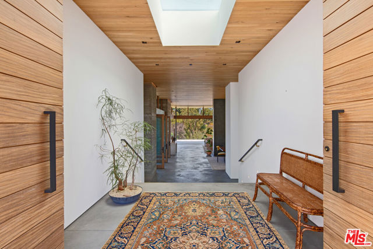
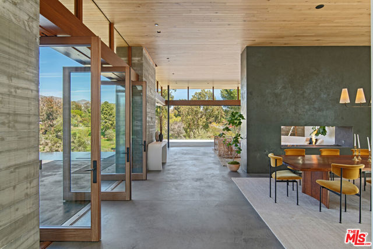
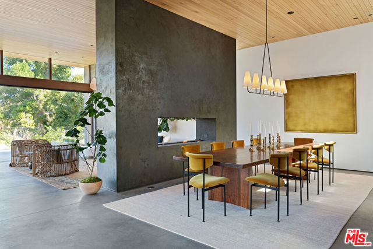
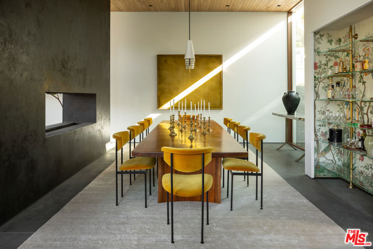
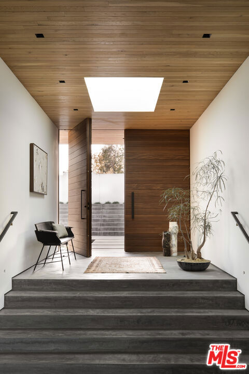
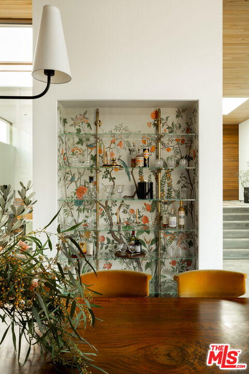
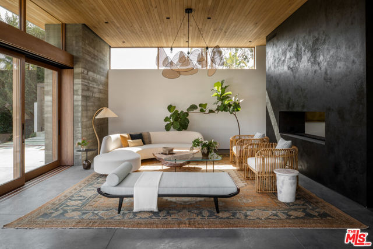
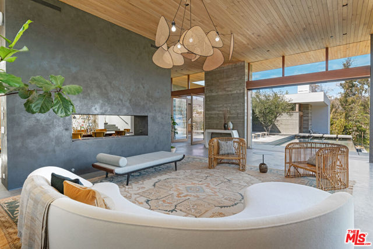
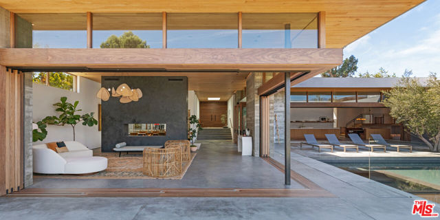
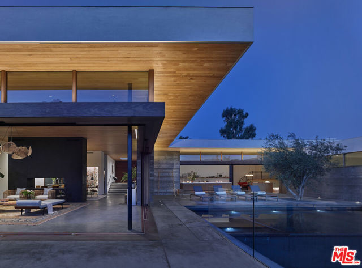
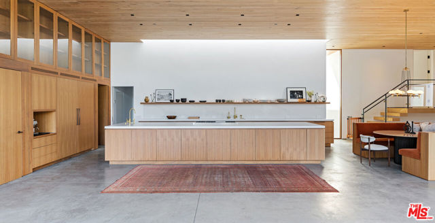
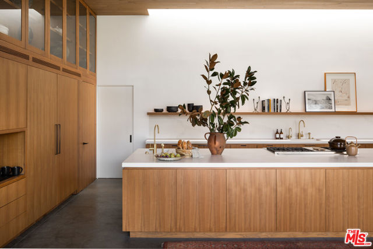
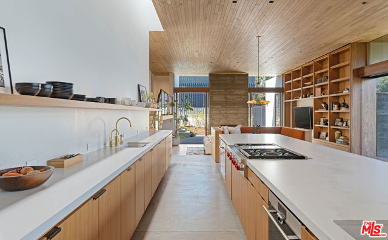
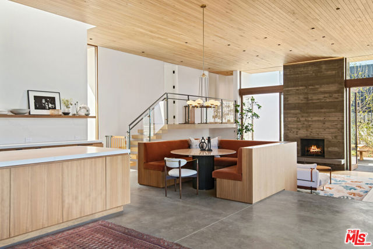
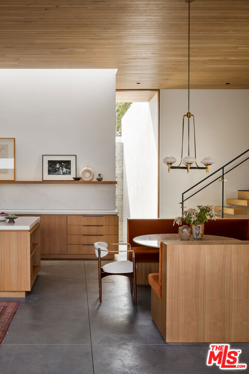
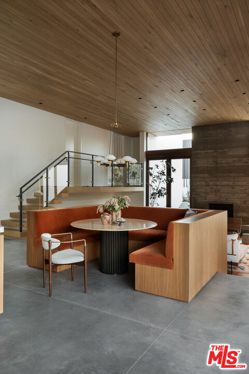
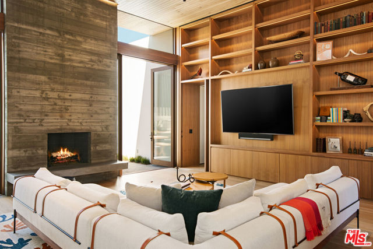
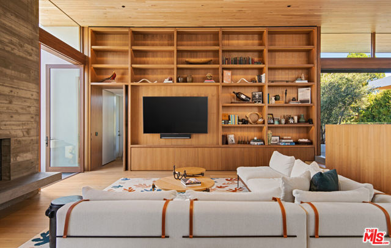
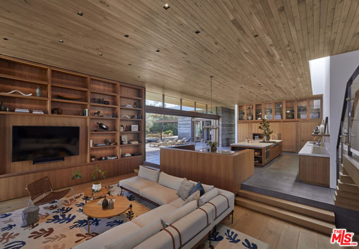
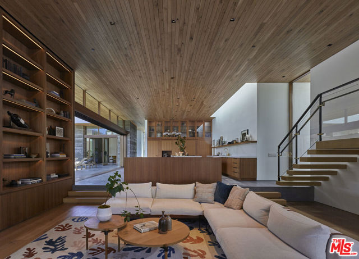
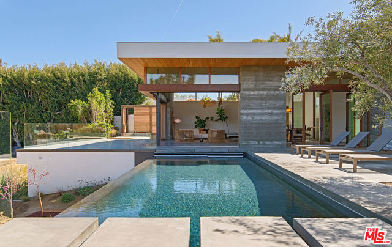
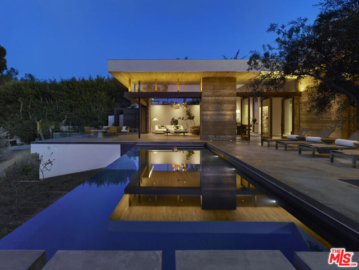
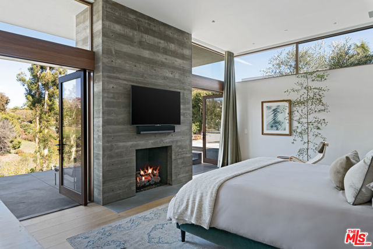
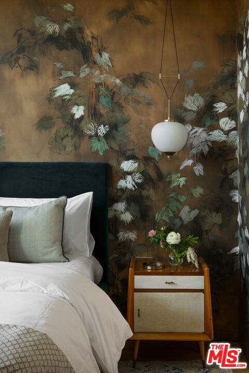
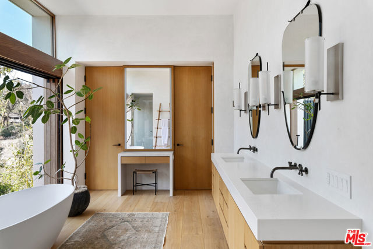
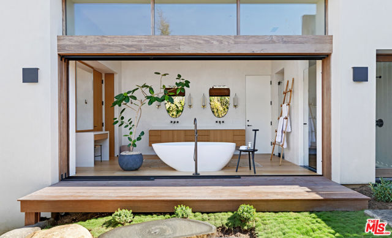
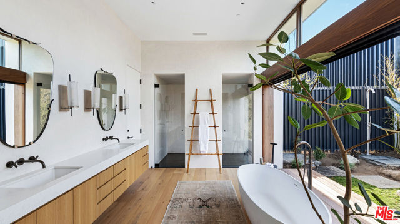
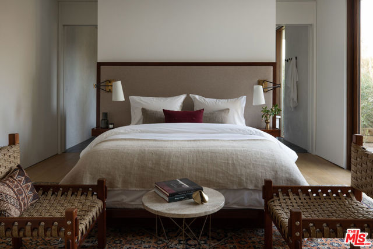
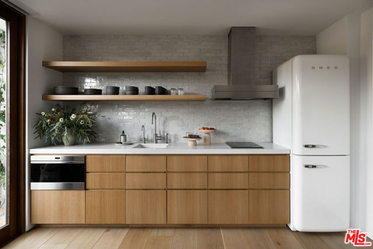
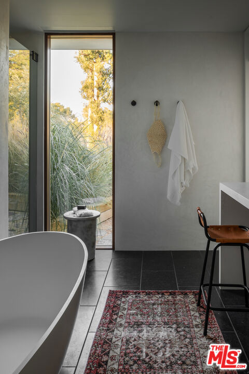
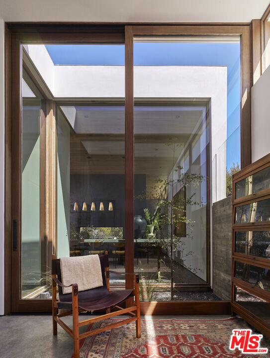
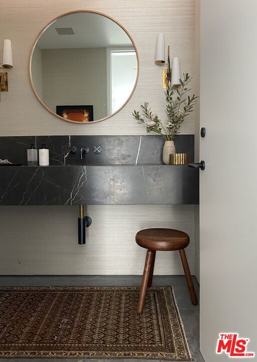
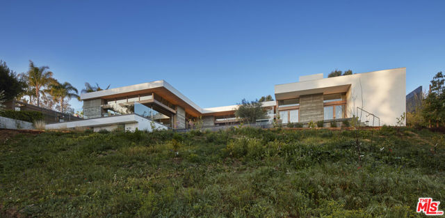
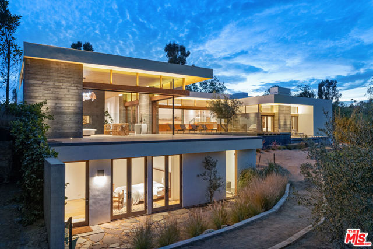
A new contemporary, this Point Dume residence designed by Standard Architecture is unlike any other. At the end of a double-gated drive on over 1.1 acres, the home is nestled into a gentle slope of wildflowers with a backyard stream that flows year-round to the beach. High oak ceilings, radiant-heated concrete, and… oak floors. Walls of teak & glass vanish into board-formed concrete pockets to create a truly indoor/outdoor experience. The entry floats over a koi pond to a skylit foyer. Formal dining & living rooms share a floor-to-ceiling fireplace. A skylight washes the vast kitchen with soft daylight. Butler/caterer pantry for entertaining, built-in dinette for casual dining. Family room with a wood-burning fireplace & intimate patio for outdoor dining. Infinity pool & spa. Owners suite includes a fireplace, French doors to the garden & dual walk-in closets. Freestanding bathtub, indoor/outdoor shower, dual water closets & a private Japanese garden. Office with private courtyard on main level, plus three en-suite bedrooms overlooking a private front yard. Yoga studio, bonus room / sauna, wine cellar, and bedroom with en-suite on lower level. Separate guest house with kitchen and bath is privately accessible from the backyard. Key access to Little Dume beach via Riviera II. Separate trail to beach directly out backyard along the stream.
Find The Perfect Home
'VIP' Listing Search
Whenever a listing hits the market that matches your criteria you will be immediately notified.
Join The ListSimilar Listings
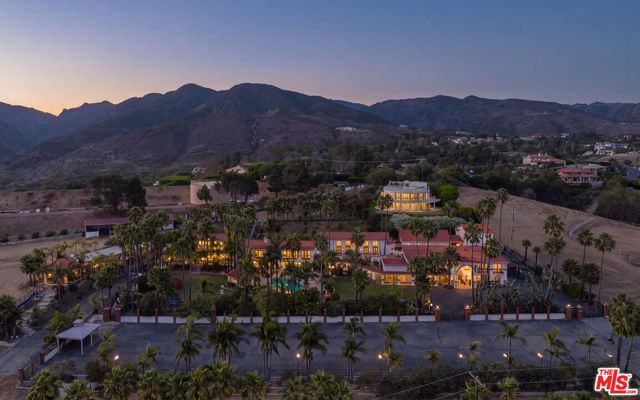 Active$12,450,00029057 Pacific Coast Highway Highway
Malibu, CA 9026511 bd · 8.5 ba · 7,000 sq ft · built 1953
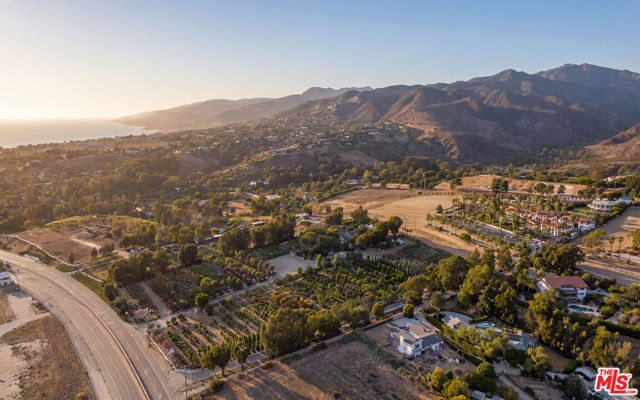 Active$17,500,00029081 Pacific Coast Highway
Malibu, CA 9026511 bd · 8.5 ba · built 1955
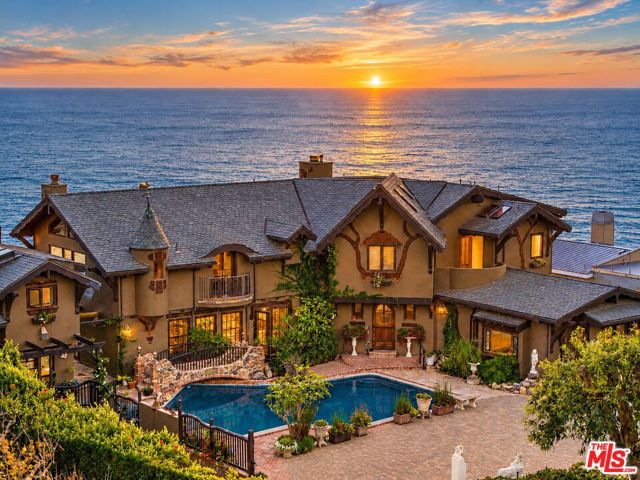 Active$20,000,0007007 Birdview Avenue
Malibu, CA 902656 bd · 8 ba · 6,648 sq ft · built 2002
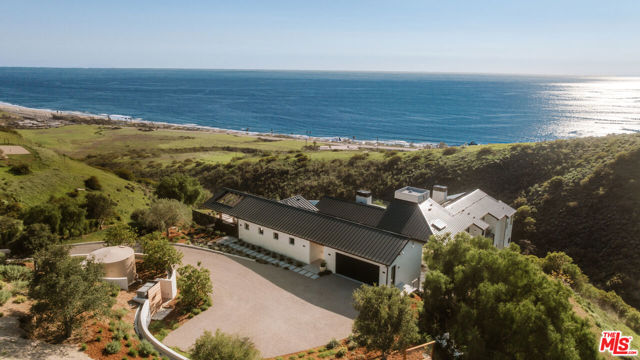 Active$23,000,0005941 Trancas Canyon Road
Malibu, CA 902657 bd · 8 ba · 7,200 sq ft · built 2025
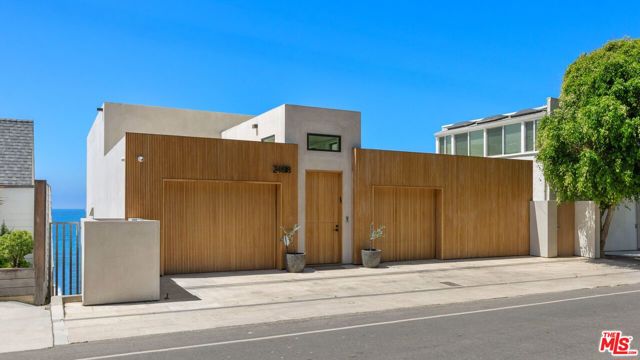 Active$17,450,00024818 Malibu Road
Malibu, CA 902654 bd · 4.5 ba · 3,182 sq ft · built 1990
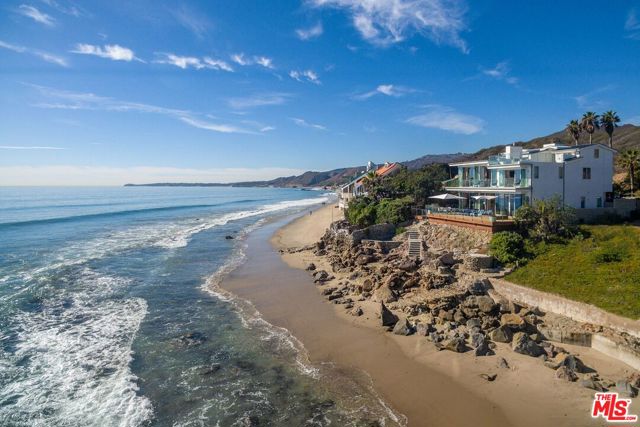 Active$19,995,00024380 Malibu Road
Malibu, CA 902654 bd · 5 ba · 4,600 sq ft · built 1980