Listing provided by Catherane Skillen, Nelson Shelton & Associates
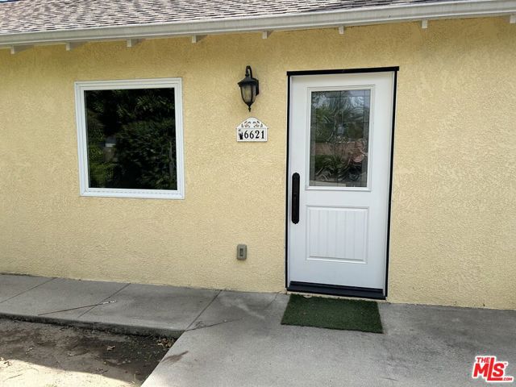
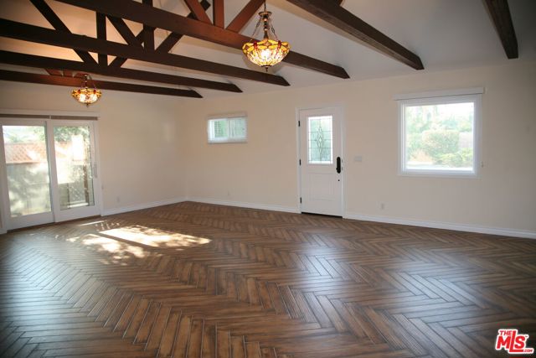
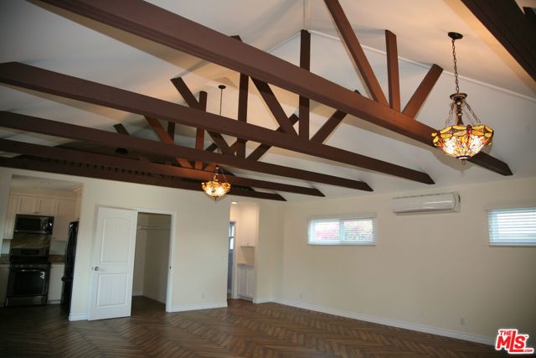
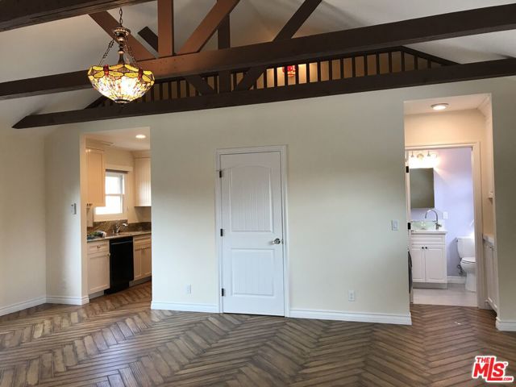
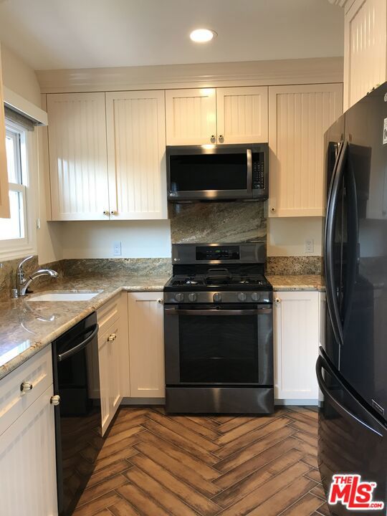
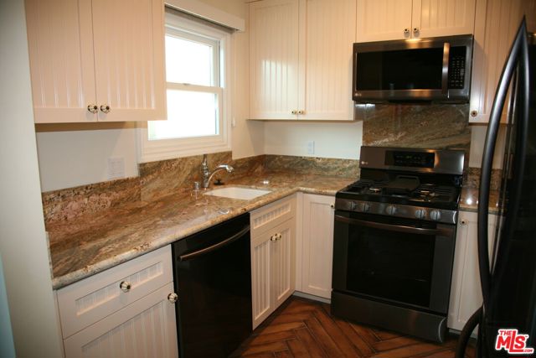
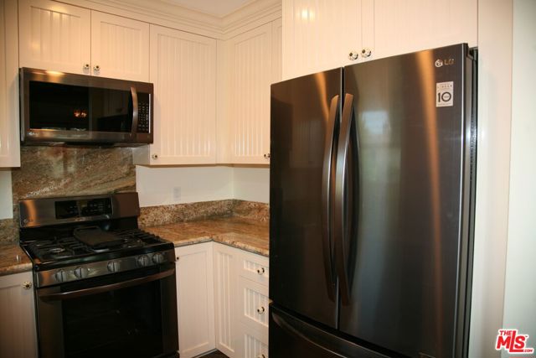
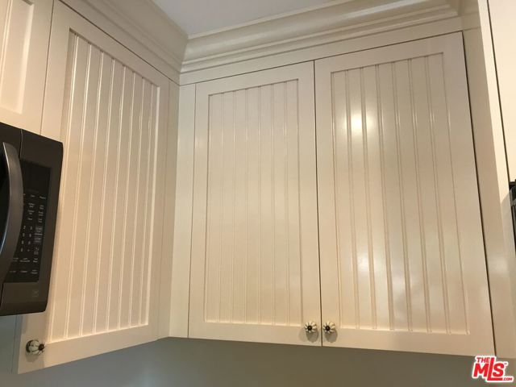
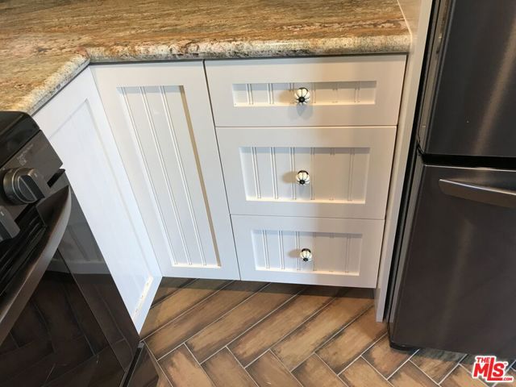
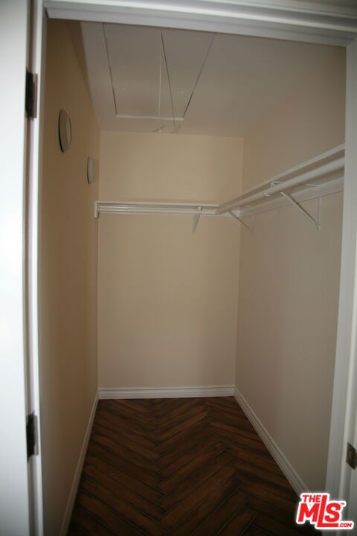
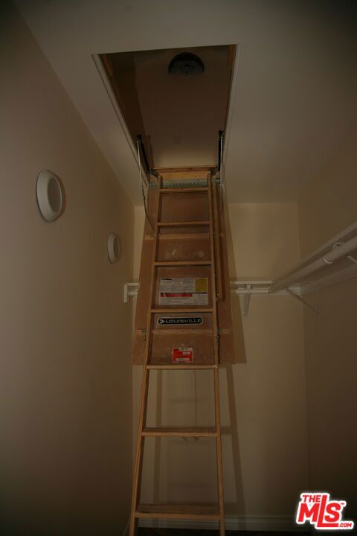
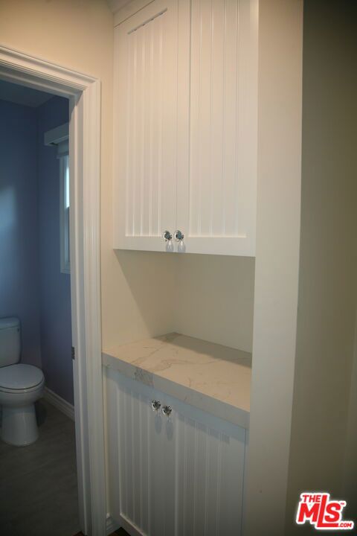
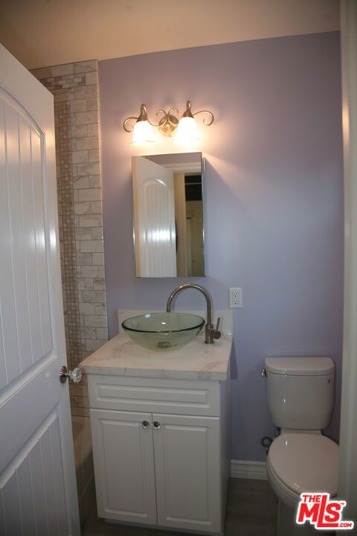
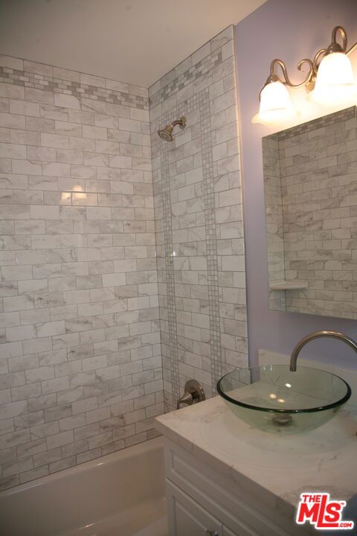
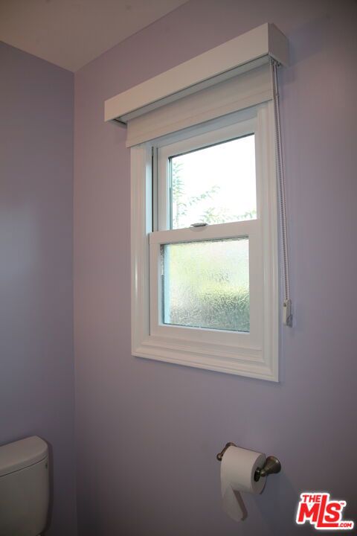
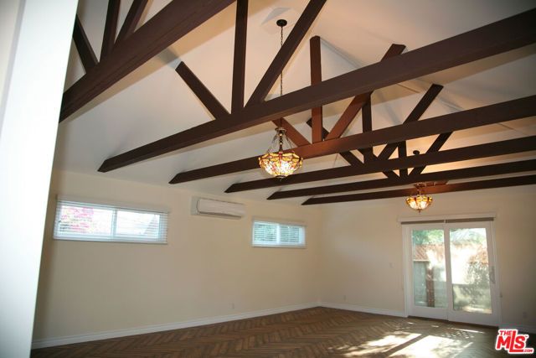
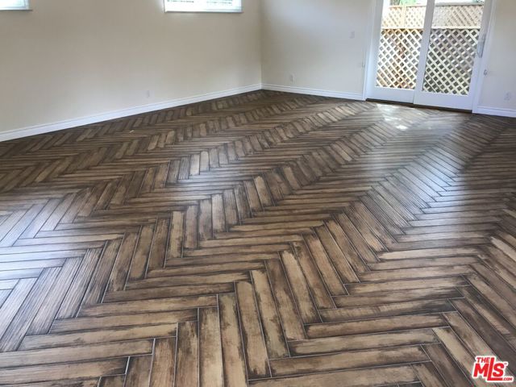
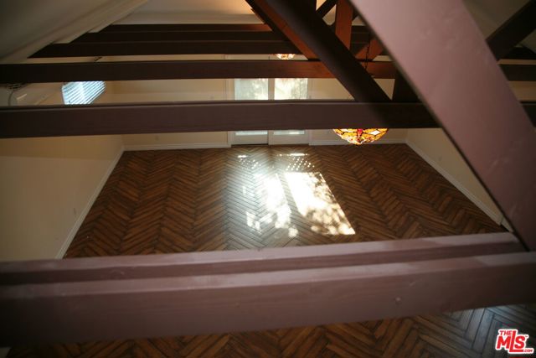
Charming Private Guest House in Garden Setting, beautifully situated behind and detached from the main residence, offering a peaceful garden setting with lemon, avocado, mango and persimmon trees. The bright, open floor plan features vaulted ceilings, exposed wood beams, porcelain tile flooring and a modern kitchen… with custom cabinetry, granite counters, dishwasher, microwave, five-burner gas range and three-door refrigerator. Includes full-size washer/dryer, tankless water heater, and efficient heating & A/C. A low-ceiling loft provides additional storage or flexible-use space and is not included in the square footage. Sliding glass doors open to private patio. Gated property. Private dedicated parking. Water, sewer, trash & gardening included. Non-smoking. Pet(s) considered. Friendly medium-sized dog on the property. Approximately 1 mile to Valley College and 2 miles to the Van Nuys Courthouse & Civic Center. A special opportunity for someone looking for a quiet, private and beautifully maintained home in a lovely garden setting.
Listing Snapshot
Days online10
Last updatedOct 1, 2026
Property typeSingle Family Residence
Beds0
Full baths1
Square ft.739
Lot size0.25 Acres
Year built2017
MLS number00-26865085
Additional Details
Bedrooms
Beds Total: 0
Bathrooms
Baths Total: 1,Baths Full: 1,Baths Half: 0
Building
Year Built: 2017,Building Area Total: 739,Living Area: 739,Stories Total: 2,Levels: Two,Entry Level: 1,Common Walls: No Common Walls,Construction Materials: Stucco,Roof: Shingle
Lot
Lot Size Acres: 0.25,Lot Size Square Feet: 10817,Lot Features: Sprinklers,Yard,Rectangular Lot,Lawn,Landscaped,Front Yard,Back Yard,Direction Faces: North
Interior
Interior Features: Storage,Pull Down Stairs to Attic,Living Room Balcony,High Ceilings,Granite Counters,Cathedral Ceiling(s),Kitchen Appliances: None,Disposal,Oven,Dishwasher,Gas Cooktop,Microwave,Refrigerator,Laundry Features: None,Dryer Included,Stackable,Washer Included,Window Features: Blinds,Double Pane Windows,Screens,Security Features: Smoke Detector(s),Automatic Gate,Carbon Monoxide Detector(s),Gated Community
Exterior
Patio And Porch Features: Concrete,Patio Open,Fencing: Wrought Iron,Block
We sent a sign-in link to . Tap it on this device and you’re in — no password needed.
Want alerts by text as well?
The information being provided by Conejo Simi Moorpark Association of REALTORS® (“CSMAR”) is for the visitor's personal, non-commercial use and may not be used for any purpose other than to identify prospective properties a visitor may be interested in purchasing or leasing.
Information relating to properties referenced on this web site may originate from the Internet Data Exchange (IDX) program of CSMAR. This web site may reference real estate listing(s) held by a brokerage firm other than the broker and/or agent who owns this web site.
Any information originating from CSMAR, relating to a property, regardless of source, including but not limited to square footages and lot sizes, is deemed reliable but not guaranteed and should be personally verified through personal inspection by and/or with the appropriate professionals.
Listing data originating from CSMAR is copyrighted by CSMAR and is protected by all applicable copyright laws. Any dissemination of this information is in violation of copyright laws and is strictly prohibited.