
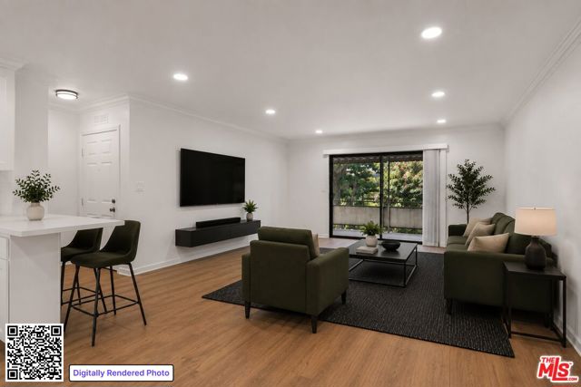
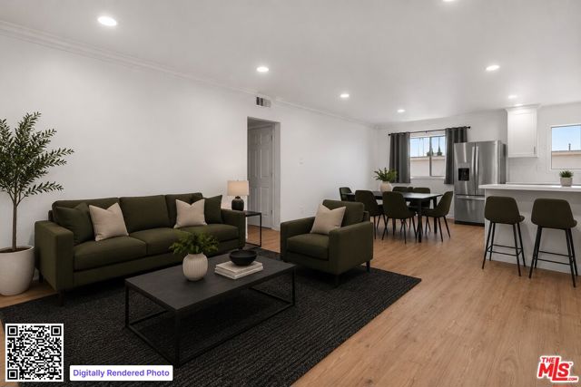
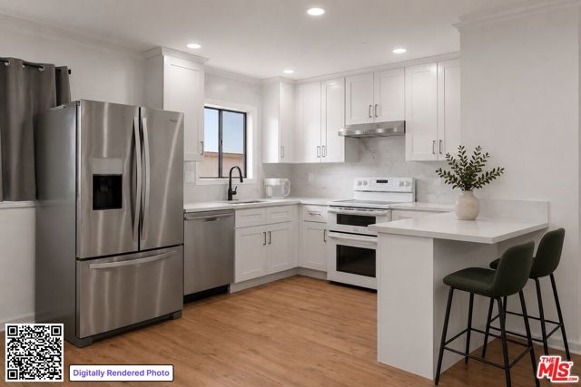
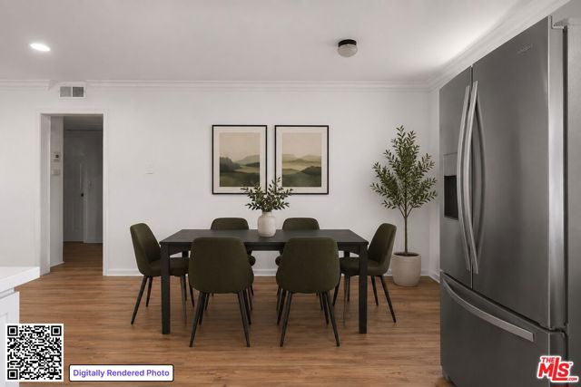
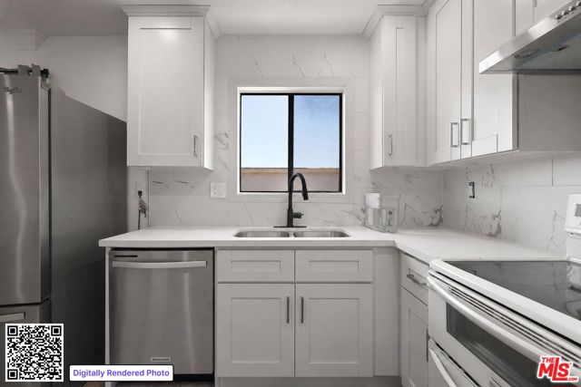
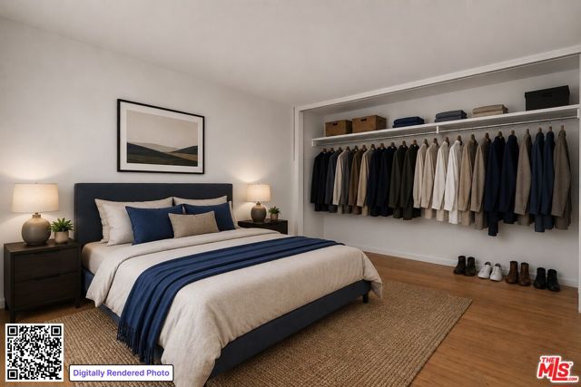
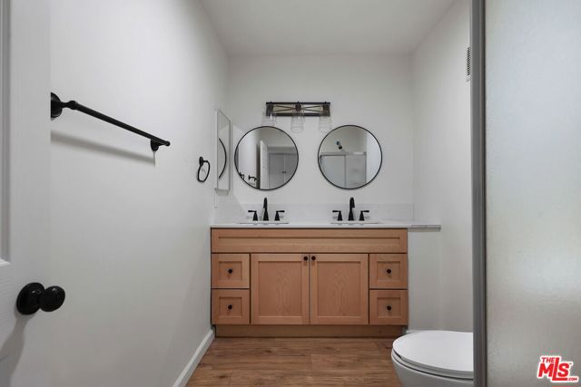
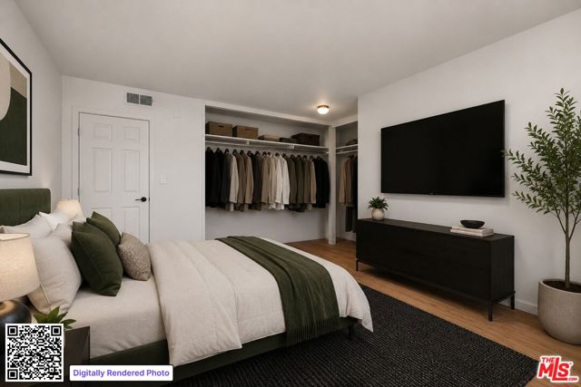
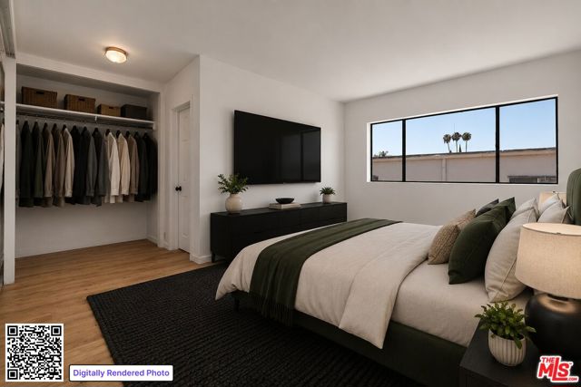
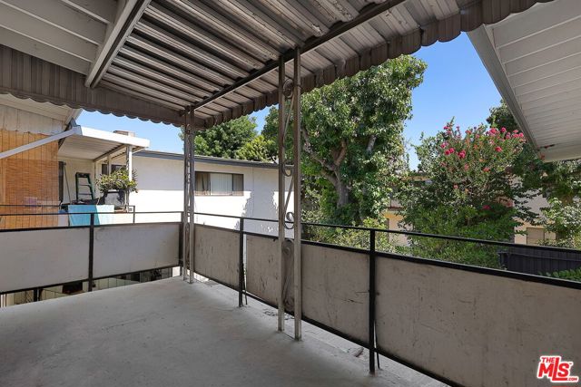
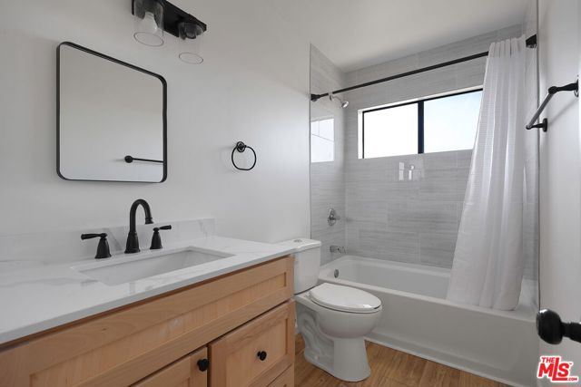
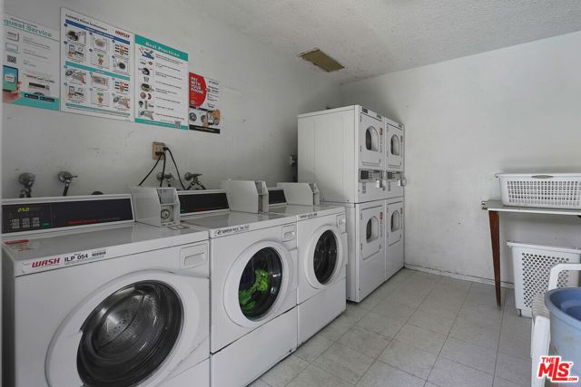
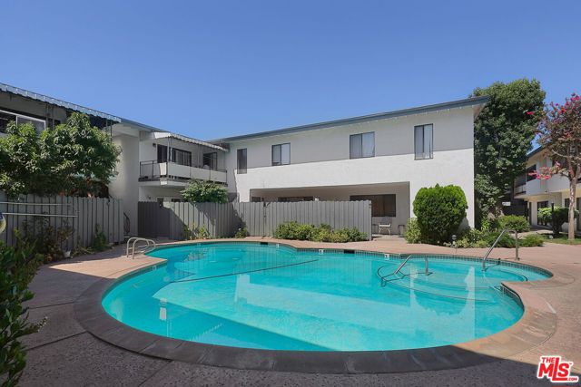
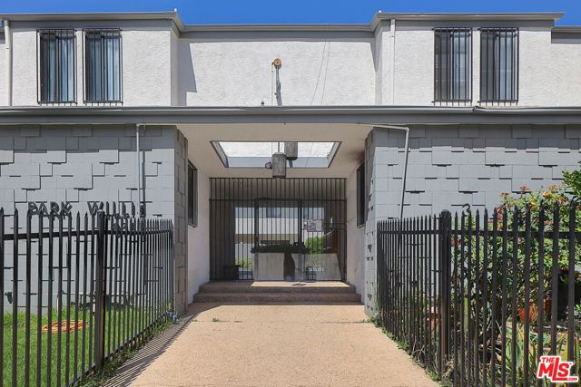
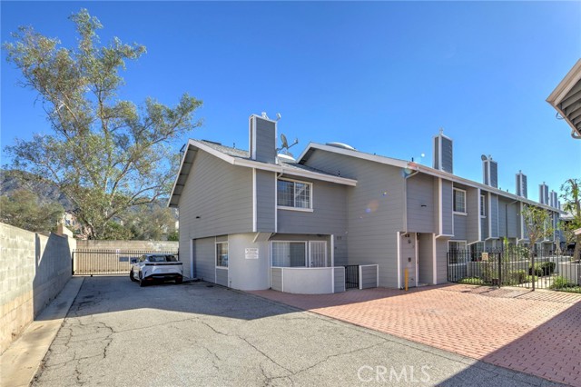
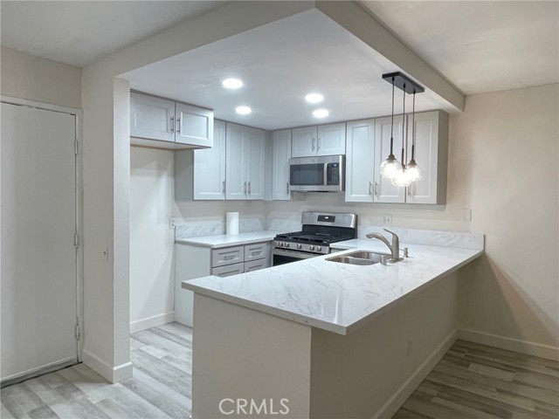
Perched on the top floor and filled with natural light throughout the day, this beautifully updated two-bedroom, two-bathroom residence offers comfort that's increasingly rare to find at this price point. The kitchen has been reimagined with new quartz countertops, setting the tone for a home where every detail has… been considered. New flooring runs seamlessly through each room, while fresh paint and recessed lighting bring a crisp, modern clarity to the space. Both bathrooms have been fully renovated, with new showers, vanities, and mirrors, and ceilings redone for a clean, finished feel. The primary suite is a true retreat, offering generous closet space and its own en-suite bathroom for privacy and ease. The hallway bathroom features dual sinks, ideal for busy mornings or hosting guests.Step outside to a large private balcony, the perfect spot for morning coffee or evening wind-down. The building itself offers a sparkling pool just steps away, along with convenient in-building laundry, so everyday comfort is never far from reach. This is a home that's ready for its next chapter.
Find The Perfect Home
'VIP' Listing Search
Whenever a listing hits the market that matches your criteria you will be immediately notified.
Join The ListSimilar Listings
 Active$499,0007240 Shirley Avenue, 103
Reseda, CA 913353 bd · 2.5 ba · 1,390 sq ft · built 1980
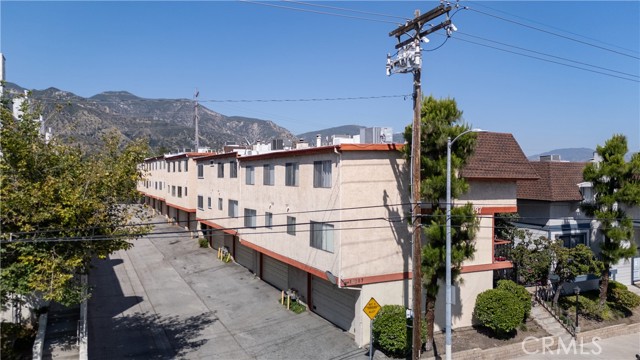 Active$475,00014287 foothill Boulevard, 14
Sylmar, CA 913423 bd · 2.75 ba · 1,273 sq ft · built 1983
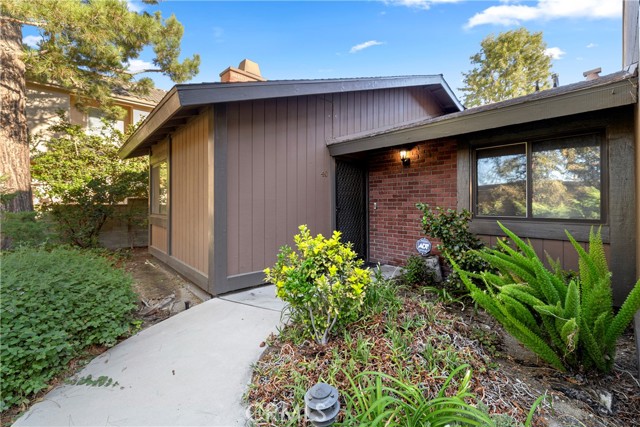 Active$425,00014456 Foothill Boulevard, 40
Sylmar, CA 913422 bd · 2 ba · 908 sq ft · built 1979
 Active$439,00014425 Foothill, 24
Sylmar, CA 913422 bd · 2.25 ba · 1,041 sq ft · built 1987
 Active$365,00020253 Keswick, 325
Winnetka, CA 913062 bd · 2 ba · 880 sq ft · built 1988
 Active$449,9006825 Alabama Avenue, 317
Canoga Park, CA 913032 bd · 1 ba · 846 sq ft · built 1983