Search Listings
Search Listings›22570 South Summit Ridge Circle
SaveShare
ActiveResidential Lease
22570 South Summit Ridge Circle photo 122570 South Summit Ridge Circle photo 222570 South Summit Ridge Circle photo 322570 South Summit Ridge Circle photo 422570 South Summit Ridge Circle photo 522570 South Summit Ridge Circle photo 622570 South Summit Ridge Circle photo 722570 South Summit Ridge Circle photo 822570 South Summit Ridge Circle photo 922570 South Summit Ridge Circle photo 1022570 South Summit Ridge Circle photo 1122570 South Summit Ridge Circle photo 1222570 South Summit Ridge Circle photo 1322570 South Summit Ridge Circle photo 1422570 South Summit Ridge Circle photo 1522570 South Summit Ridge Circle photo 1622570 South Summit Ridge Circle photo 1722570 South Summit Ridge Circle photo 1822570 South Summit Ridge Circle photo 1922570 South Summit Ridge Circle photo 2022570 South Summit Ridge Circle photo 2122570 South Summit Ridge Circle photo 2222570 South Summit Ridge Circle photo 2322570 South Summit Ridge Circle photo 2422570 South Summit Ridge Circle photo 2522570 South Summit Ridge Circle photo 2622570 South Summit Ridge Circle photo 2722570 South Summit Ridge Circle photo 2822570 South Summit Ridge Circle photo 2922570 South Summit Ridge Circle photo 3022570 South Summit Ridge Circle photo 3122570 South Summit Ridge Circle photo 3222570 South Summit Ridge Circle photo 3322570 South Summit Ridge Circle photo 3422570 South Summit Ridge Circle photo 3522570 South Summit Ridge Circle photo 3622570 South Summit Ridge Circle photo 3722570 South Summit Ridge Circle photo 3822570 South Summit Ridge Circle photo 3922570 South Summit Ridge Circle photo 4022570 South Summit Ridge Circle photo 4122570 South Summit Ridge Circle photo 4222570 South Summit Ridge Circle photo 4322570 South Summit Ridge Circle photo 4422570 South Summit Ridge Circle photo 45

22570 South Summit Ridge Circle

Chatsworth, CA 91311
Beds4
Baths4.5
Square Ft.6,000
$15,800
Listing provided by Shanti Hoffman

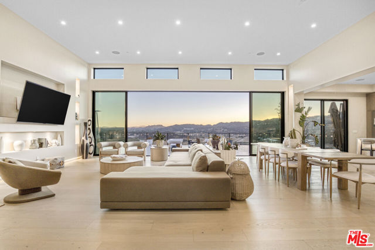
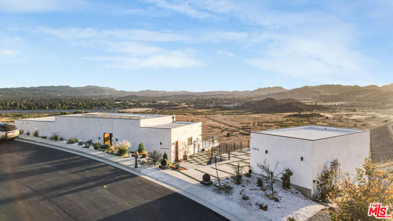
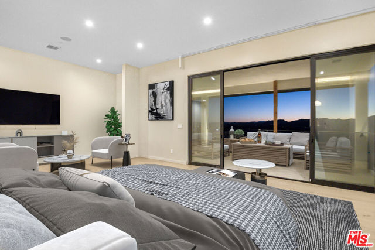
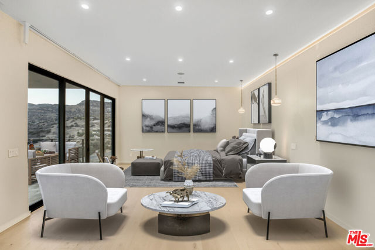
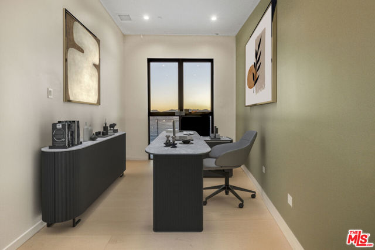
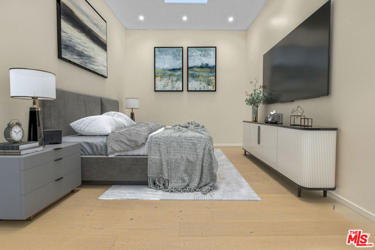
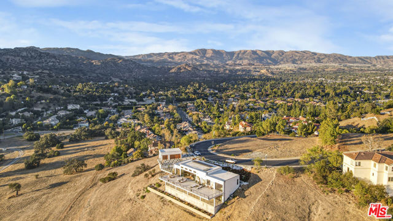
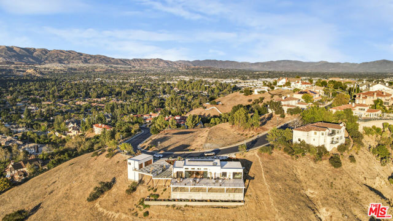
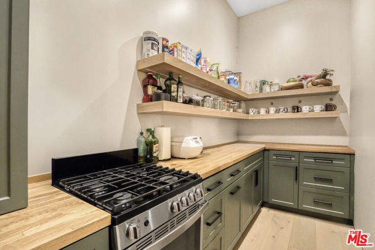
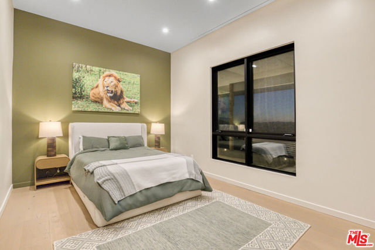
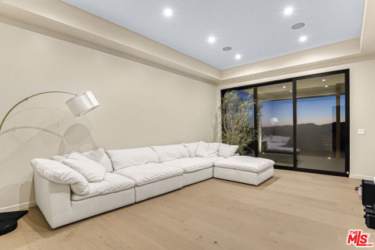
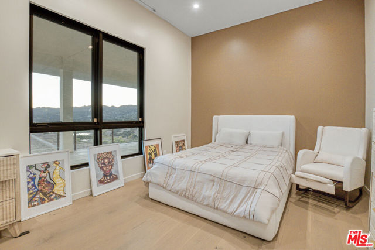
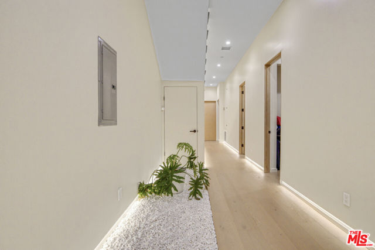
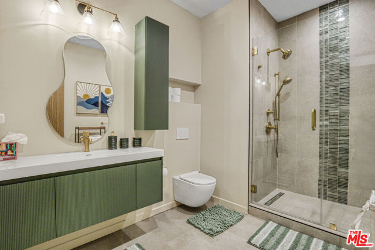
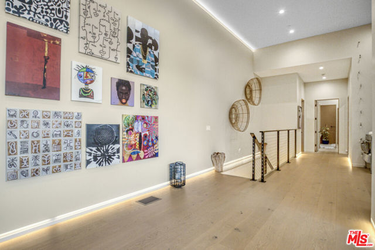
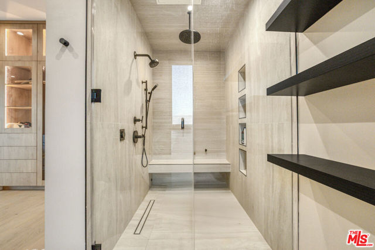
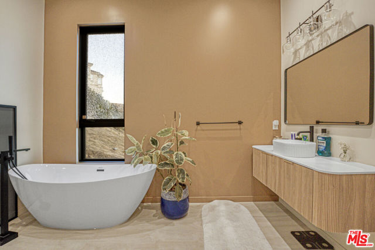
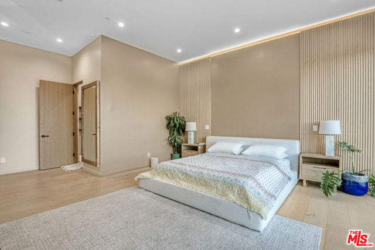
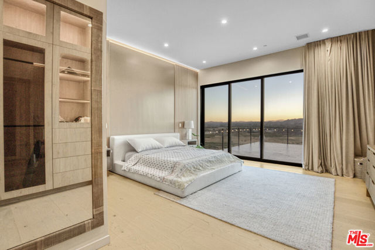
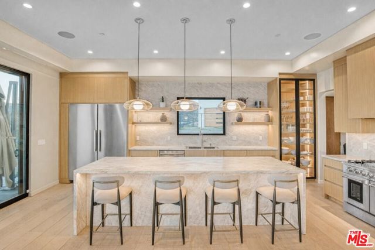
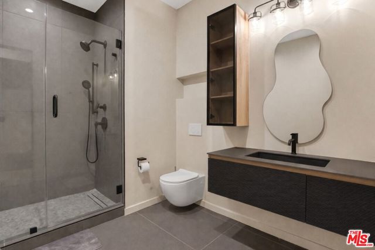
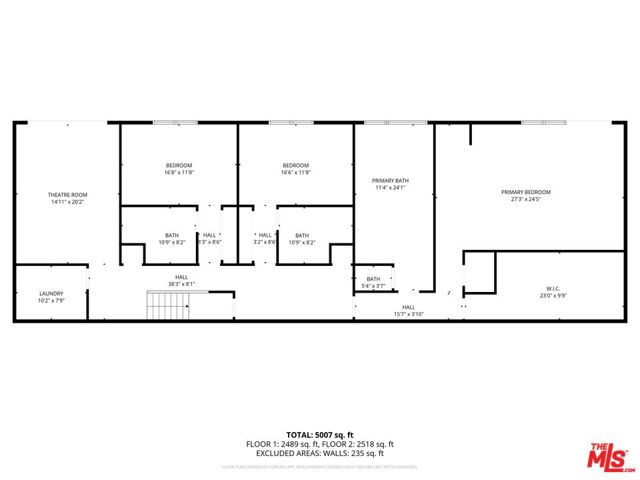
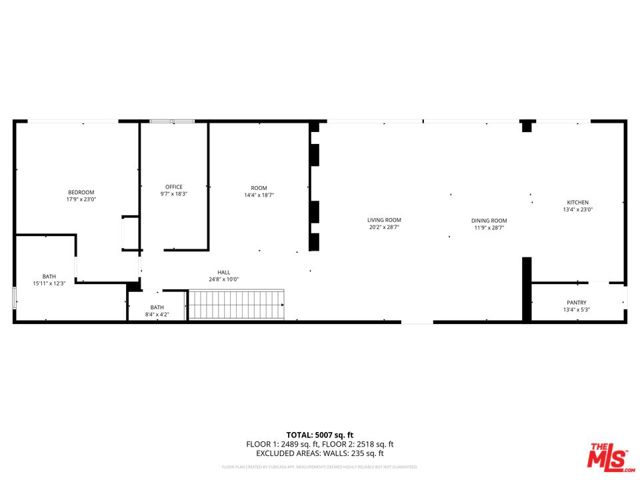
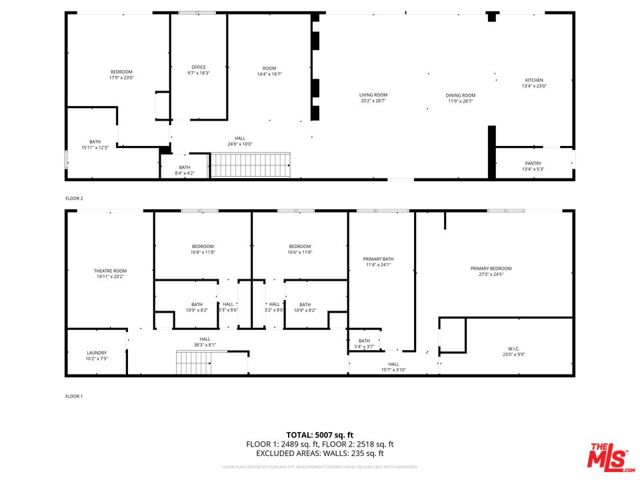
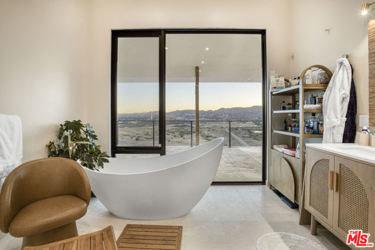
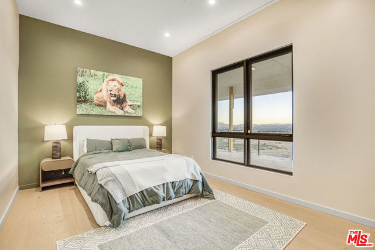
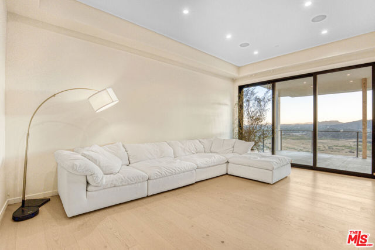
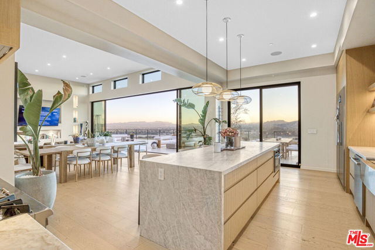
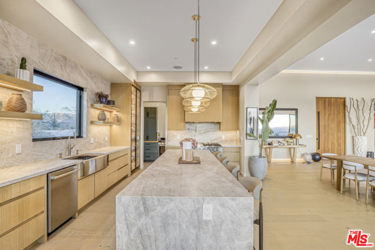
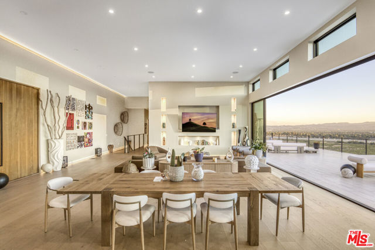
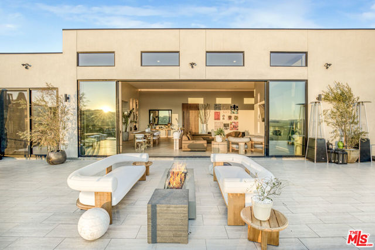
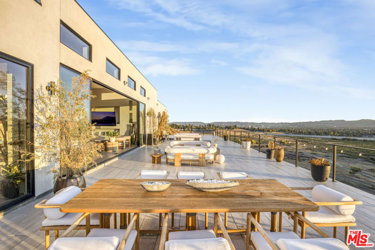
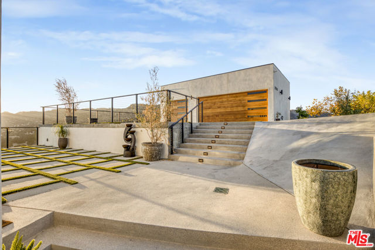
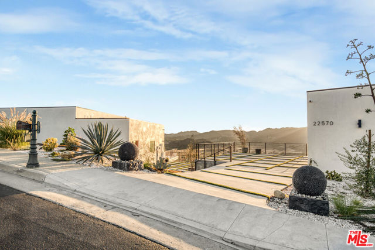
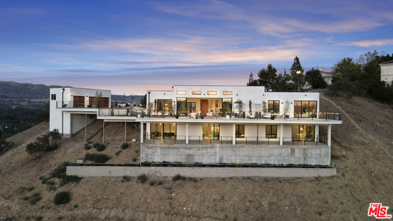
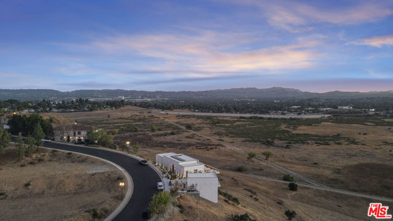
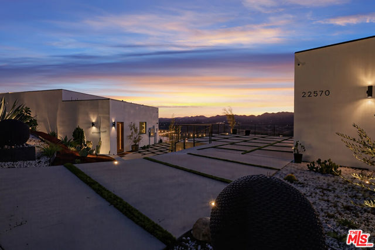
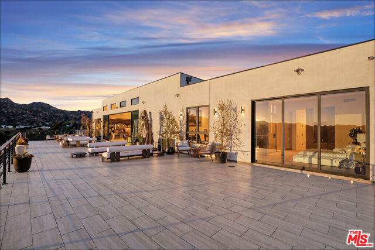
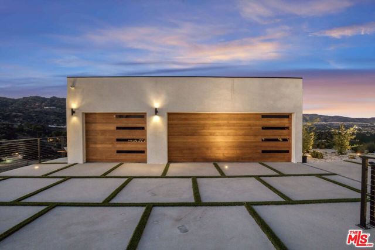
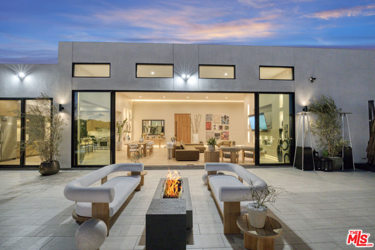
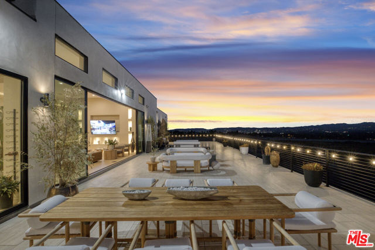
This newly built fully furnished modern residence is a private sanctuary designed for both elevated living and everyday comfort. Tucked behind gates for complete privacy, the home opens into an expansive open-floor plan where clean architectural lines, soaring ceilings, and walls of glass frame breathtaking views of a… protected nature reserve, the city skyline, and surrounding mountain ranges.The main living area flows effortlessly between two distinct living spaces, each enhanced with integrated surround sound and carefully designed dim lighting to set the perfect mood whether for entertaining or quiet evenings at home. A sleek fireplace anchors the view adding warmth and sophistication while drawing the eye toward the panoramic scenery beyond.At the heart of the home is a chef-inspired kitchen paired with a fully equipped prep kitchen, ideal for hosting and elevated culinary experiences. Every detail reflects modern luxury, from professional-grade steam units to high-end finishes that blend function with refined style.The residence features four full en-suite bedrooms, each thoughtfully positioned to capture uninterrupted views and provide a sense of retreat. The primary suite is spa-like in design, offering a serene escape that feels immersed in nature. A dedicated meditation room adds an intentional space for mindfulness, reflection, or yoga.Outdoor living is just as impressive, with two private decks that extend the living experience into the landscape, perfect for morning coffee, sunset gatherings, or peaceful moments overlooking the reserve and mountains. A three-car garage provides ample space and convenience. Located in a highly desirable area with access to excellent schools, this home offers the rare balance of seclusion and accessibility just 12 minutes from Topanga Mall and nearby amenities. It's a modern masterpiece that delivers privacy, views, and thoughtful luxury in every detail.

Listing Snapshot
Days online72
Last updatedOct 7, 2026
Property typeSingle Family Residence
Beds4
Full baths4
Square ft.6,000
Lot size1.75 Acres
Year built2025
MLS number00-26865439
Additional Details
Bedrooms
Beds Total: 4
Bathrooms
Baths Total: 5,Baths Full: 4,Baths Half: 1
Building
Year Built: 2025,Building Area Total: 6000,Living Area: 6000,Stories Total: 2,Levels: Two,Common Walls: No Common Walls,Architectural Style: Modern
Lot
Lot Size Acres: 1.75,Lot Size Square Feet: 76418,View: Hills,Mountain(s),City Lights
Interior
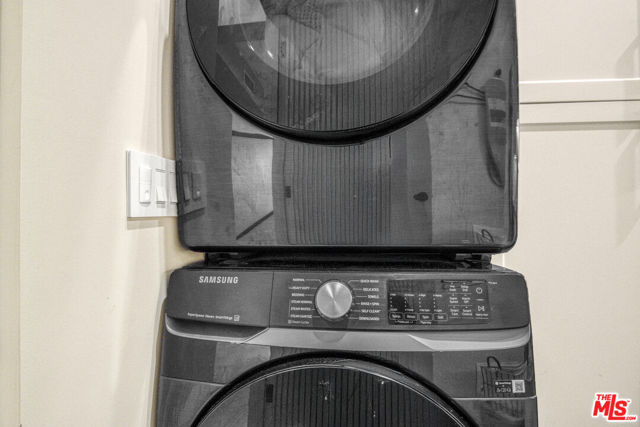
Flooring: Tile,Wood,Fireplace Features: Patio,Kitchen Appliances: Microwave,Refrigerator,Laundry Features: Dryer Included,Individual Room,Washer Included,Security Features: 24 Hour Security,Gated with Guard
Parking
Parking Features: Street,Driveway
Cooling
Cooling: Central Air
Heating
Heating: Central
Community
Community Features: Valley,Association Amenities: Controlled Access,Subdivision Name: Summit Ridge
Lease terms
Pets Allowed: Yes

Find The Perfect Home

'VIP' Listing Search

Whenever a listing hits the market that matches your criteria you will be immediately notified.

Join The List
Listing information © 2026 The MLS (via the CSMAR data share). All rights reserved. Information deemed reliable but not guaranteed. IDX information is provided exclusively for consumers’ personal, non-commercial use.
(818) 307-3792 Text