
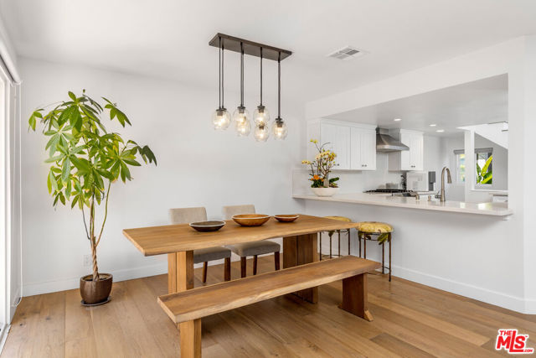
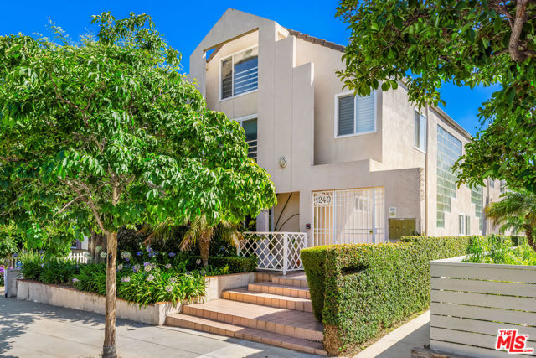
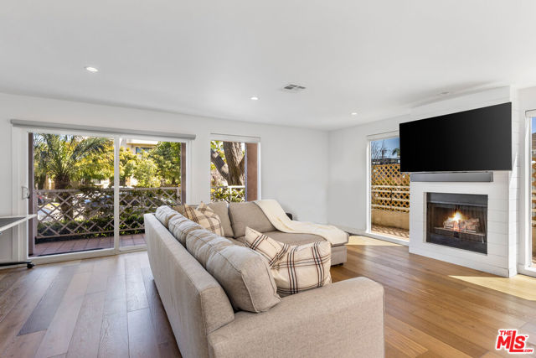
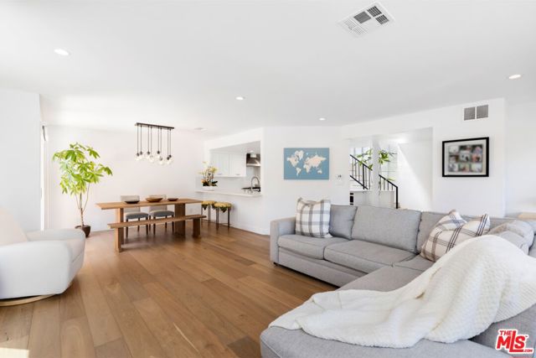
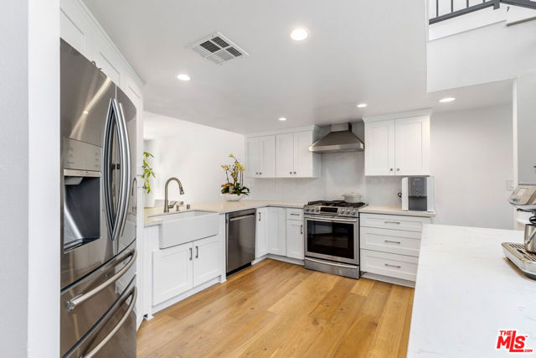
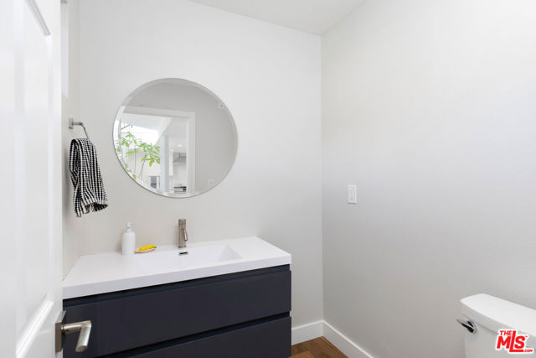
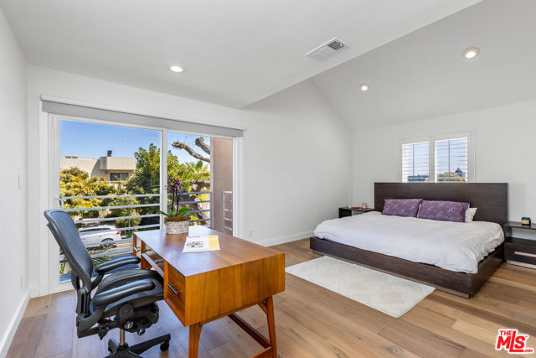
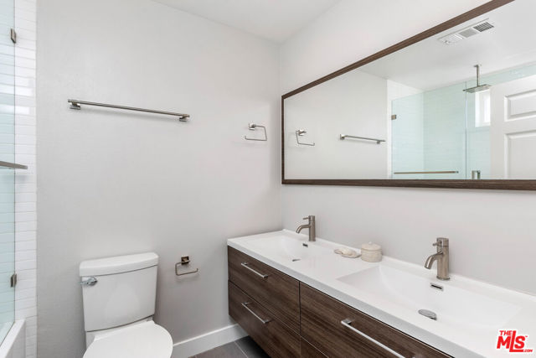
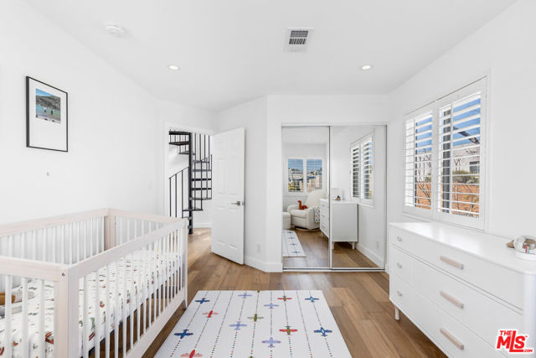
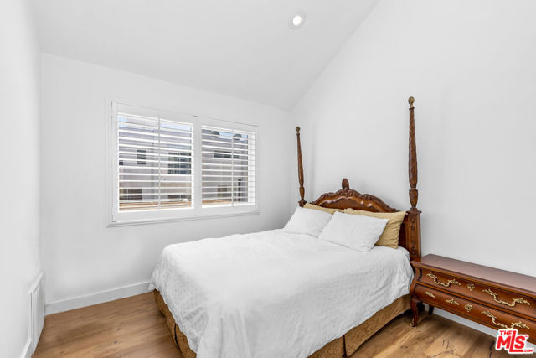
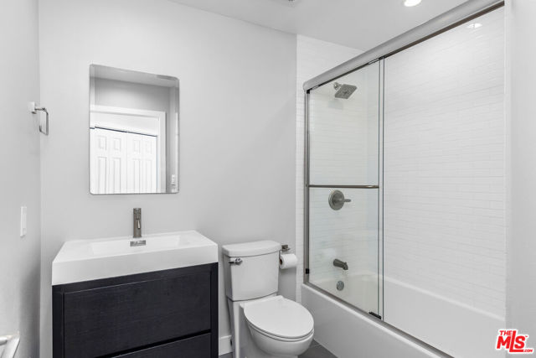
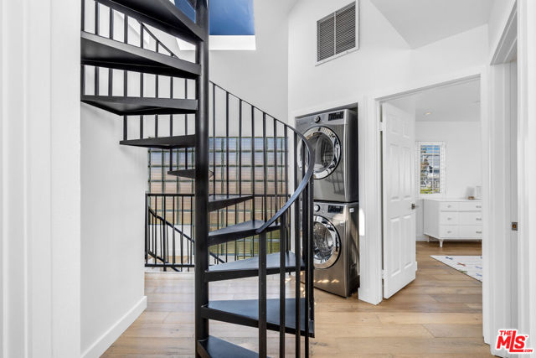
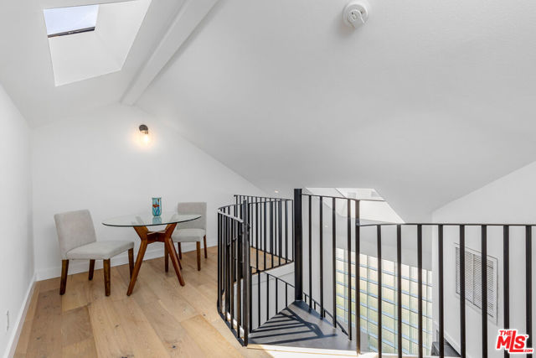
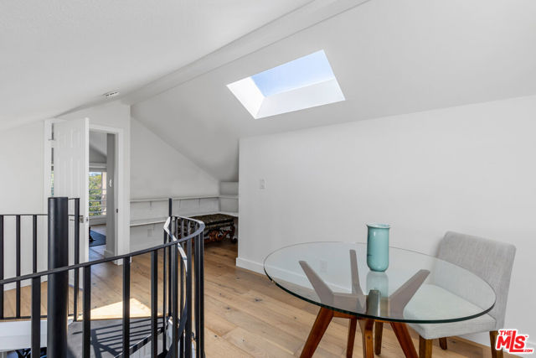
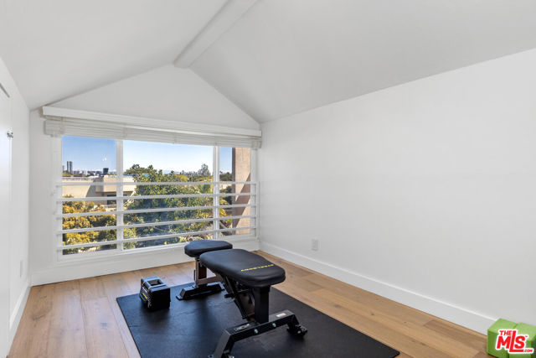
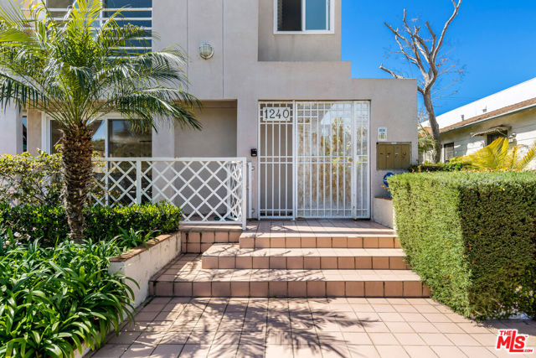
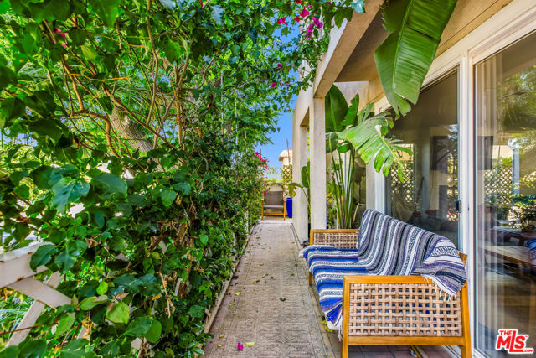
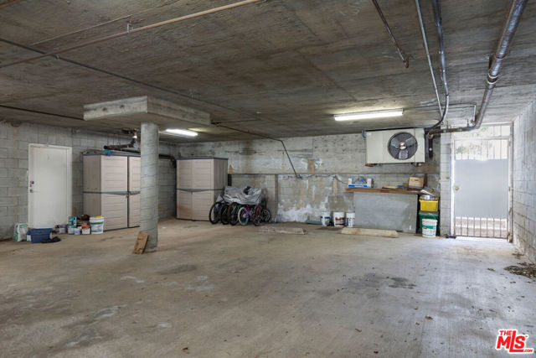
1240 24th St #1 - Introducing this meticulously remodeled unit in the heart of Santa Monica, half a block from McKinley Elementary and Trader Joe's and a couple blocks from Whole Foods and Saint John's Hospital. Offering 1,952 sq ft of living space, this is the first unit of a 4-unit complex and features 3 bedrooms +… 2.5 bathrooms + loft and bonus room with direct access to a gated subterranean parking garage with 2 side-by-side spaces. The open floor plan on the main level invites you into the living area and adjacent powder room with gorgeous wide-plank hardwood floors. Enjoy a cozy night by the fireplace, or when it is warmer out, open up the sliding doors to the ground-level wrap-around patio for a barbecue and some fresh air. The contemporary kitchen offers stainless steel appliances, a breakfast bar, and plenty of cabinet and counter space. A stairway from the kitchen leads down to an additional storage room and the parking garage. The second floor comprises all three bedrooms, two bathrooms and a stacked washer & dryer. The primary bedroom has a private balcony, vaulted ceilings, an ensuite bathroom with dual vanities, and enough space for a California King sized bed and a sitting area. An architectural glass block wall alongside the stairway, two skylights, and large windows provide ample natural light throughout this home. A spiral staircase leads to the loft, a versatile space featuring two separate areas that can be used as an office, home gym, playroom, reading nook, or anything else to suit your needs. Other amenities include central AC & heating, recessed lighting throughout, double-pane windows & custom curtains, and a quiet location on a non-through-street. Move-in date last week of August.
Find The Perfect Home
'VIP' Listing Search
Whenever a listing hits the market that matches your criteria you will be immediately notified.
Join The List