
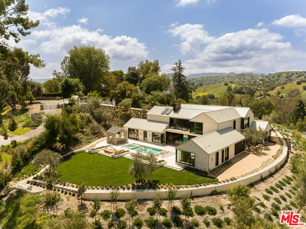
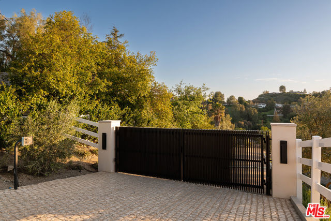
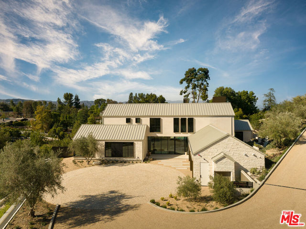

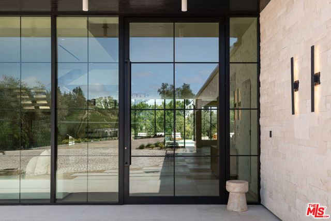
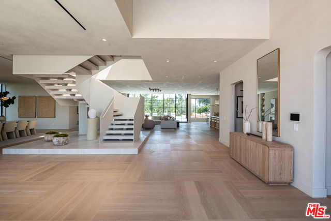
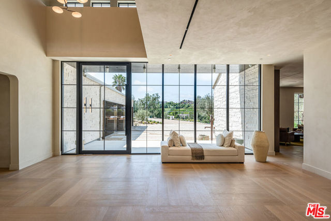
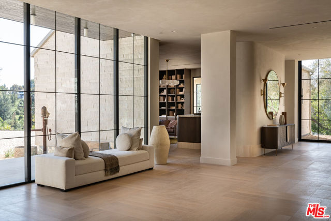
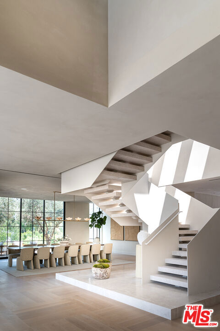
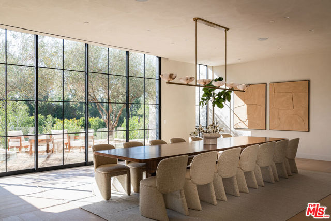
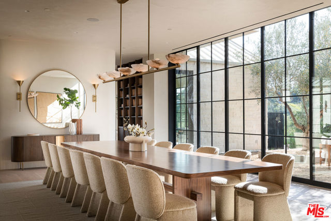
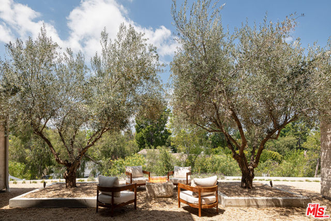
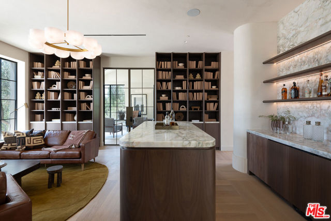
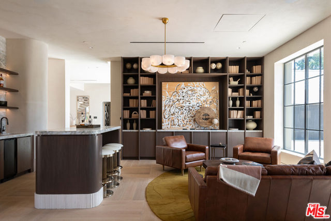
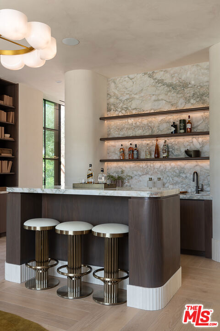
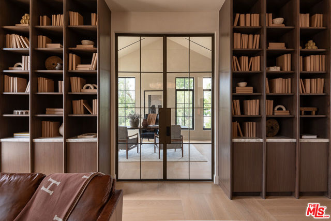
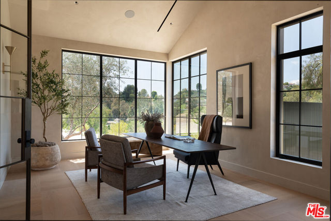
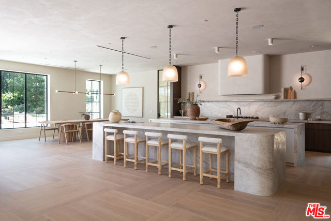
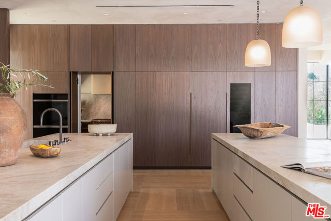
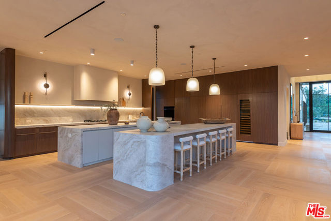
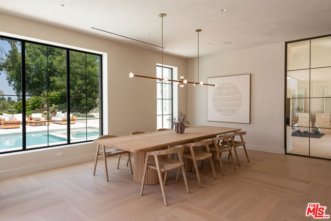
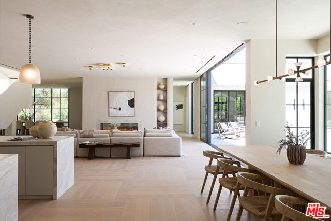

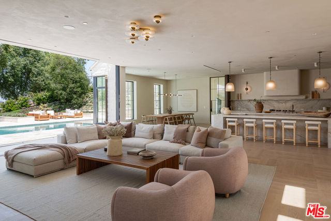
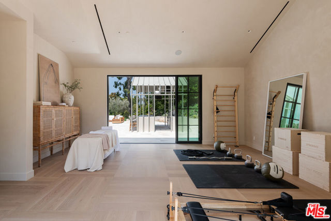
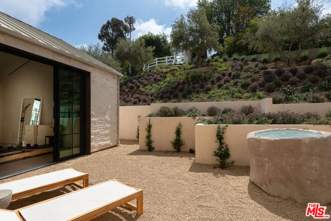
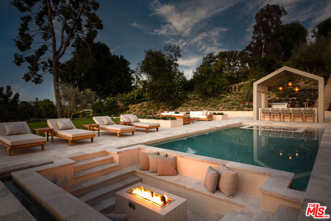
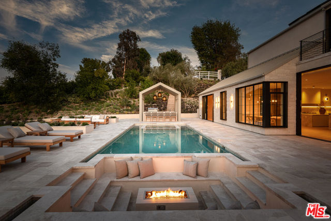
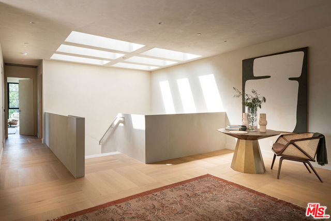
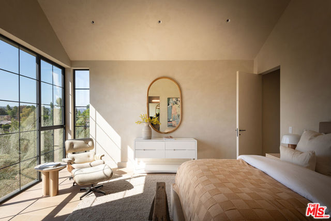
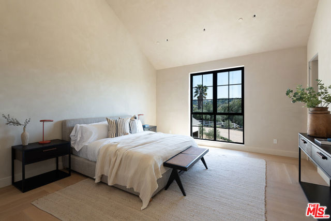
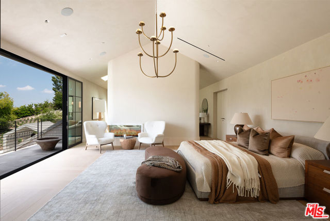

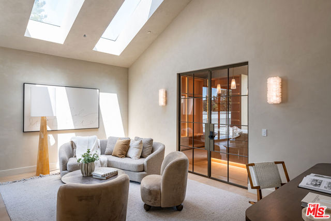
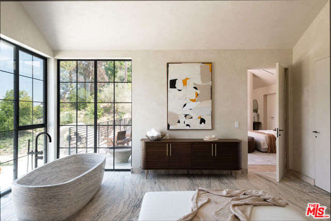
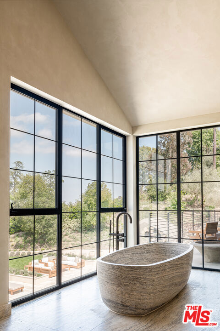
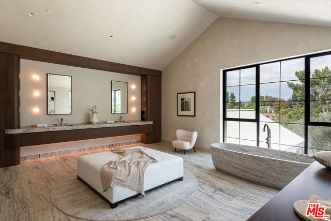
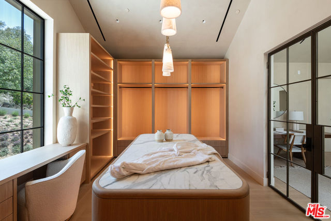
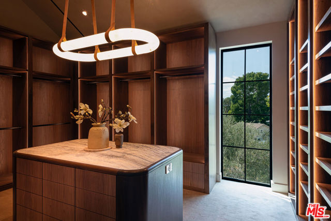
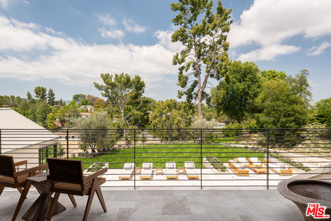
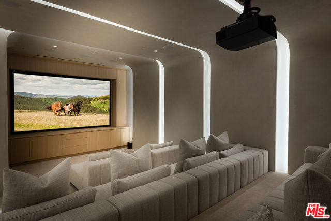
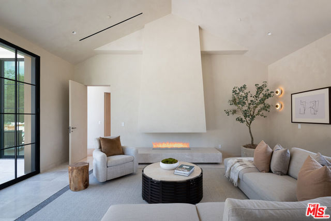
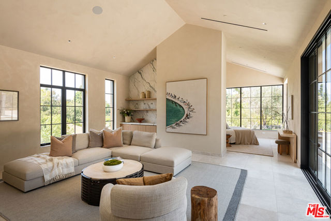
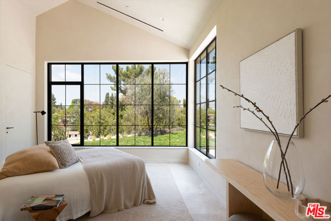
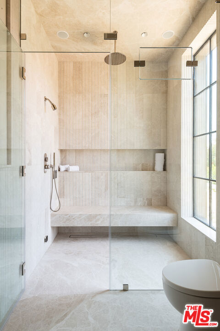
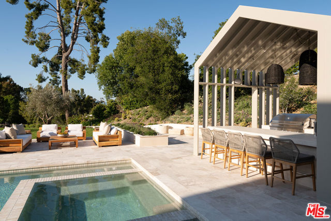
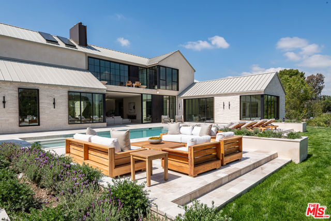
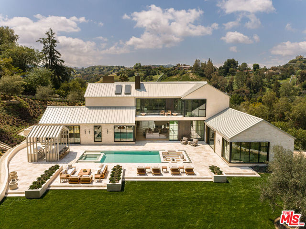
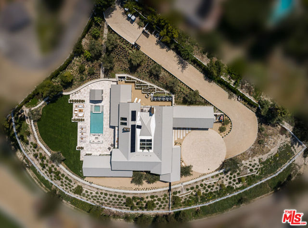
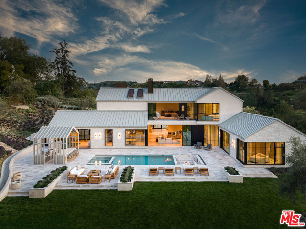
Introducing 24172 Lupin Hill Road, A modern chalet hidden in the hills of California. Unveiled as a paragon of contemporary architecture and refined design, 24172 Lupin Hill Road emerges as a newly constructed estate nestled within the prestigious, guard-gated community of Hidden Hills. An inspired collaboration of… design and craftsmanship, this nearly 11,000-square-foot estate with a 4-car-garage is a rare offering that captures the essence of luxurious interiors and the laid-back beauty of California living. Set behind grand double gates and approached by a long, private driveway framed by majestic landscaping and a roundabout motor court, this architectural tour de force is the epitome of seclusion and elegance. Every inch of the home speaks to intentional design and elevated living. Inside, a vast open floor plan unfolds beneath soaring ceilings, blending form and function with the use of natural stone, organic textures, and exquisite custom finishes throughout. Anchoring the estate is an oversized dedicated dining area, perfect for hosting grand-scale gatherings, and a striking library-office pairing that redefines luxury work-from-home environments. A four-car garage offers ample room for collectors and convenience, while the wellness wing transports residents into a sanctuary of rejuvenation. Here, a spacious wellness and fitness room complemented by a cold plunge stone tub beneath the open sky, inviting daily rituals of health and vitality. The primary suite is a true sanctuary featuring dual walk-in closets of generous scale and a spa-worthy bathroom that rivals the finest hotels, complete with a sculptural stone soaking tub oriented toward sweeping canyon and hillside views. For ultimate functionality and guest privacy, a beautifully appointed poolside guest house expands the estate's living quarters, ideal for hosting in effortless style. Indoor and outdoor boundaries dissolve as walls of glass frame the estate's manicured grounds, where curated landscape design meets breathtaking natural surroundings. Every detail from materiality to flow has been crafted to offer an immersive living experience that is both grounded in nature and boldly luxurious. More than a residence, 24172 Lupin Hill Road is a private sanctuary, a design statement, and a legacy in the making a new benchmark for the traditional-modern living in Hidden Hills.
Find The Perfect Home
'VIP' Listing Search
Whenever a listing hits the market that matches your criteria you will be immediately notified.
Join The ListSimilar Listings
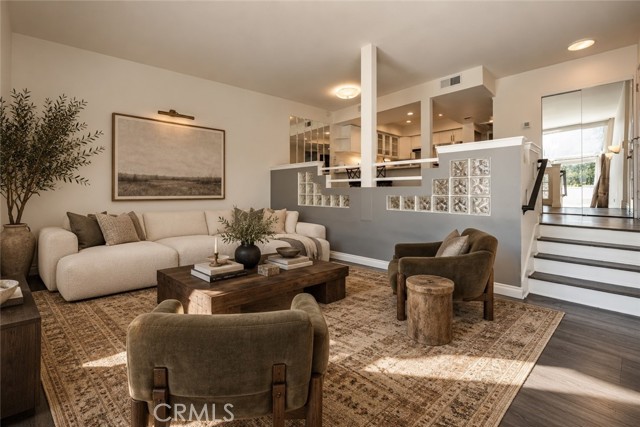 Active$640,00023401 Park Sorrento, 3
Calabasas, CA 913023 bd · 2 ba · 1,151 sq ft · built 1973
 Active$849,99923427 Haynes Street
West Hills, CA 913074 bd · 2 ba · 1,570 sq ft · built 1959
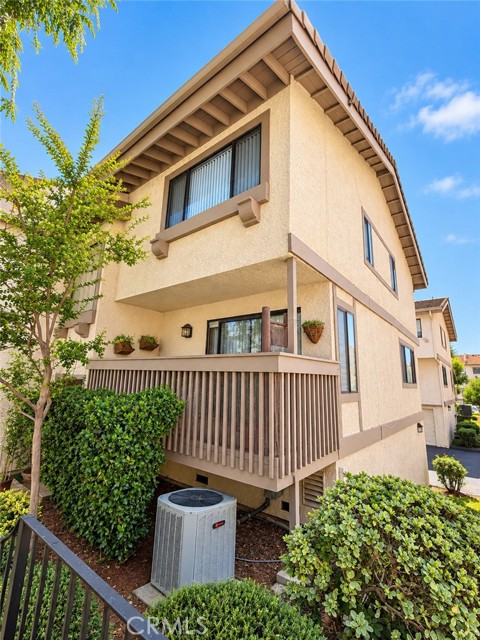 Active$599,90026009 Alizia Canyon, E
Calabasas, CA 913023 bd · 2.5 ba · 1,352 sq ft · built 1981
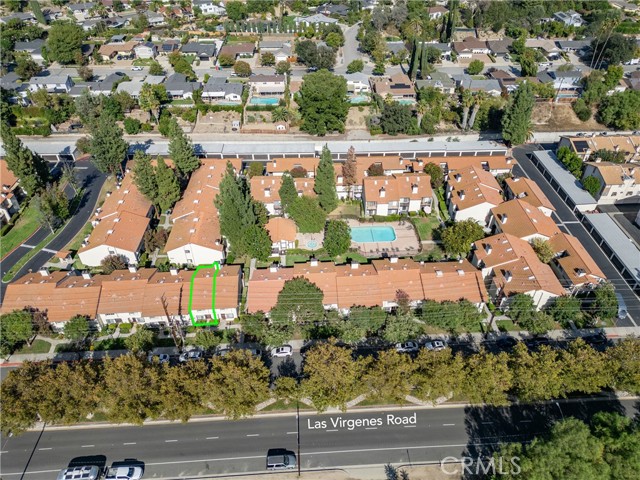 Active$639,0005538 Las Virgenes Road, 136
Calabasas, CA 913022 bd · 2.5 ba · 1,265 sq ft · built 1987
 Active$949,00022848 Cohasset Street
West Hills, CA 913073 bd · 2 ba · 1,549 sq ft · built 1959
 Active$699,000220 Bell Canyon
Bell Canyon, CA 91307