
Back to map
Search Listings›1845 Loma Vista Drive
SaveShare
ActiveResidential Lease
1845 Loma Vista Drive photo 11845 Loma Vista Drive photo 21845 Loma Vista Drive photo 31845 Loma Vista Drive photo 41845 Loma Vista Drive photo 51845 Loma Vista Drive photo 61845 Loma Vista Drive photo 71845 Loma Vista Drive photo 81845 Loma Vista Drive photo 91845 Loma Vista Drive photo 101845 Loma Vista Drive photo 111845 Loma Vista Drive photo 121845 Loma Vista Drive photo 131845 Loma Vista Drive photo 141845 Loma Vista Drive photo 151845 Loma Vista Drive photo 161845 Loma Vista Drive photo 171845 Loma Vista Drive photo 181845 Loma Vista Drive photo 191845 Loma Vista Drive photo 201845 Loma Vista Drive photo 211845 Loma Vista Drive photo 221845 Loma Vista Drive photo 231845 Loma Vista Drive photo 241845 Loma Vista Drive photo 251845 Loma Vista Drive photo 261845 Loma Vista Drive photo 271845 Loma Vista Drive photo 281845 Loma Vista Drive photo 291845 Loma Vista Drive photo 301845 Loma Vista Drive photo 311845 Loma Vista Drive photo 321845 Loma Vista Drive photo 331845 Loma Vista Drive photo 341845 Loma Vista Drive photo 351845 Loma Vista Drive photo 36

1845 Loma Vista Drive

Beverly Hills, CA 90210
Beds5
Baths4.5
Square Ft.5,200
$22,450
Listing provided by Josh Flagg, Compass

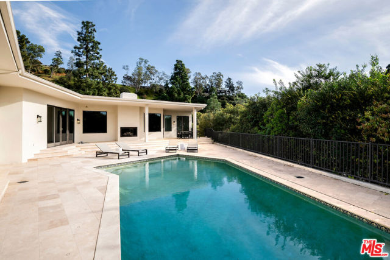
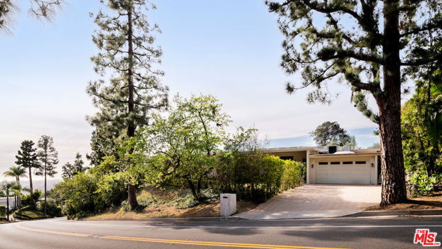
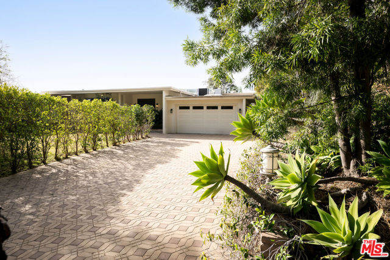
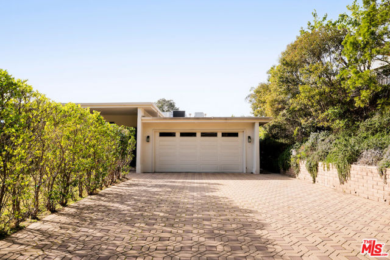
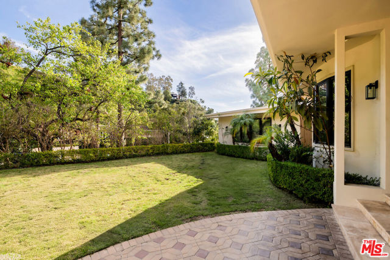
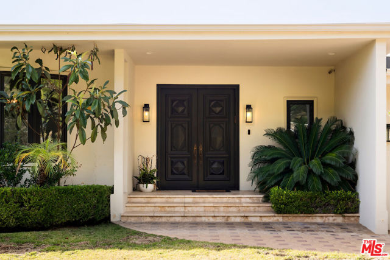
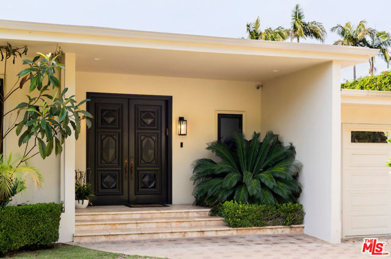
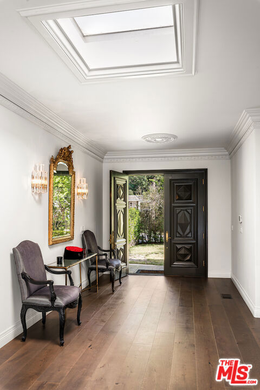
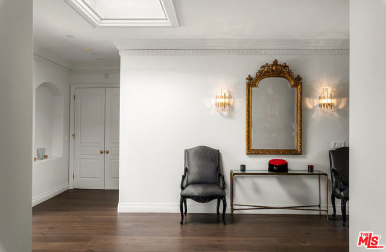
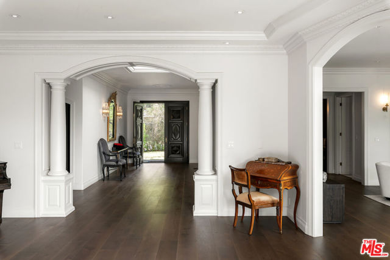
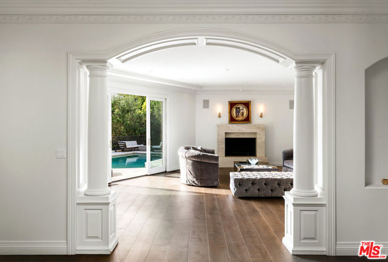
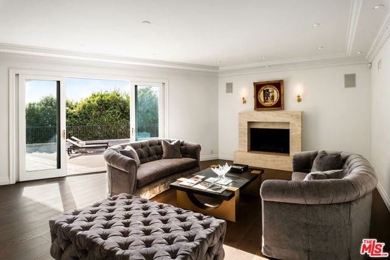
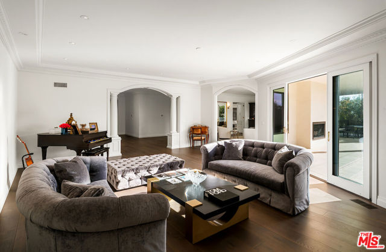

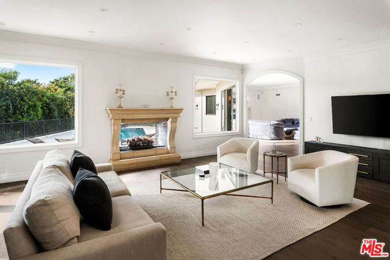
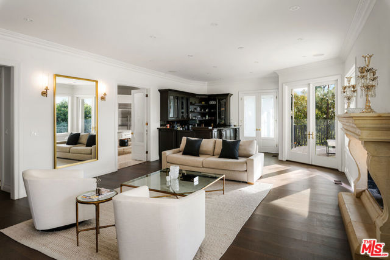
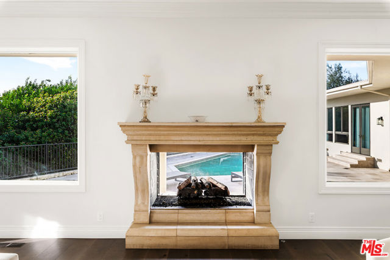
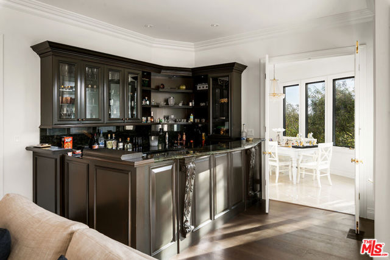
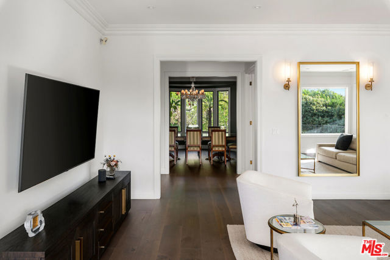
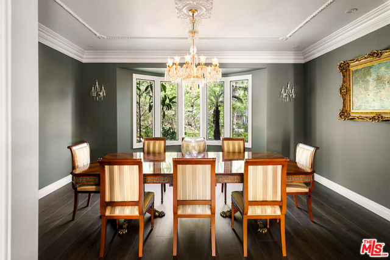
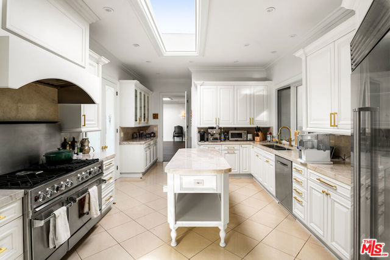
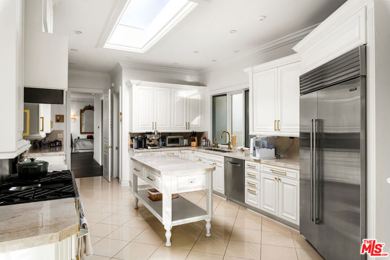
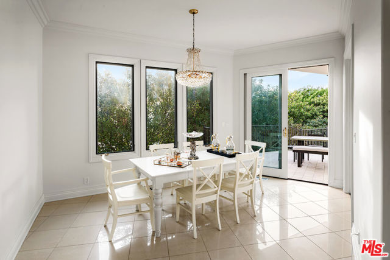
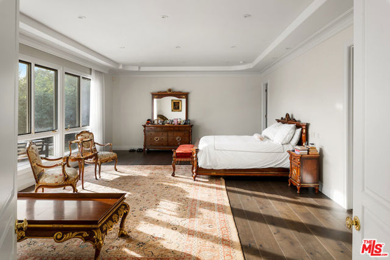
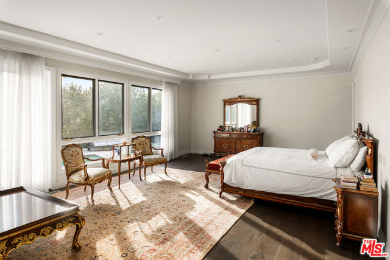
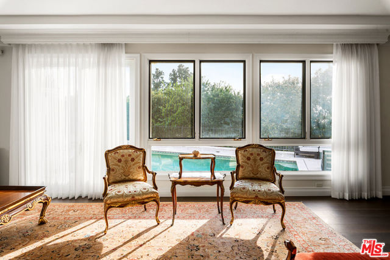
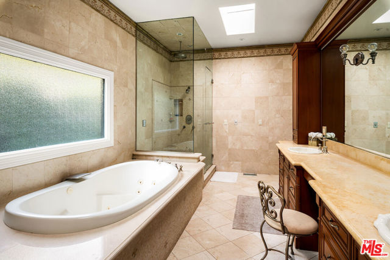
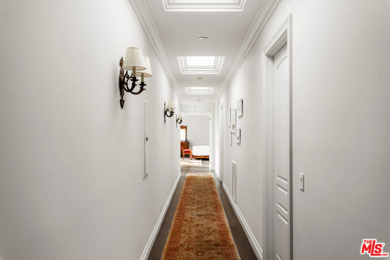
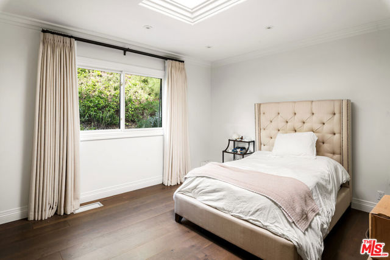
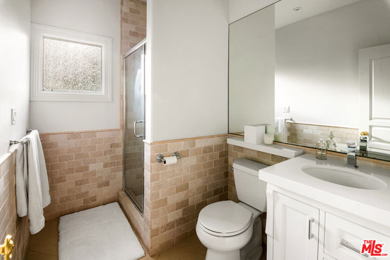
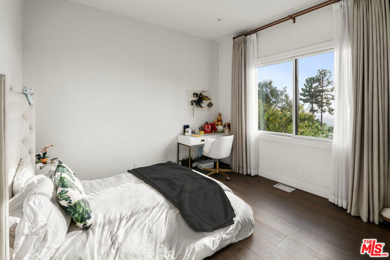
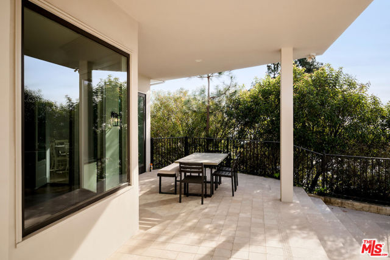
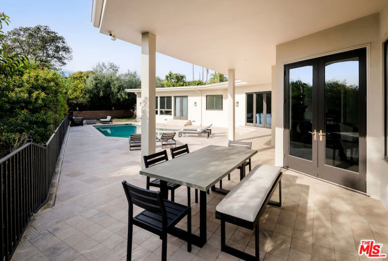
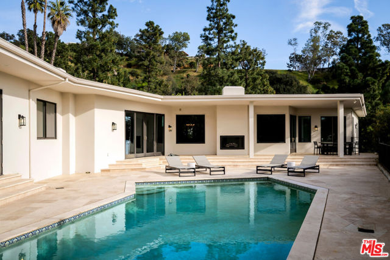
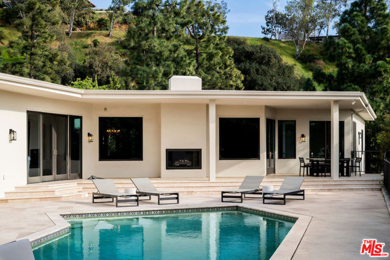
Situated in the prestigious Trousdale Estates of Beverly Hills, this meticulously renovated five-bedroom, six-bathroom residence is intentionally set back from the road and privately nestled behind lush landscaping. Ornate double doors welcome guests into the formal entry, showcasing intricate crown moldings, arched… doorways, and a skylight that fills the home with natural light. The carefully curated layout is a true entertainer's dream, featuring two spacious living roomsone with an impressive sunken bar and see-through fireplace, and the other seamlessly integrating indoor-outdoor living through expansive glass sliding doors. The formal dining room is thoughtfully situated just off the chef's kitchen, which is fully equipped with state-of-the-art appliances and a charming breakfast nook. The primary retreat boasts a generous walk-in closet and a luxurious en-suite bath complete with a soaking tub. Three additional bedrooms, all well-proportioned, plus a substantial bonus room provide flexibility for a gym, media room, office, or playroom. An expansive pool serves as the focal point of the outdoor oasis. Enjoy sunny afternoons lounging poolside and dine al fresco beside the outdoor fireplace. An ultra-wide driveway ensures ample parking. The property may be offered furnished for an additional amount.

Listing Snapshot
Days online70
Last updatedSep 30, 2026
Property typeSingle Family Residence
Beds5
Full baths4
Square ft.5,200
Lot size0.46 Acres
Year built1969
MLS number00-26867695
Additional Details
Bedrooms
Beds Total: 5
Bathrooms
Baths Total: 5,Baths Full: 4,Baths Half: 1
Building
Year Built: 1969,Building Area Total: 5200,Living Area: 5200,Stories Total: 1,Levels: One,Common Walls: No Common Walls,Architectural Style: Contemporary
Lot
Lot Size Acres: 0.46,Lot Size Square Feet: 20139,View: Canyon
Interior
Interior Features: Walk-In Pantry,Flooring: Tile,Wood,Fireplace Features: Family Room,Living Room,Kitchen Appliances: Dishwasher,Microwave,Refrigerator,Laundry Features: Dryer Included,Washer Included
Exterior
Spa Features: Heated,In Ground
Parking
Parking Features: Garage - Three Door
Cooling
Cooling: Central Air
Heating
Heating: Central
Lease terms
Pets Allowed: Call

Find The Perfect Home

'VIP' Listing Search

Whenever a listing hits the market that matches your criteria you will be immediately notified.

Join The List

Listing information © 2026 The MLS (via the CSMAR data share). All rights reserved. Information deemed reliable but not guaranteed. IDX information is provided exclusively for consumers’ personal, non-commercial use.
(818) 307-3792 Text