
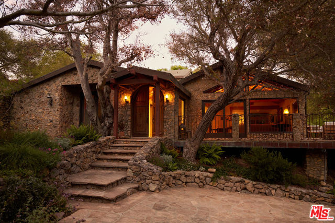
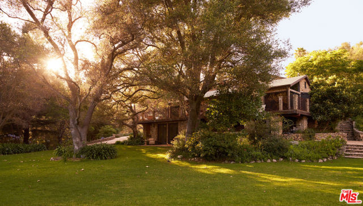
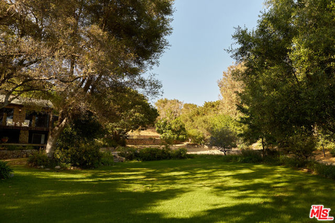
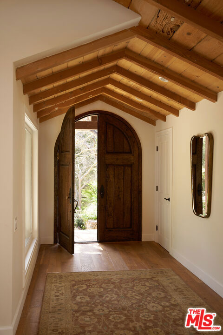
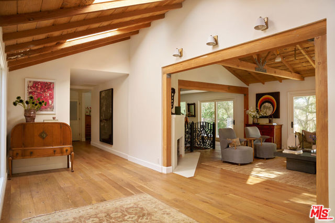
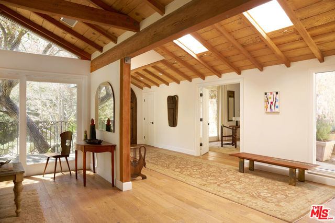
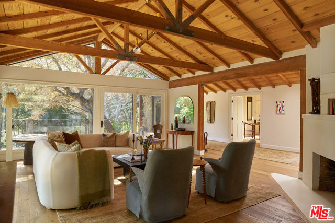
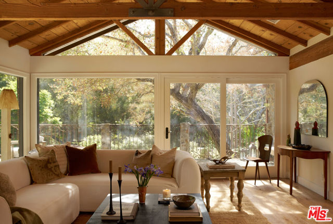
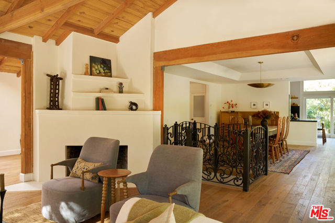
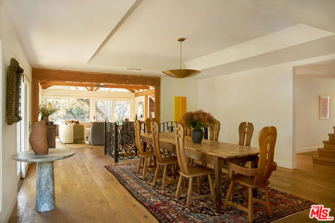
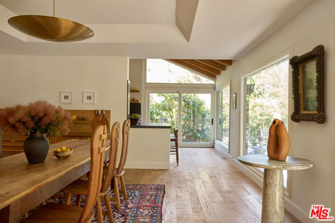
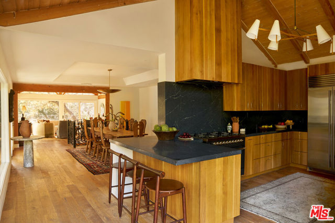
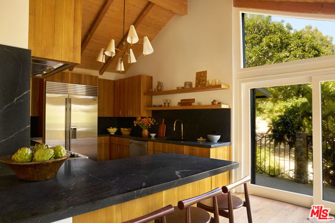
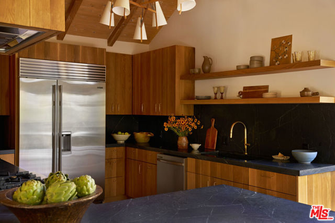
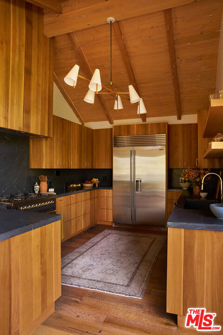
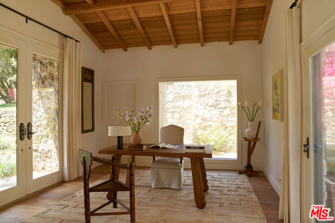
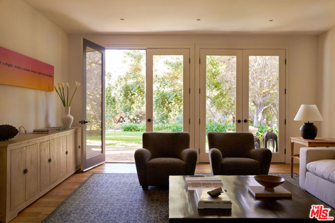
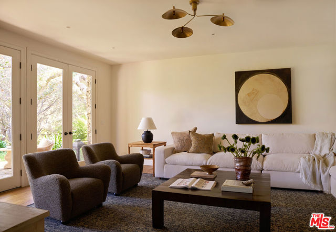
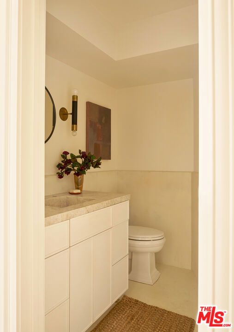
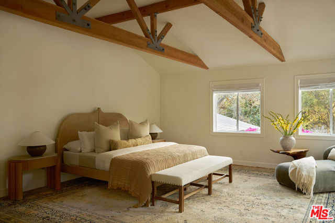
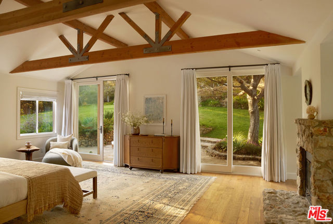
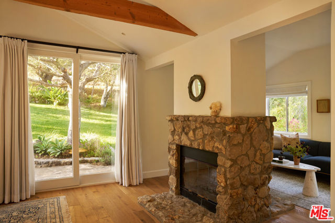
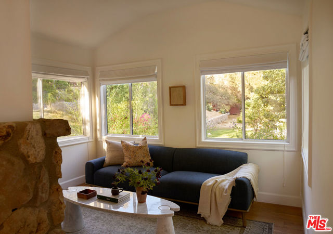
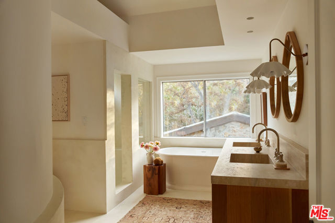
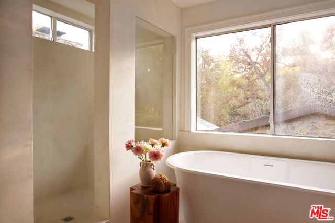
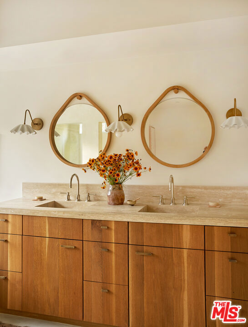
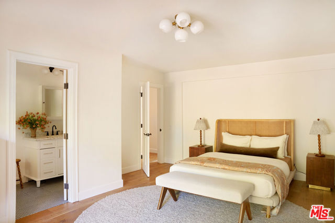
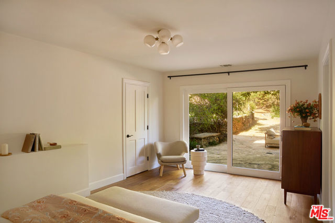
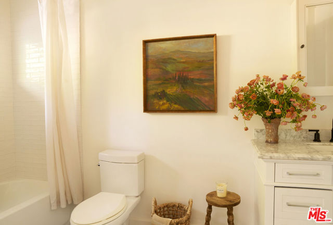
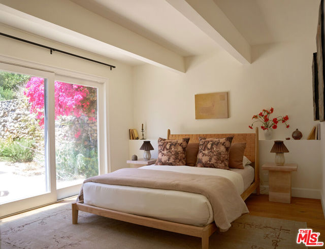
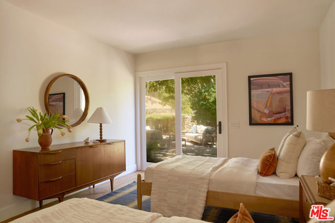
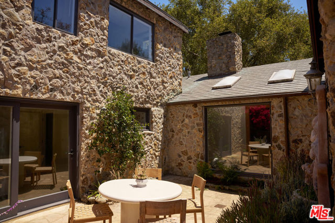
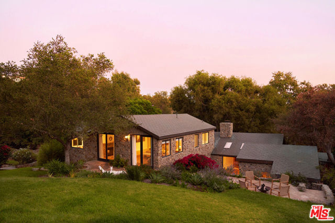
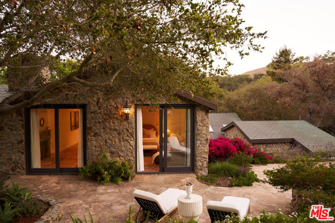
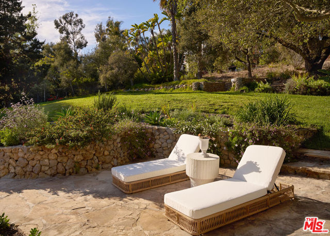
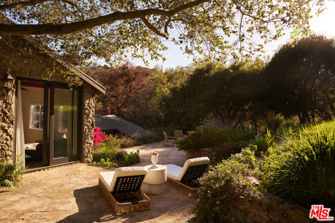
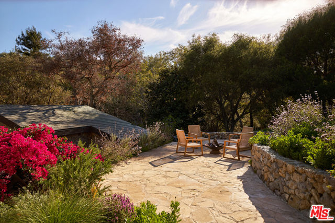
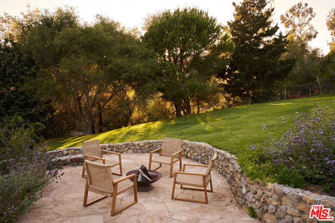
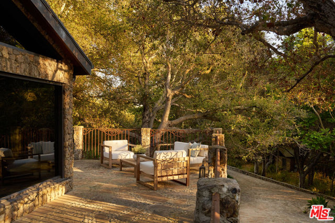
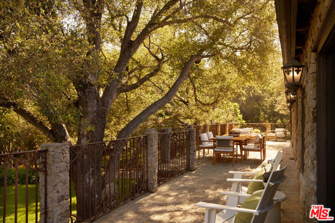
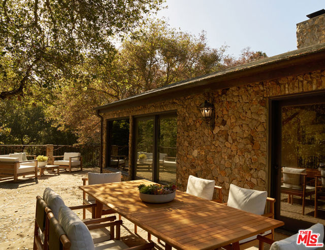
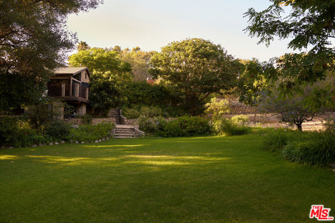
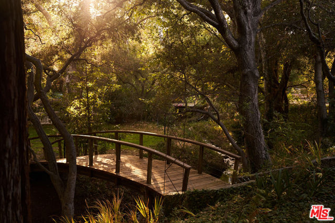
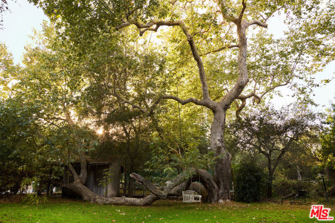
Nestled within the exclusive enclave of Ramirez Canyon and set behind dual gates on nearly three private acres, this extraordinary Tuscan-inspired estate is both architecturally timeless and emotionally captivating. Blending old-world craftsmanship with contemporary luxury, the residence showcases rough-hewn stone,… soaring timber trusses, expansive walls of glass, and exceptional indoor-outdoor flow designed for both grand entertaining and effortless daily living. Designed to embrace its natural surroundings, the primary living level features a dramatic great room with walls of windows overlooking the canopy of mature oak trees, a formal dining room, and a recently renovated chef's kitchen. This level also includes three bedrooms, four bathrooms, and a private office. Just below, an inviting casual family room opens through French doors to an expansive front lawn, creating a seamless connection between the home and its picturesque surroundings. Occupying the entire upper floor, the secluded primary retreat is a true sanctuary, complete with vaulted ceilings, a double-sided fireplace, a sitting lounge, a luxurious spa-inspired bath with a walk-in shower, a generous walk-in closet, and an expansive private terrace overlooking the estate's tranquil grounds. Evoking the romance of the Italian countryside, the enchanting grounds feature rolling lawns, majestic oak and sycamore trees, a picturesque bridge spanning a seasonal creek, a horse corral, and generous guest parking. Access to Paradise Cove Beach via an exclusive tunnel beneath Pacific Coast Highway places the sand and surf just a short stroll away. A truly rare offering, this remarkable estate combines exceptional privacy, timeless architecture, and breathtaking natural beauty, offering an unparalleled lifestyle in one of Malibu's most coveted canyon settings.
Find The Perfect Home
'VIP' Listing Search
Whenever a listing hits the market that matches your criteria you will be immediately notified.
Join The ListSimilar Listings
 Active$7,850,0006738 Wildlife Road
Malibu, CA 902655 bd · 5.5 ba · 3,524 sq ft · built 1972
 Active$4,999,99924624 Blue Dane Lane
Malibu, CA 902654 bd · 2.5 ba · 3,650 sq ft · built 1979
 Active$4,165,0003536 Malibu Country Drive
Malibu, CA 902654 bd · 2.5 ba · 2,874 sq ft · built 1976
 Active$4,995,00023843 Harbor Vista Drive
Malibu, CA 90265
 Active$6,850,000844 Lake Sherwood Drive
Lake Sherwood, CA 913615 bd · 3.5 ba · 4,881 sq ft · built 2008
 Active$5,695,000290 Lake Sherwood Drive
Lake Sherwood, CA 913614 bd · 5.5 ba · 5,145 sq ft · built 1981