
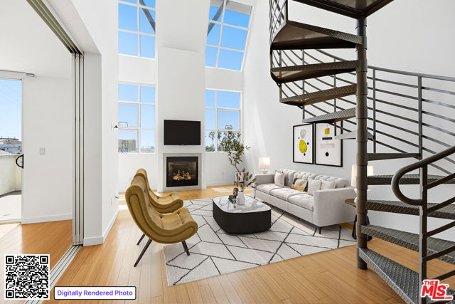
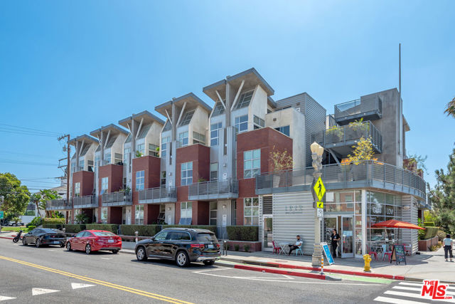
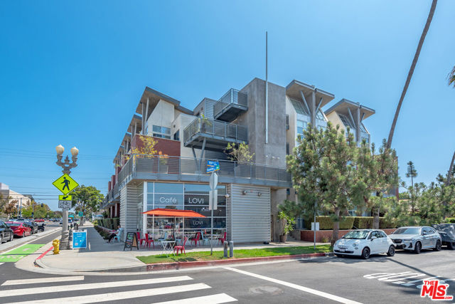
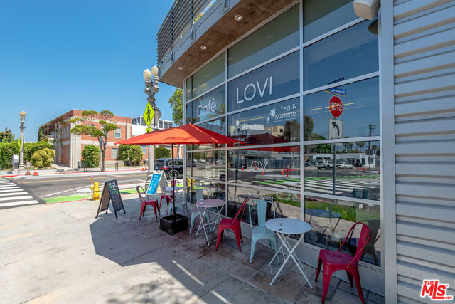
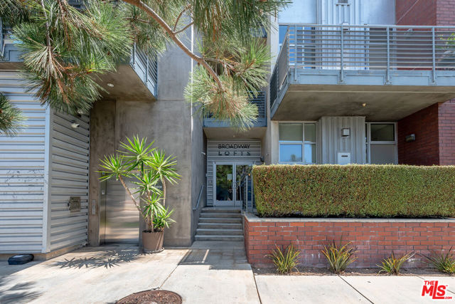
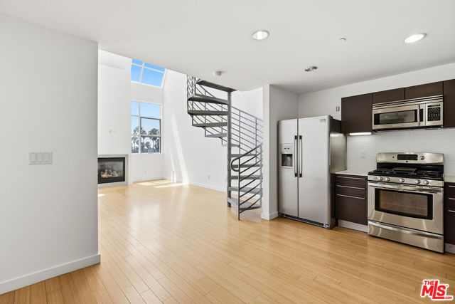

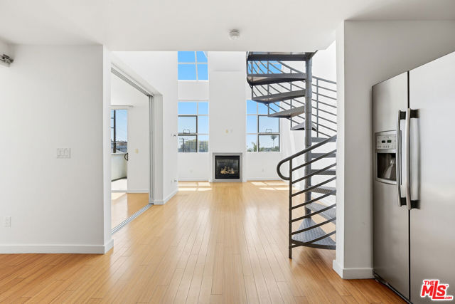
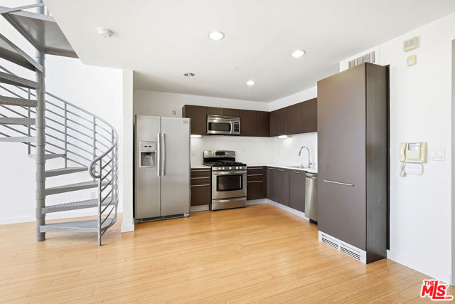
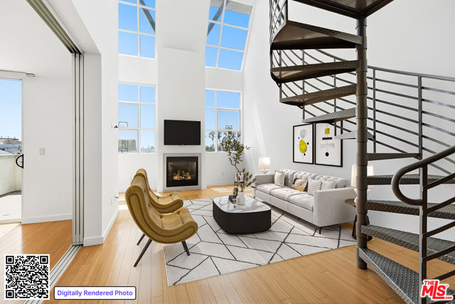
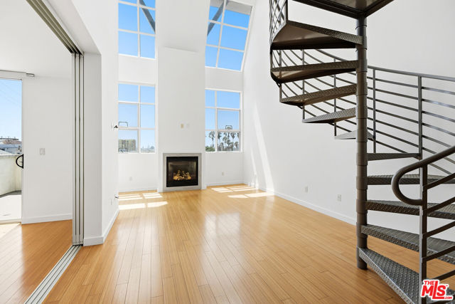
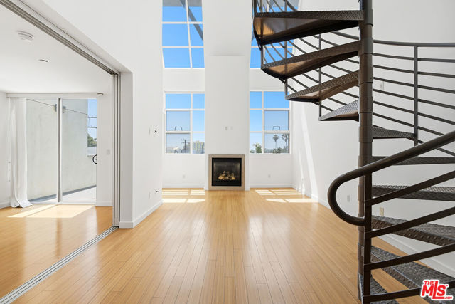
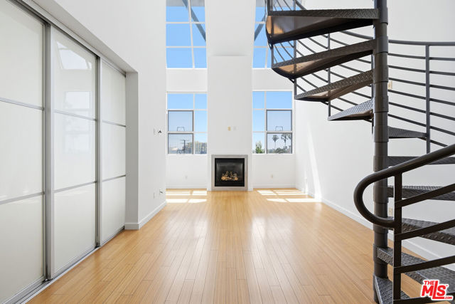
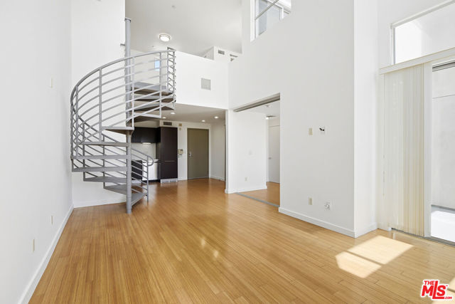
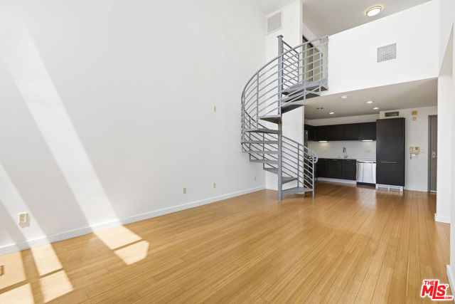
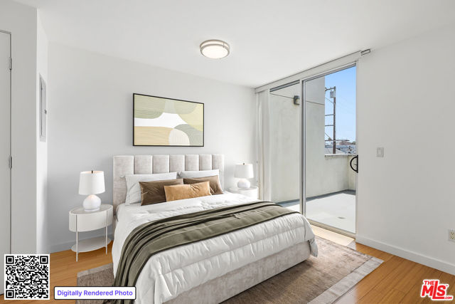
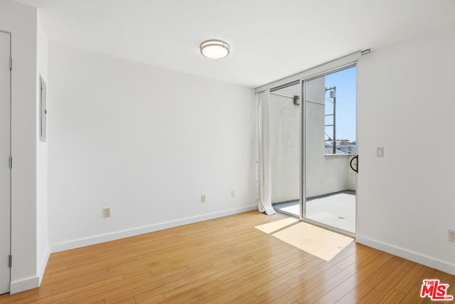
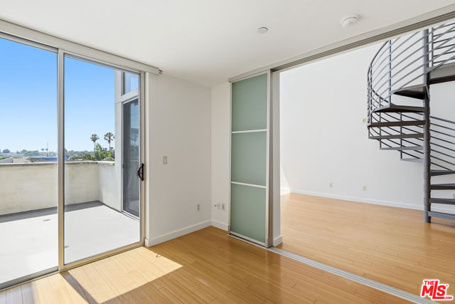
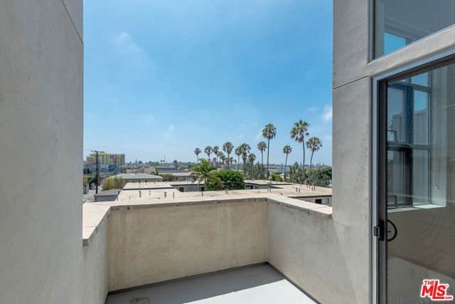
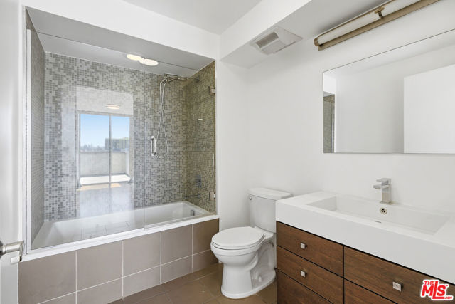
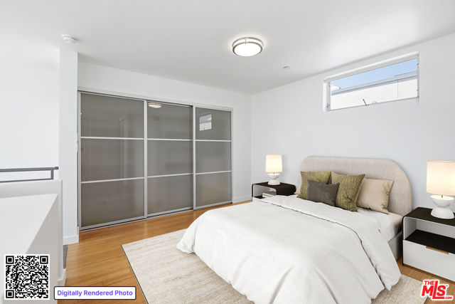
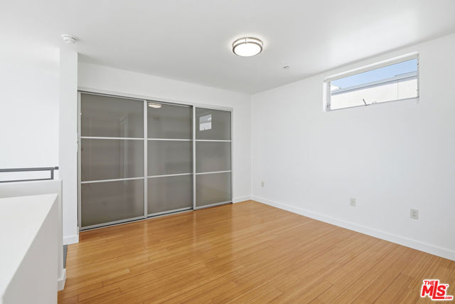
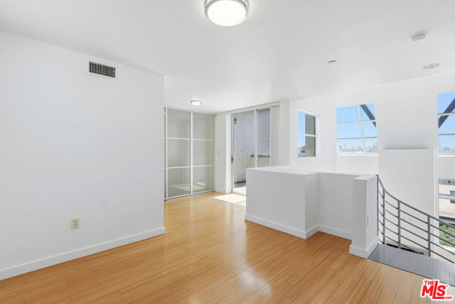
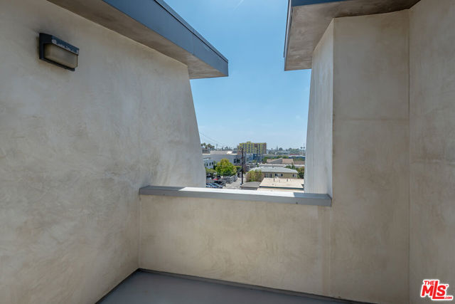
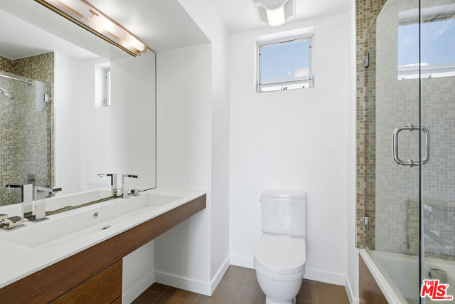
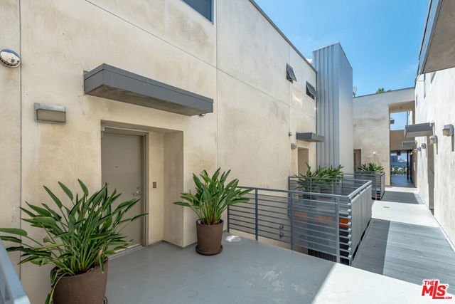
Sophisticated, sun drenched, and undeniably cool, this 2 bed, 2 bath top floor loft unit at the coveted Broadway Lofts embodies the best of Santa Monica living. Inspired by classic Brooklyn lofts, unit #307 blends industrial architecture with clean contemporary finishes, creating a space that's equal parts stylish and… functional. Dramatic 19 foot ceilings, expansive skylights, and oversized windows flood the interiors with natural light. The open concept living space is anchored by a sleek fireplace and sculptural spiral staircase, seamlessly blending architectural character with modern comfort. Perfectly positioned in the heart of Santa Monica, you're just moments from acclaimed restaurants, neighborhood cafs, the beach, farmers' markets, shopping, entertainment, and the city's thriving tech and creative hubs.
Find The Perfect Home
'VIP' Listing Search
Whenever a listing hits the market that matches your criteria you will be immediately notified.
Join The ListSimilar Listings
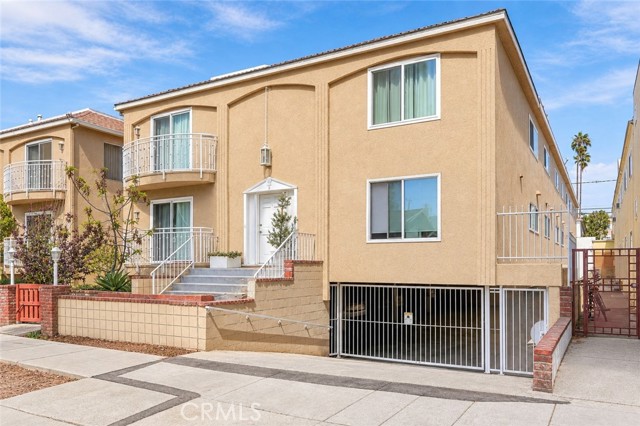 Active$969,000933 11th Street, 9
Santa Monica, CA 904032 bd · 2 ba · 1,019 sq ft · built 1969
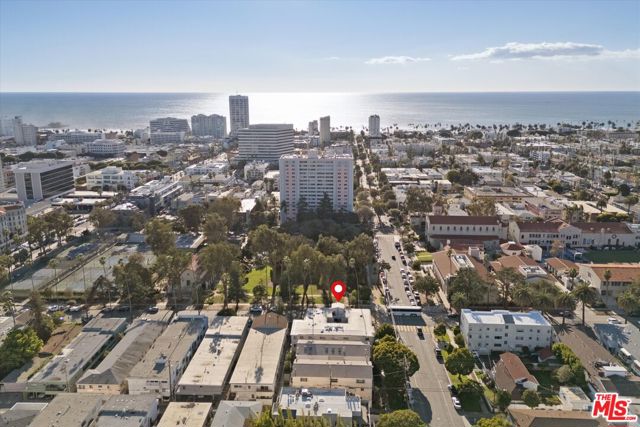 Active$749,0001101 Lincoln Boulevard, 5
Santa Monica, CA 904032 bd · 2 ba · 992 sq ft · built 1964
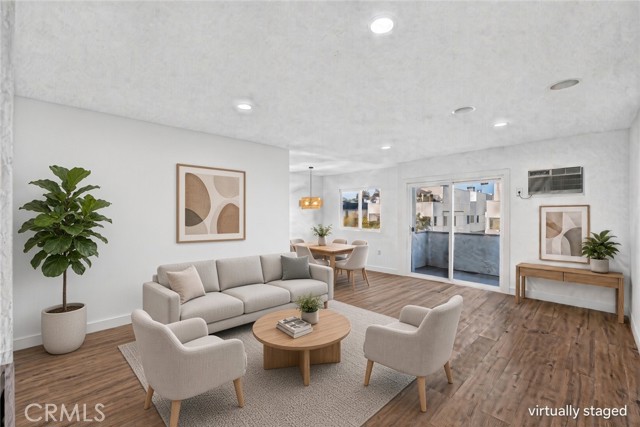 Active$779,9001914 Corinth, 201
Los Angeles, CA 900253 bd · 2 ba · 1,159 sq ft · built 1977
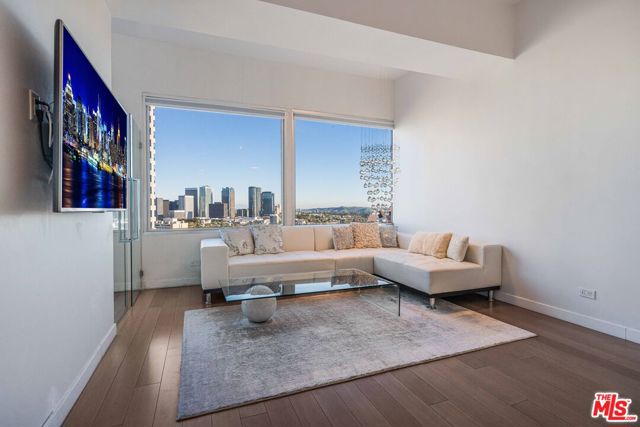 Active$669,00010501 Wilshire Boulevard, 1904
Los Angeles, CA 900242 bd · 2 ba · 888 sq ft · built 1963
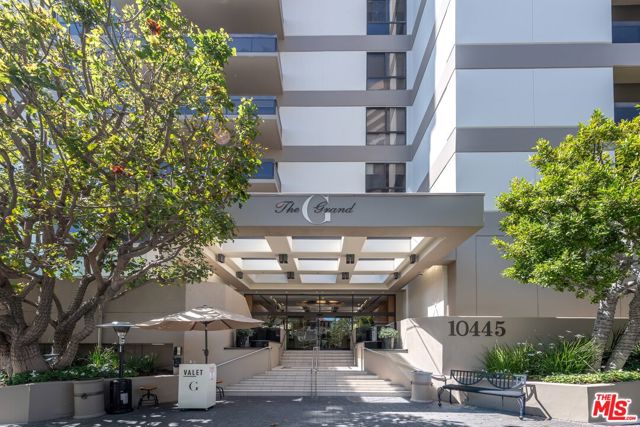 Active$1,175,00010445 Wilshire Boulevard, 406
Los Angeles, CA 900242 bd · 2 ba · 1,722 sq ft · built 1980
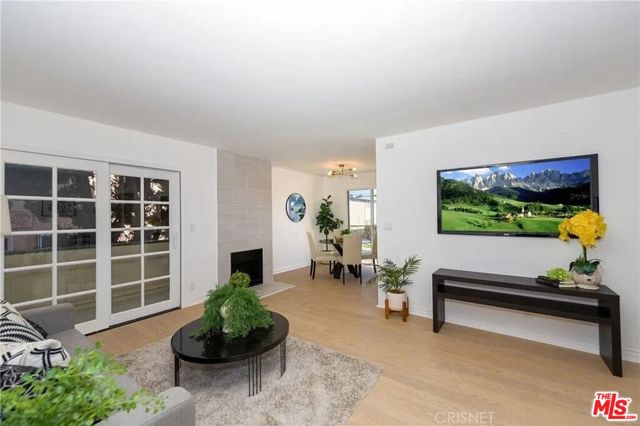 Active$699,0004350 Berryman Avenue, 10
Los Angeles, CA 900662 bd · 2 ba · 905 sq ft · built 1976