
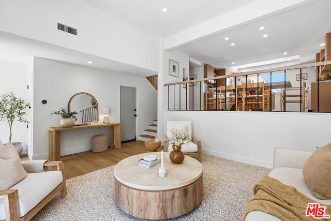
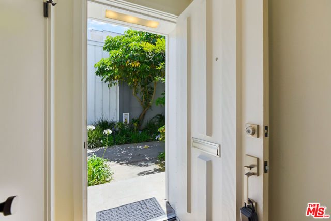
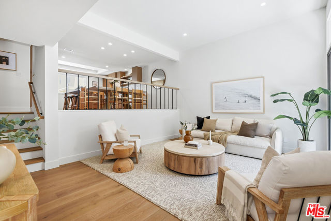
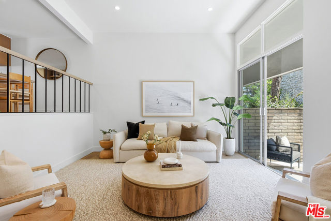
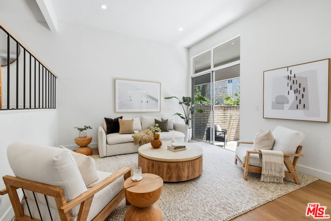
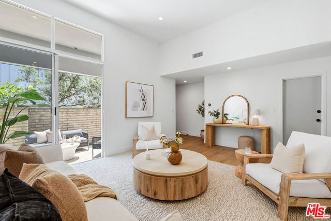
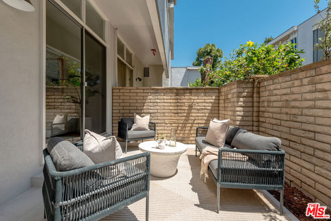
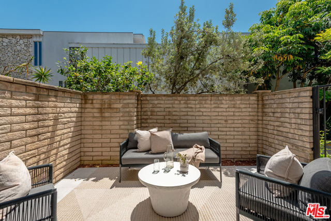
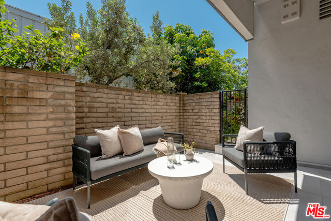
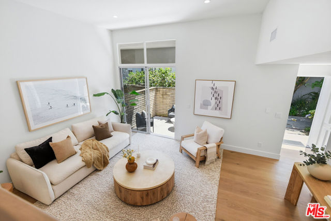
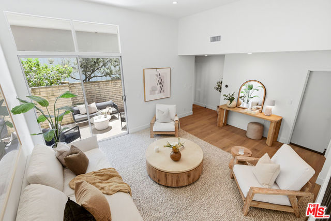
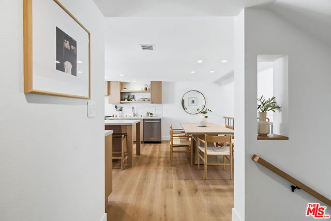
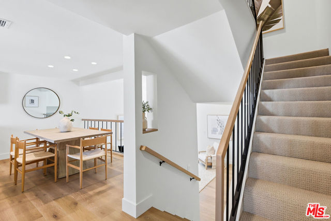
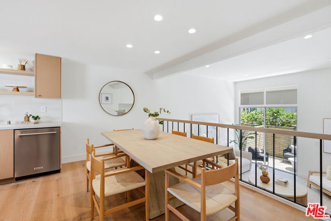
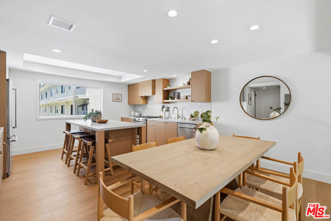
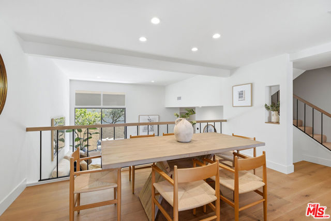
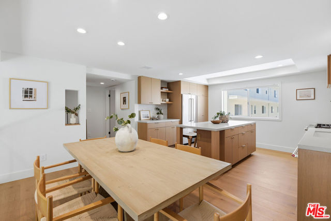
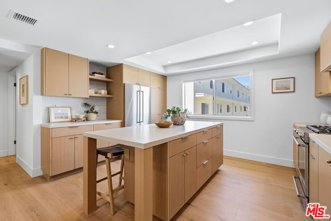
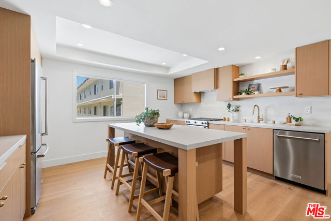
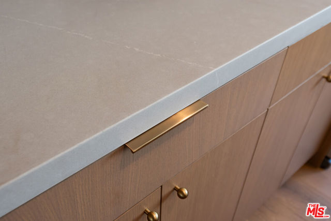
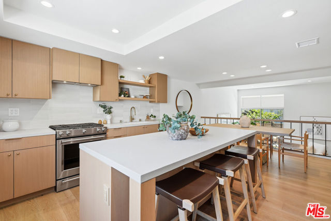
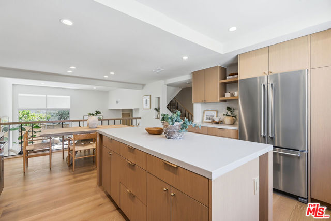
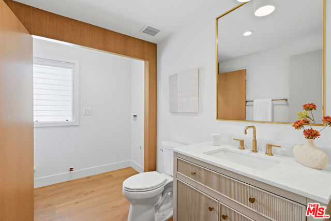
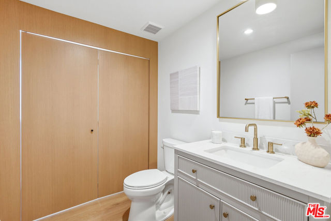
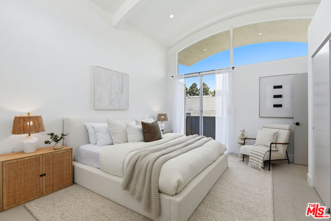
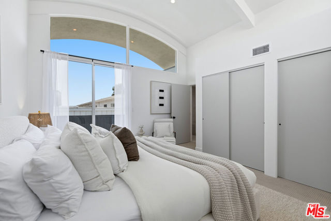
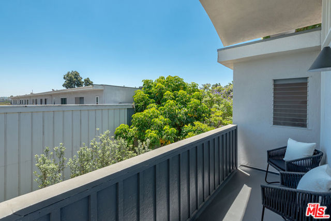
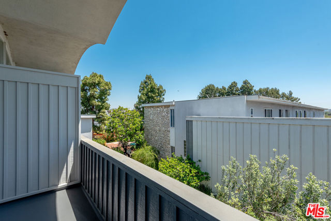
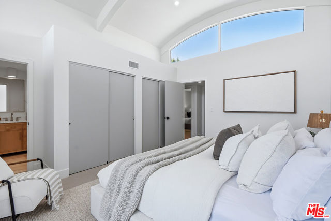
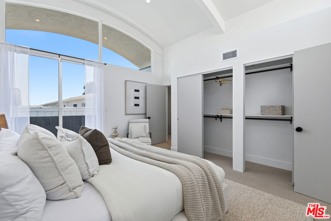
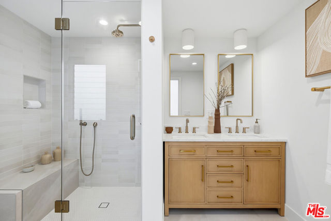
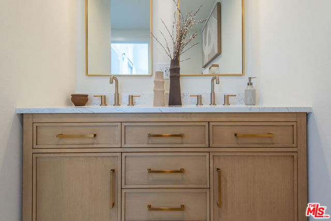
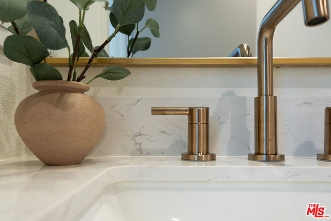
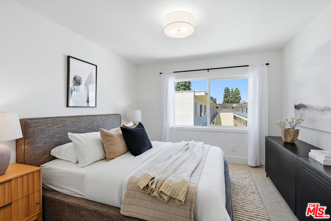
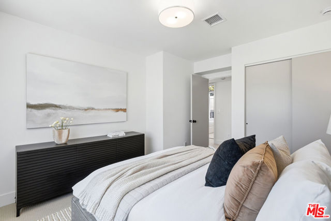
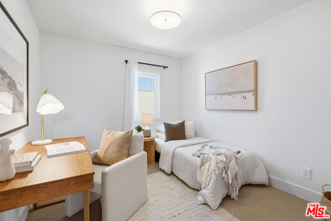
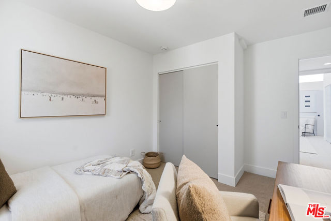
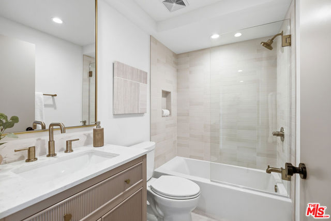
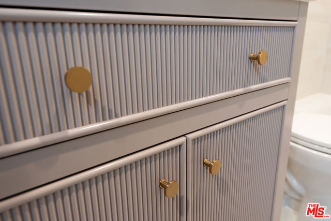
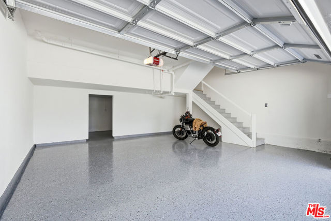
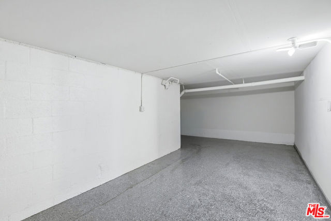
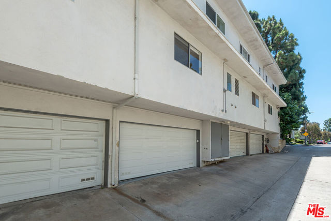
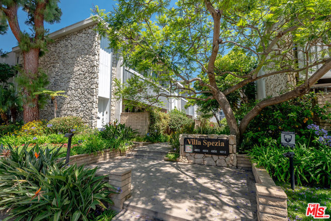
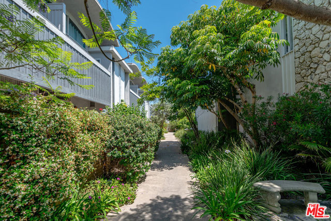
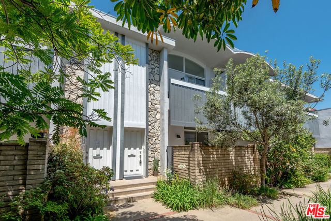
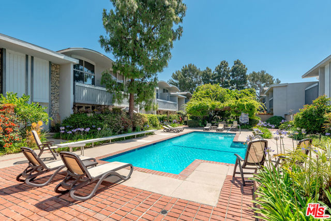
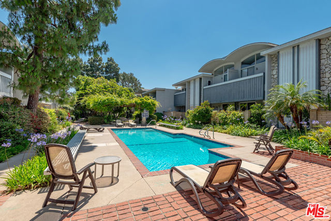
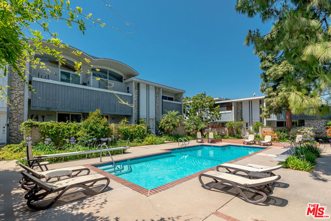
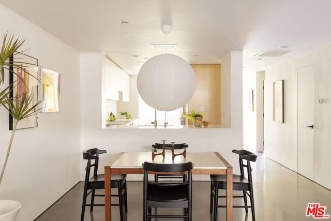
Extensively renovated and just completed 3 bedroom, 2.5 bathroom townhome offering direct street access, a large patio, and an attached 2-car finished garage. This modernized unit with designer details throughout such as wide plank oak floors, recessed LED lighting, custom built-ins, rift white oak cabinets, quartz… counter-tops, and more. Offering a spacious living room and an entertainer's kitchen with quartz countertops, stainless steel appliances, custom cabinetry, and adjacent to a separate dining area. Upstairs, the primary suite boasts a private balcony, barreled ceiling, and a beautifully updated en-suite spa-like bathroom. Additionally, upstairs offers two well-sized bedrooms and a shared bathroom. This unit also includes a separate in-unit laundry room, powder room, upgraded central air and heat with Nest thermostat, a 2-car finished garage with an epoxy coated floor, and huge bonus room off of the garage. Villa Spezia offers a lush shaded garden pool, and fully enclosed private dog park/run behind the building. ***Extensive permits were pulled and approved by LADBS for this renovation, in addition to the HOA approval***Buyer is advised to independently verify accuracy of all information through professional inspection with appropriate professional***Broker/Agent does not guarantee accuracy of square footage, lot size, zoning, rent control, permits, use code, schools and/or other information concerning the conditions or features of the property provided by the seller or obtained from public records or other sources.***
Find The Perfect Home
'VIP' Listing Search
Whenever a listing hits the market that matches your criteria you will be immediately notified.
Join The ListSimilar Listings
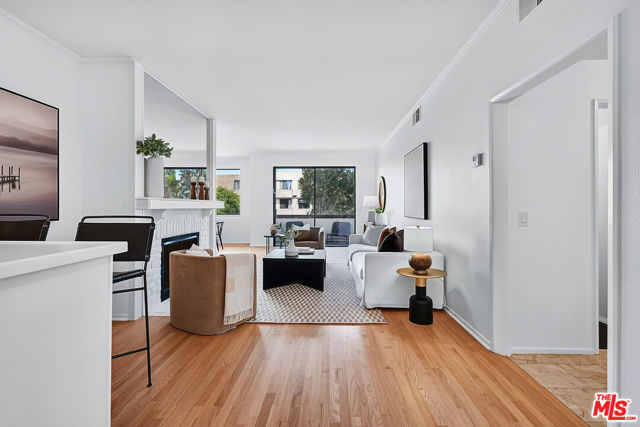 Active$869,0005100 Via Dolce, 206
Marina del Rey, CA 902922 bd · 2 ba · 1,420 sq ft · built 1978
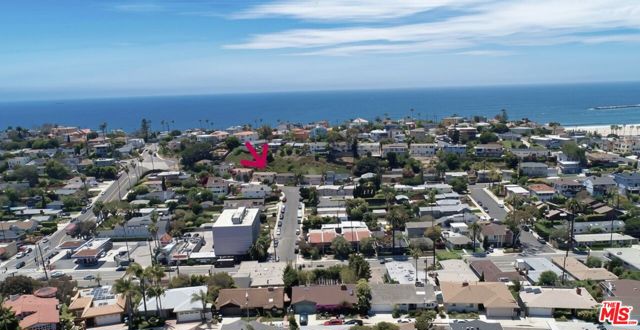 Active$1,295,0007203 Earldom Avenue
Los Angeles, CA 902932 bd · 1 ba · 922 sq ft · built 1954
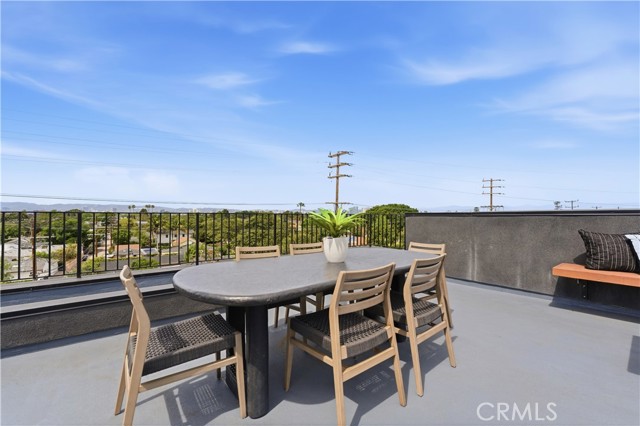 Active$1,575,00011702 Charnock Road
Los Angeles, CA 900663 bd · 2.5 ba · 2,410 sq ft · built 2025
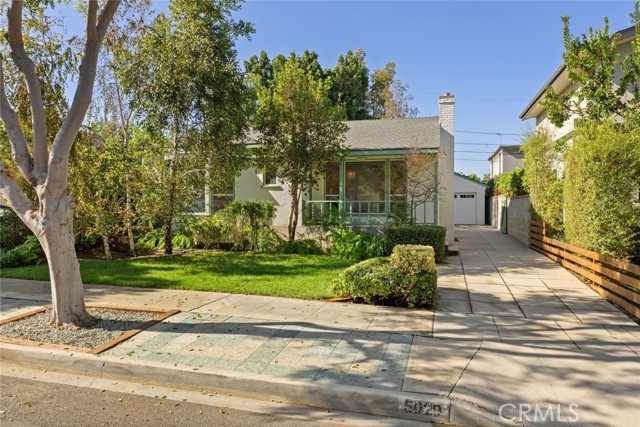 Active$1,395,0005029 Pickford
Culver City, CA 902302 bd · 1 ba · 1,055 sq ft · built 1941
 Active$1,325,000652 Navy Street
Santa Monica, CA 904052 bd · 1 ba · 608 sq ft · built 1923
 Active$1,375,0002950 Neilson Way, 209
Santa Monica, CA 904052 bd · 2 ba · 1,305 sq ft · built 1981