
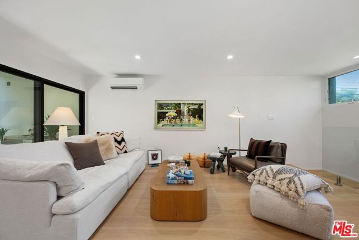
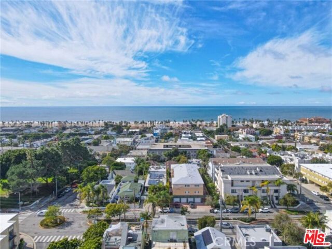
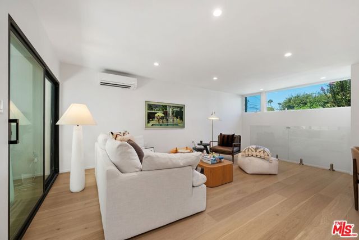
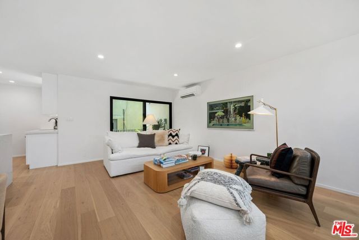
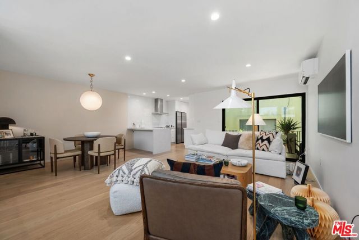
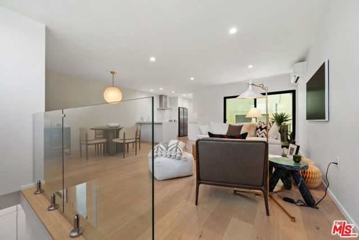
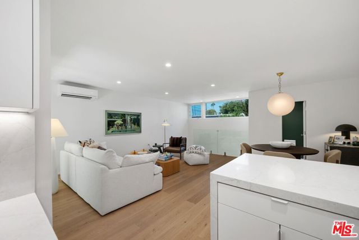
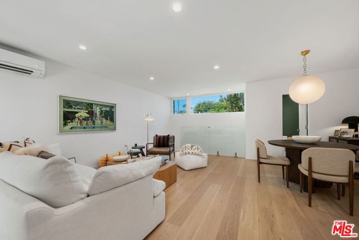
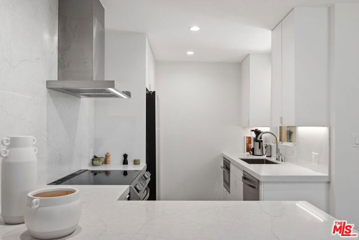
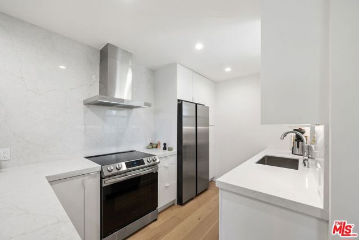
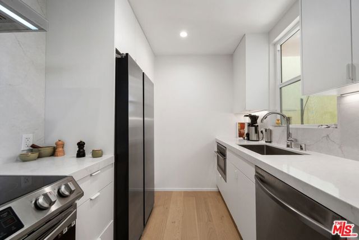
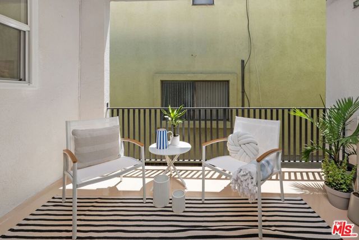
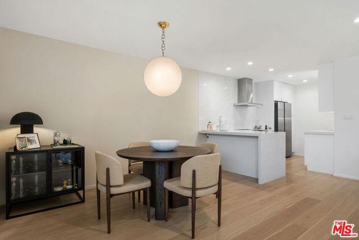
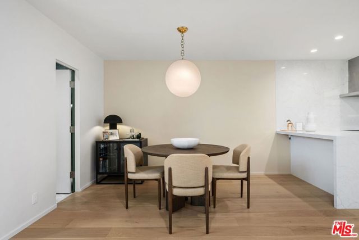
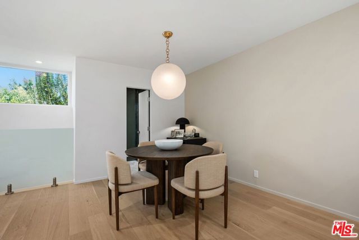
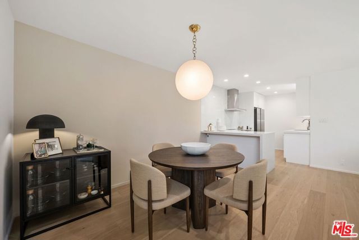
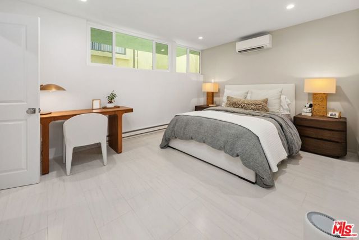
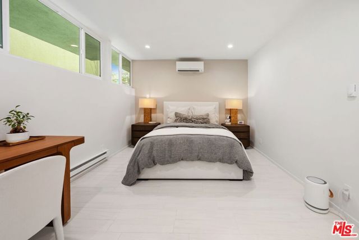
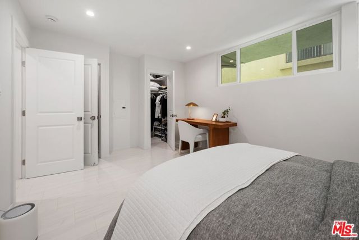
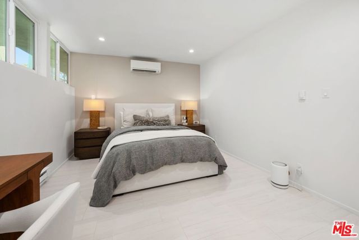
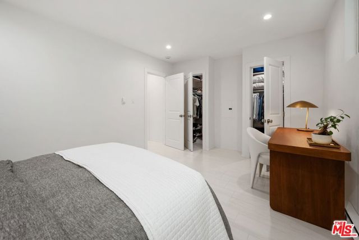
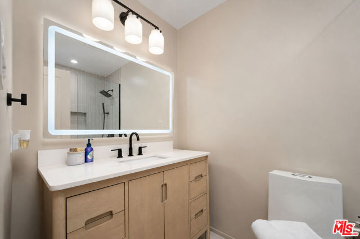
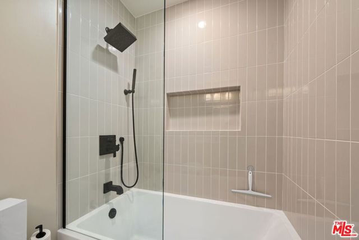
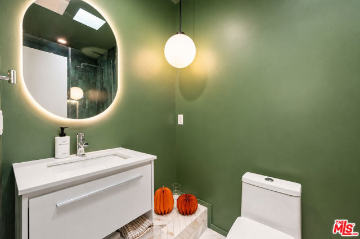
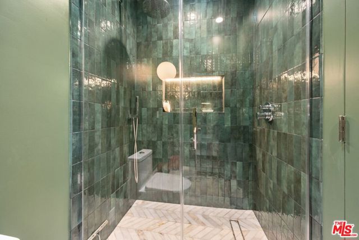
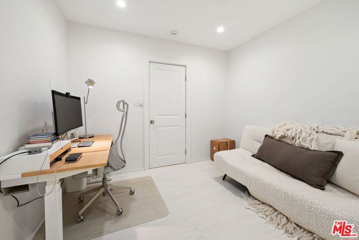
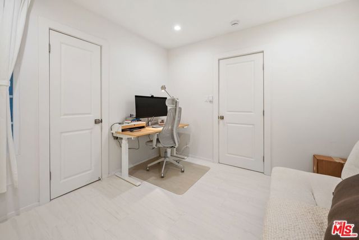
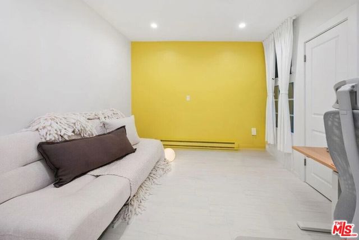
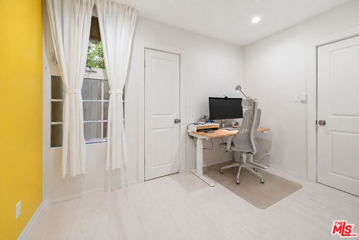
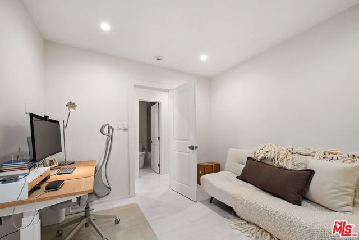
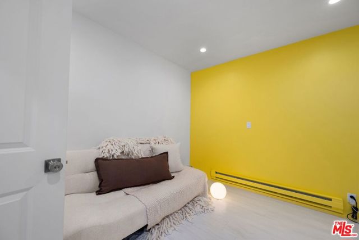
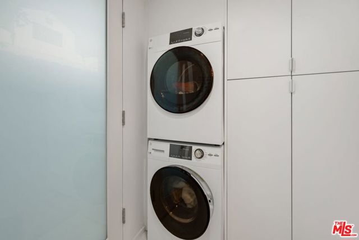
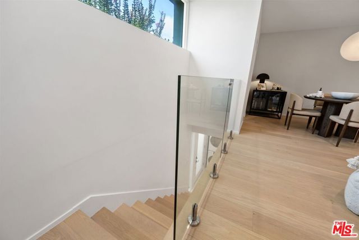
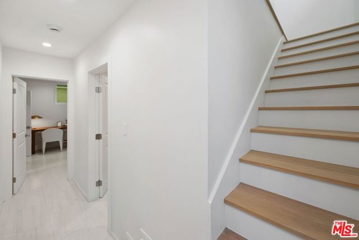
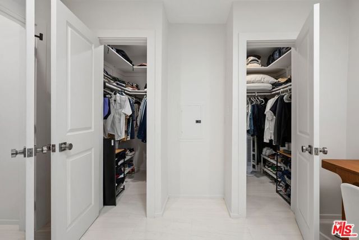
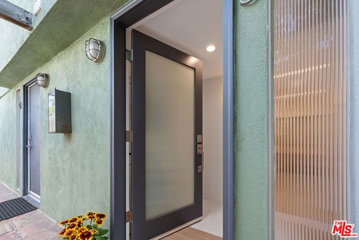
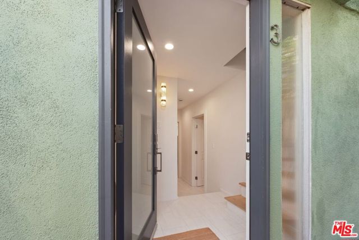
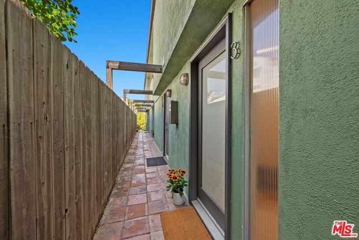
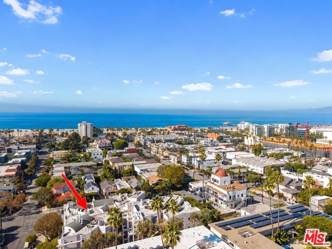
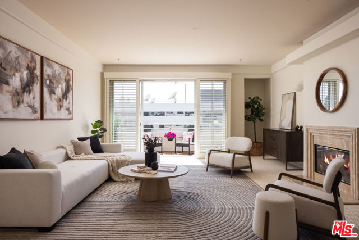
Located just four blocks from the beach and two blocks from the vibrant boutiques, acclaimed restaurants, cafes, and farmers market along Main Street, this exquisitely reimagined Ocean Park townhome embodies the very best of Santa Monica's coveted coastal lifestyle. Thoughtfully redesigned from top to bottom, every… detail of this sophisticated 2-bedroom, 2-bath residence reflects exceptional craftsmanship, timeless design, and uncompromising quality. Bathed in natural light from expansive windows, the home's open, airy floor plan seamlessly blends indoor and outdoor living. The inviting living room flows effortlessly onto an oversized, exceptionally private patio, creating the perfect setting for alfresco dining, entertaining, or enjoying a quiet morning coffee surrounded by the serenity of your own outdoor retreat. At the heart of the home, the stunning chef's kitchen was designed to impress, featuring imported stone countertops with a dramatic waterfall edge, a full-height matching backsplash, custom cabinetry, premium appliances, and refined designer finishes that are as functional as they are beautiful. Rich white oak hardwood flooring, elegant designer tile, custom lighting from CB2, and a striking glass stair railing add warmth and contemporary sophistication throughout. Both bathrooms have been transformed into spa-inspired retreats. The upstairs level was thoughtfully redesigned to create a full bath appointed with imported marble flooring, Bedrosians Clo tile, a West Elm vanity, and curated designer fixtures. The first-floor bathroom offers a luxurious soaking tub, custom tilework, and equally refined finishes, creating a tranquil space to unwind. Beyond its striking aesthetic, this home has been meticulously improved with virtually every major system thoughtfully upgraded. Completed entirely by licensed contractors and fully permitted through the City of Santa Monica, the renovation includes a new Mitsubishi HVAC system, all-new electrical with a new panel, recessed dimmable lighting throughout, new doors and windows, re-leveled flooring, enhanced upstairs soundproofing using QuietRock construction, an epoxy-finished balcony, custom laundry area with exterior dryer venting and built-in storage, as well as professionally completed mold and termite remediation with all necessary structural repairs. The building's roof was also replaced in Fall 2024, providing lasting value and peace of mind. Beautifully blending contemporary luxury with everyday comfort, this turnkey residence offers a rare opportunity to enjoy refined coastal living in one of Santa Monica's most desirable neighborhoods. With the beach, Main Street, and Ocean Park's celebrated restaurants, cafes, and shops just moments away, this is more than a home - this is the lifestyle you've been waiting for.
Find The Perfect Home
'VIP' Listing Search
Whenever a listing hits the market that matches your criteria you will be immediately notified.
Join The ListSimilar Listings
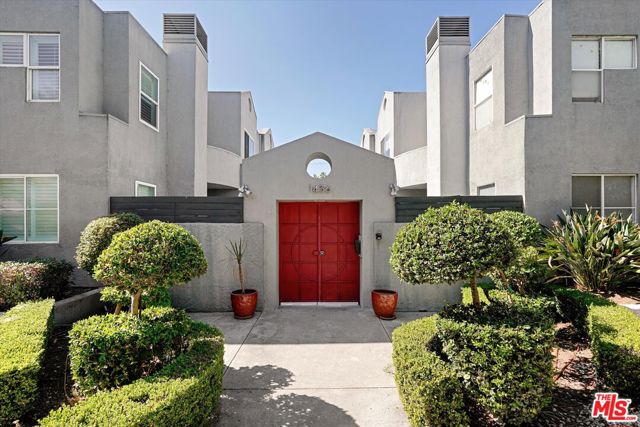
 Active$1,395,0002115 3rd Street, 102
Santa Monica, CA 904052 bd · 3 ba · 1,435 sq ft · built 1991
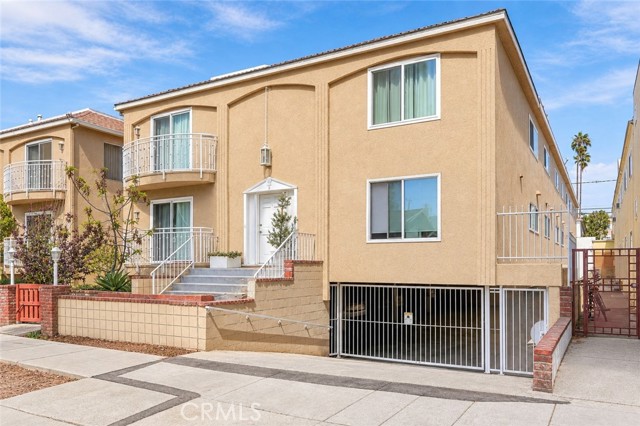
 Active$899,9991436 20th Street, 4
Santa Monica, CA 904042 bd · 2.5 ba · 1,492 sq ft · built 1989
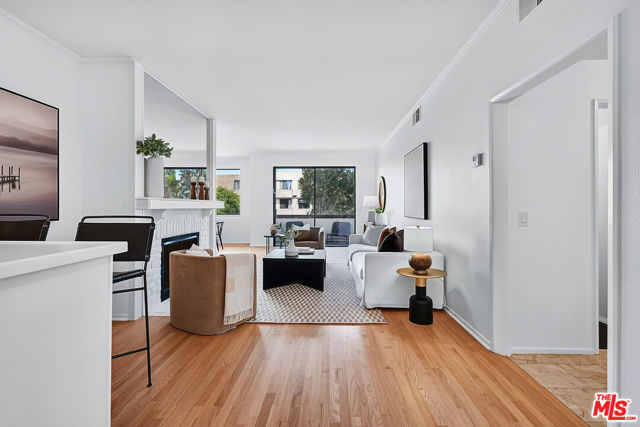
 Active$969,000933 11th Street, 9
Santa Monica, CA 904032 bd · 2 ba · 1,019 sq ft · built 1969
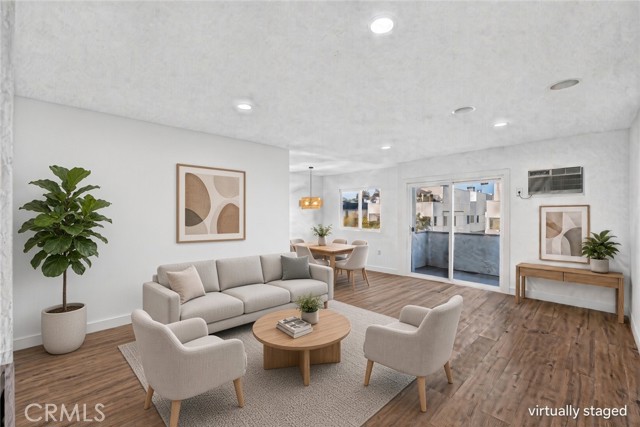
 Active$869,0005100 Via Dolce, 206
Marina del Rey, CA 902922 bd · 2 ba · 1,420 sq ft · built 1978
 Active$779,9001914 Corinth, 201
Los Angeles, CA 900253 bd · 2 ba · 1,159 sq ft · built 1977
 Active$895,0001430 South Bentley Avenue, 402
Los Angeles, CA 900252 bd · 2 ba · 1,485 sq ft · built 1993