
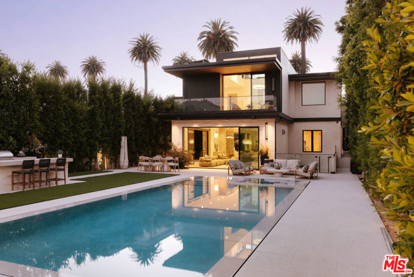
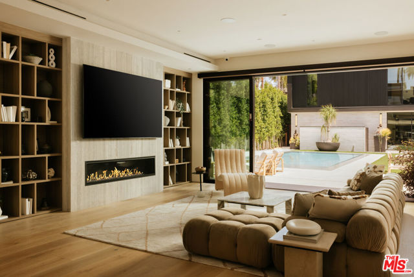
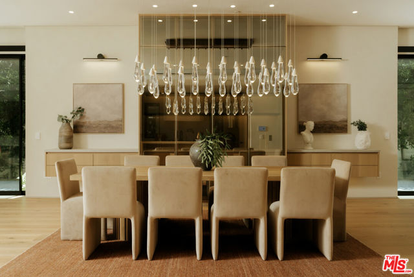
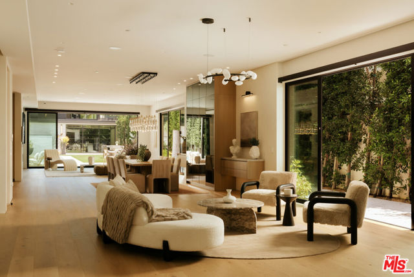
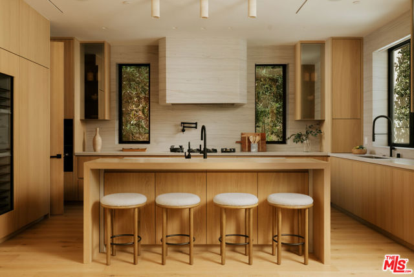
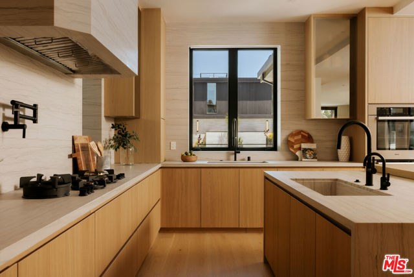
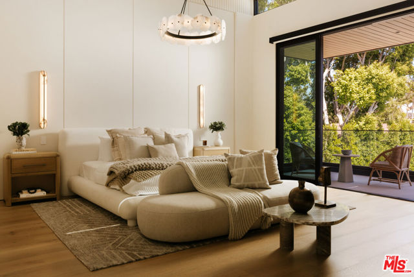
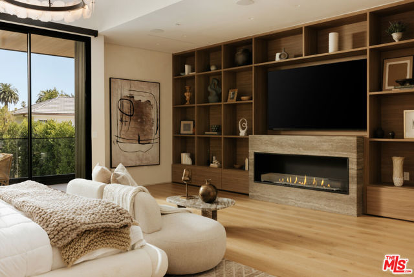
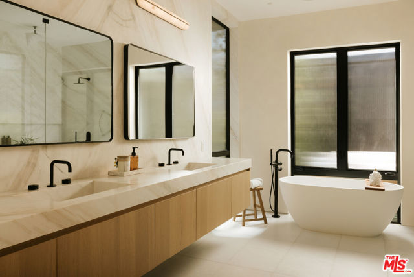
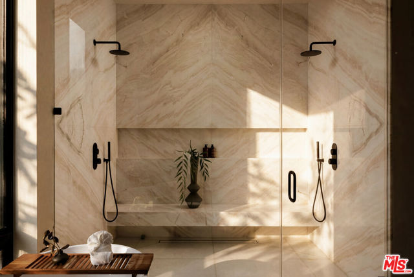
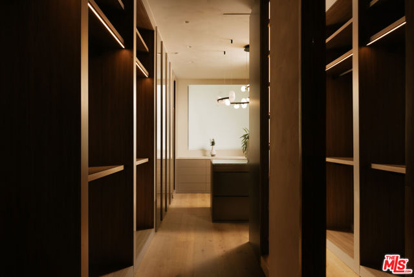
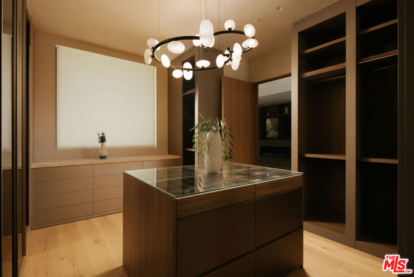
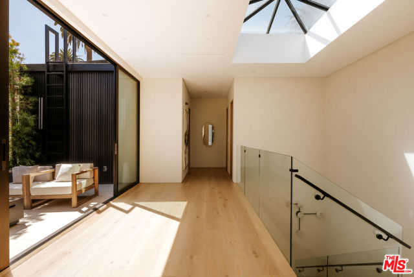
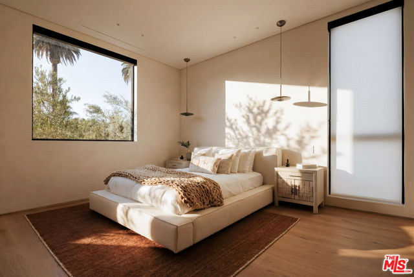
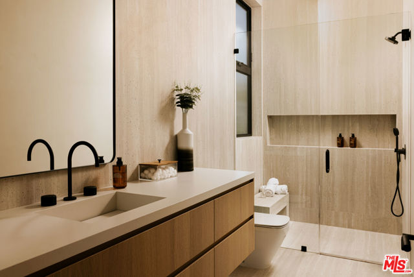
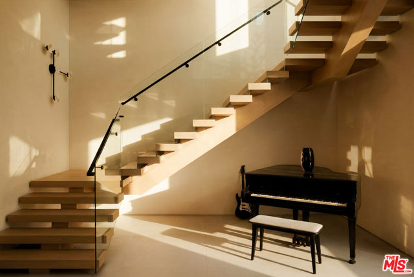
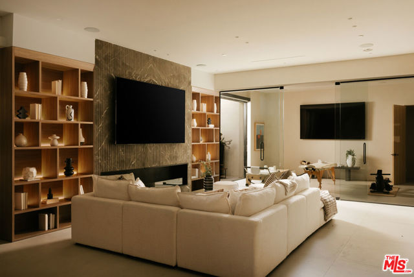
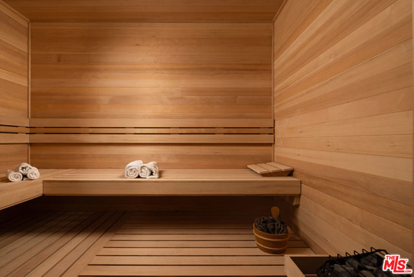
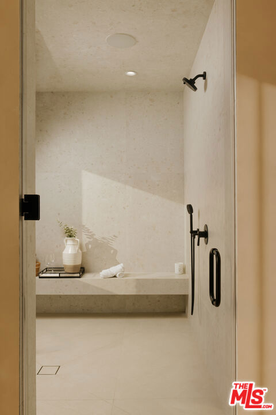
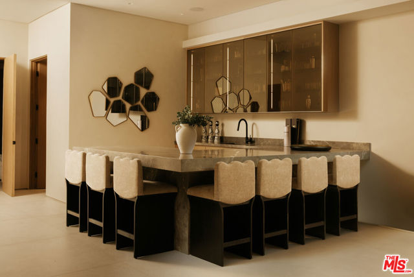
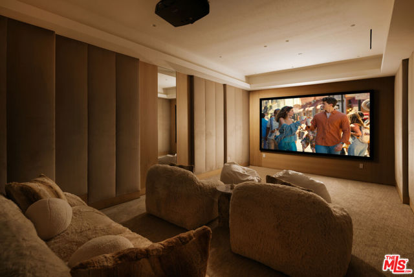
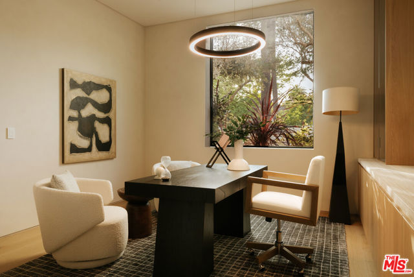
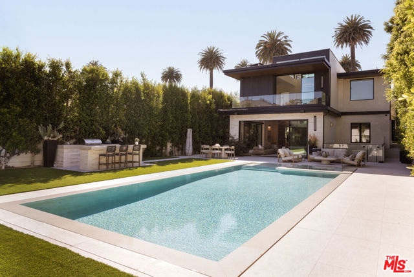
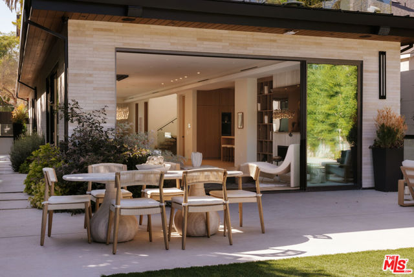
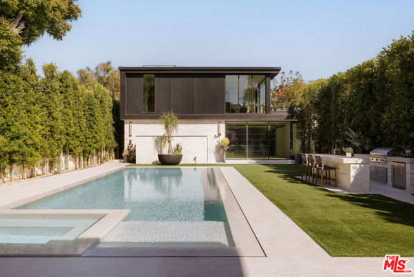
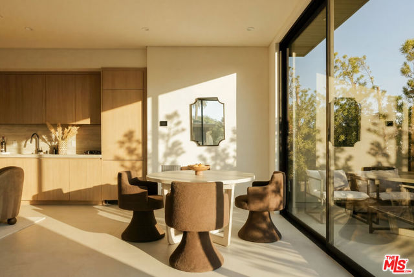
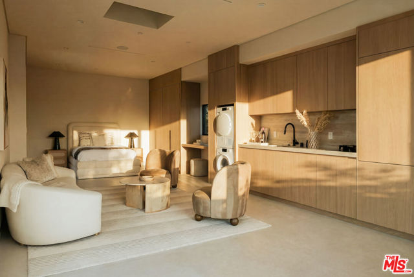
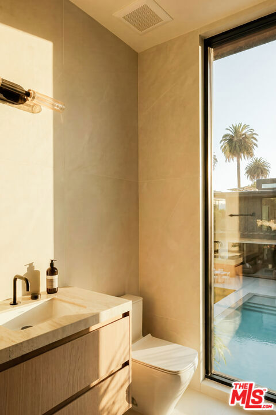
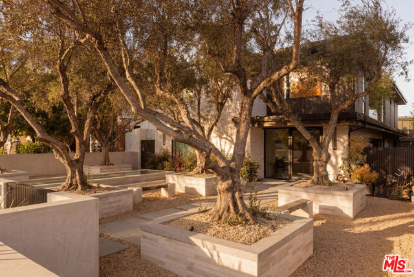
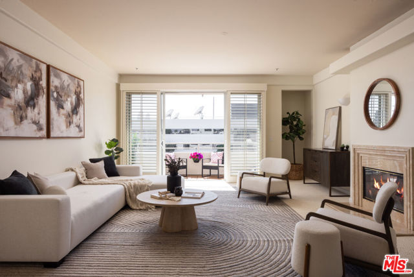
Morning walks through Palisades Park, afternoons by the ocean, and evenings spent enjoying a private resort-like setting define life at this newly constructed contemporary estate in Santa Monica's prestigious North of Montana neighborhood. Positioned on one of the area's most desirable tree-lined streets, just blocks… from the beach, the residence pairs striking architectural design with the effortless indoor-outdoor lifestyle that makes coastal California so sought after. Spanning 8,008 square feet on an expansive 11,046-square-foot lot, the six-bedroom, eight-bathroom home is a study in modern luxury. Soaring ceilings, warm wood floors, curated finishes, and walls of Fleetwood glass create a sense of openness and light throughout. The main level unfolds with intention, flowing from formal living and dining spaces into a spectacular family room with a floor-to-ceiling stone fireplace. Designed for both everyday living and grand-scale entertaining, the chef's kitchen is as beautiful as it is functional. Custom DOCA cabinetry from Spain, striking stone surfaces, and a full suite of Miele appliances, including double ovens, a built-in espresso machine, gas cooktop, and temperature-controlled wine storage, are complemented by a convenient butler's pantry. A private bedroom suite on the main level offers flexibility for guests or use as an executive office. A floating staircase and private elevator connect all levels of the home. Upstairs, three beautifully appointed bedroom suites provide comfort and privacy, anchored by an exceptional primary retreat. Overlooking the backyard from its private balcony, the suite offers a boutique-style dressing room and a spa-inspired bath featuring dual vanities, a soaking tub, and an oversized dual shower designed for daily rejuvenation. The lower level is equally dedicated to both entertainment and wellness. Gather in the recreation lounge with custom built-ins and a wet bar, enjoy movie nights in the home theater, or recharge in the dedicated wellness suite featuring a fitness studio, sauna, and steam room. Outside, the grounds feel like a personal haven in the middle of the city. A tranquil front garden framed by mature olive trees surrounds a reflecting pool, creating a memorable approach. In the backyard, mature hedging provides exceptional privacy for a resort-caliber setting complete with an infinity-edge pool and spa, outdoor kitchen, expansive lounge areas, and a manicured lawn designed for both relaxation and entertaining. Every detail has been thoughtfully considered, from premium home tech including Crestron Home Automation, surround sound, automatic shades, and advanced climate control to the fully outfitted guest house and gated parking, including a detached two-car garage and carport. Rarely does a newly built residence combine this level of design, technology, wellness, and location. Moments from Palisades Park, Montana Avenue, acclaimed restaurants, boutique shopping, and the beach, this is a home that captures the very best of refined living in Santa Monica.
Find The Perfect Home
'VIP' Listing Search
Whenever a listing hits the market that matches your criteria you will be immediately notified.
Join The ListSimilar Listings
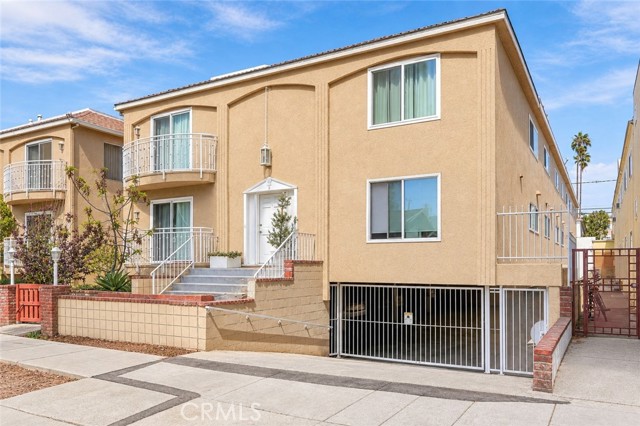 Active$969,000933 11th Street, 9
Santa Monica, CA 904032 bd · 2 ba · 1,019 sq ft · built 1969
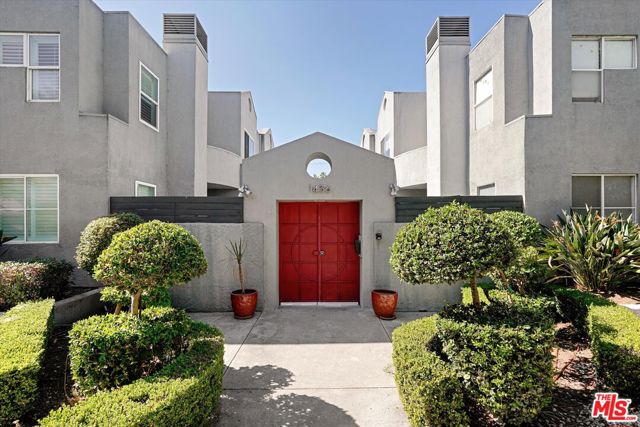 Active$899,9991436 20th Street, 4
Santa Monica, CA 904042 bd · 2.5 ba · 1,492 sq ft · built 1989
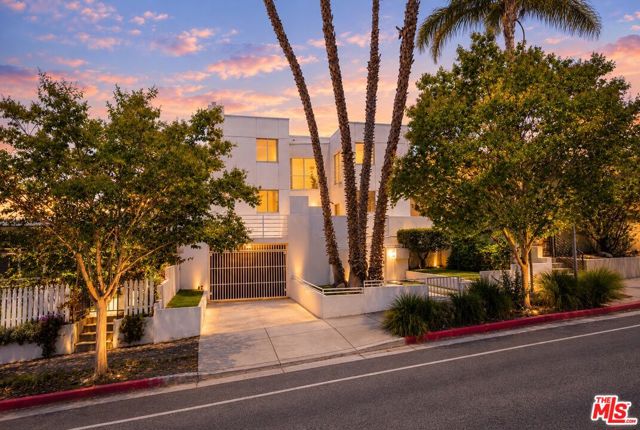 Active$999,0001823 20th Street, 103
Santa Monica, CA 904042 bd · 2.5 ba · 1,359 sq ft · built 1991
 Active$979,9994915 2nd
Los Angeles, CA 900433,420 sq ft · built 1922
 Active$715,0001522 South Saltair Ave, 206
Los Angeles, CA 900252 bd · 2 ba · 1,040 sq ft · built 1994
 Active$895,0001430 South Bentley Avenue, 402
Los Angeles, CA 900252 bd · 2 ba · 1,485 sq ft · built 1993