
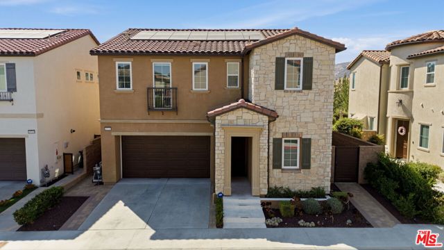
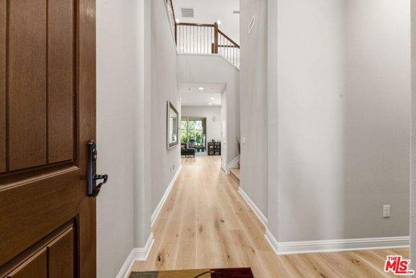
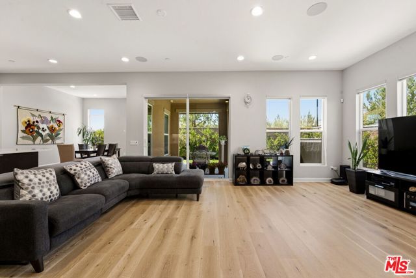
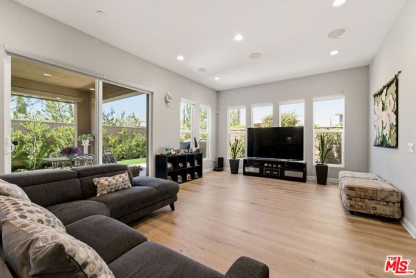
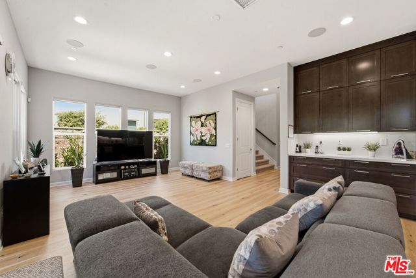
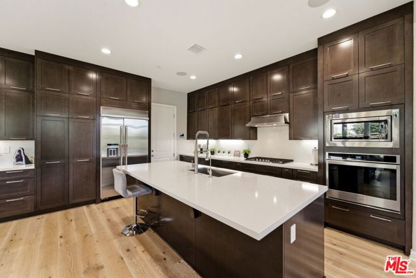
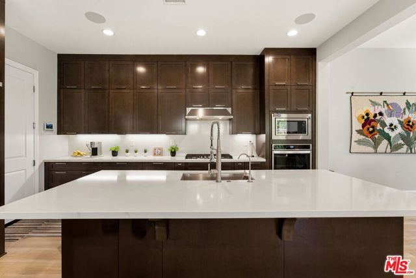
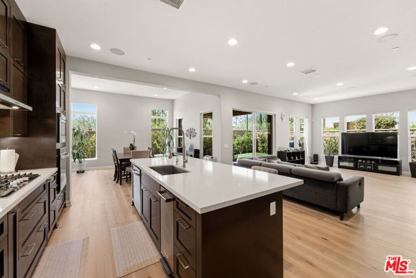
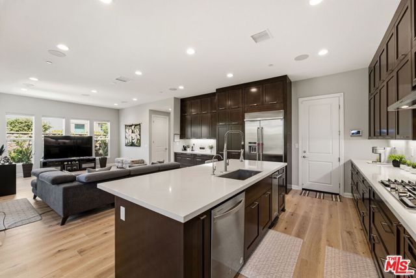
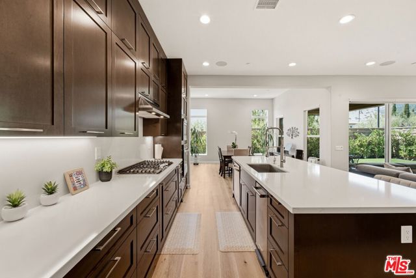
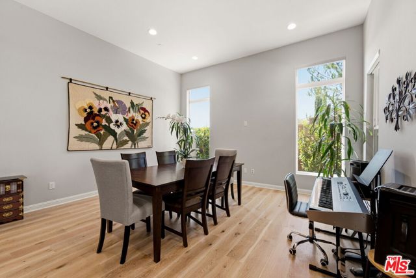
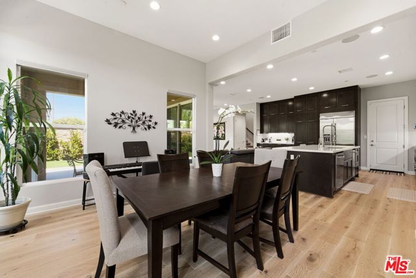
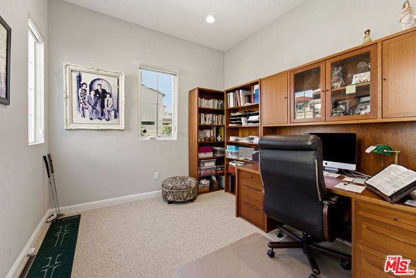
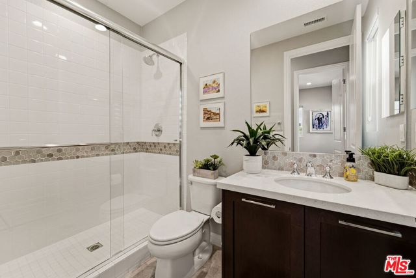
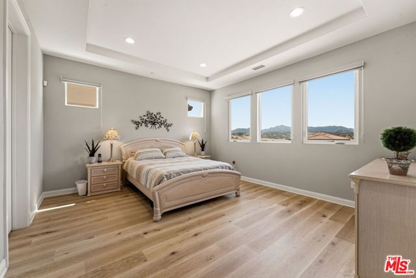
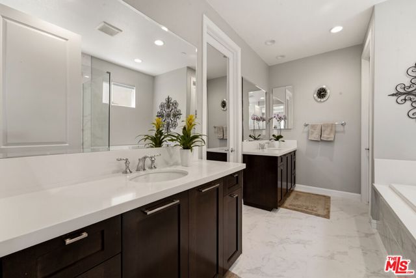
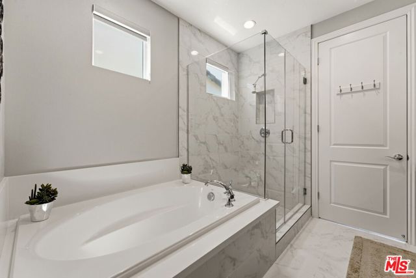
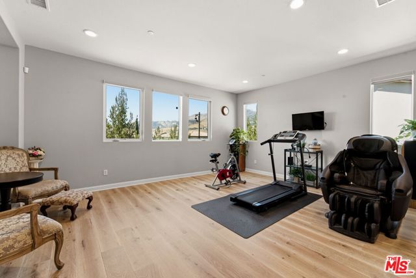
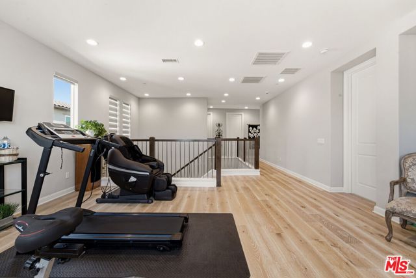
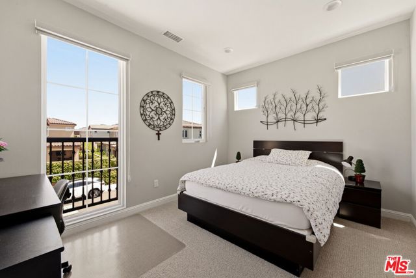
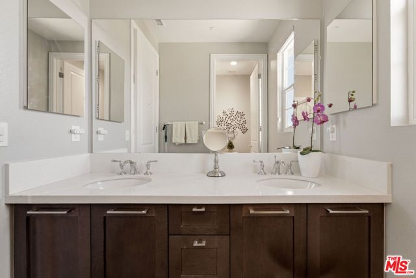
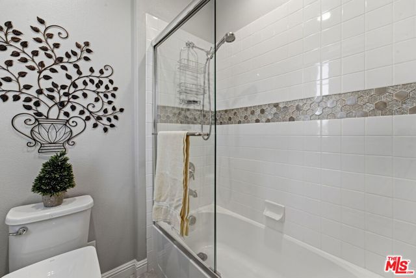
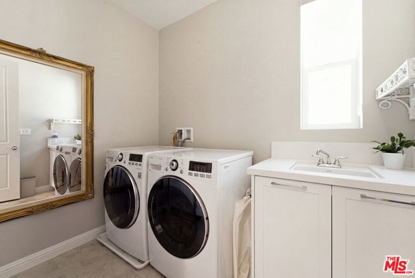
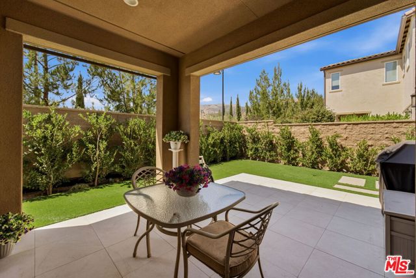
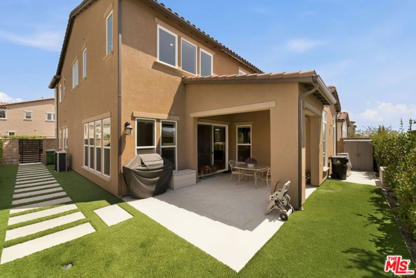
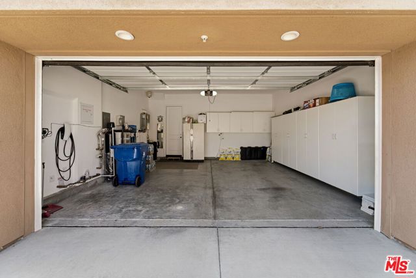
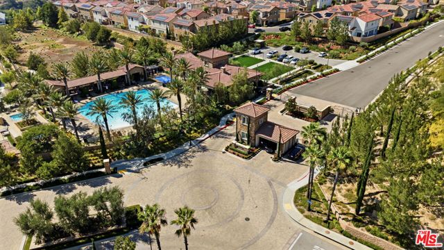
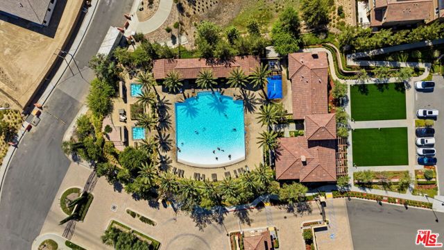
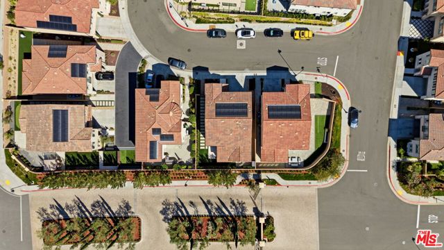
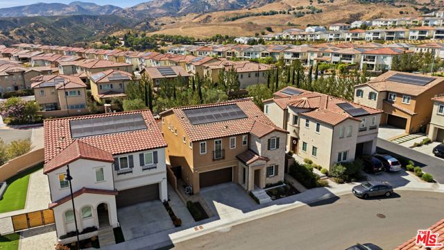
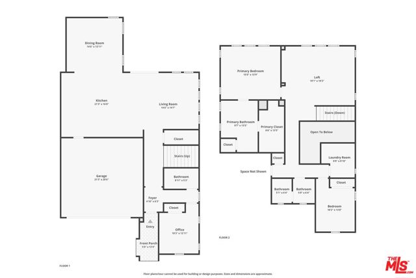
Discover elevated living in the prestigious, 24-hour guard-gated Canyons community of Porter Ranch. Located within the sought-after Peaks Collection, this beautifully appointed, move-in-ready residence offers 4 bedrooms, 3 bathrooms, a spacious loft, soaring ceilings, and a thoughtfully designed open-concept floor… plan filled with abundant natural light. A welcoming foyer opens to an elegant conservatory lounge and dining area, flowing seamlessly into the chef-inspired kitchen featuring stainless steel appliances, floor-to-ceiling cabinetry, quartz countertops, and an oversized center island ideal for gathering and entertaining. The adjacent family room provides a comfortable setting for everyday living, while the covered patio extends the living space outdoors for relaxing or alfresco dining. The main level also features a bedroom and full bathroom, offering exceptional flexibility for guests, a home office, or multigenerational living. Upstairs, a light-filled loft provides additional space for a media room, home gym, playroom, or workspace. The impressive primary suite serves as a private retreat, complete with a spa-inspired bathroom featuring dual vanities, a soaking tub, glass-enclosed walk-in shower, and expansive walk-in closet. Two additional generously sized bedrooms, a full bathroom, and a dedicated laundry room complete the upper level. Additional highlights include Tesla charging station, paid off solar panels, multi-level speaker system, custom window treatments, motorized blinds/retractable screens, drought resistant landscaping, ecobee smart thermostat and security systems. Residents of The Canyons enjoy resort-style amenities including 24-hour guard-gated security, a beach-entry pool, spa, cabanas, outdoor TVs, wading pool, BBQ areas, and a state-of-the-art clubhouse. Ideally situated near highly regarded schools, shopping and dining at The Vineyards at Porter Ranch, parks, Porter Valley Country Club, hiking and biking trails, and convenient access to the 118 Freeway, this exceptional home offers the perfect blend of luxury, comfort, and convenience.
Find The Perfect Home
'VIP' Listing Search
Whenever a listing hits the market that matches your criteria you will be immediately notified.
Join The ListSimilar Listings
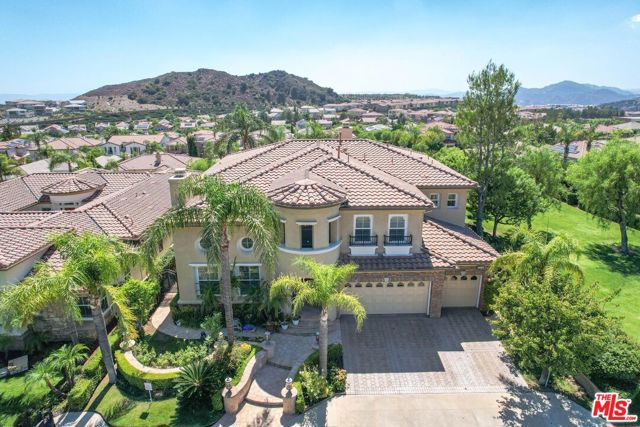 Active$1,995,00020264 Via Galileo
Porter Ranch, CA 913264 bd · 6 ba · 4,721 sq ft · built 2003
 Active$1,235,00018408 Tribune Street
Porter Ranch, CA 913244 bd · 3 ba · 1,917 sq ft · built 1959
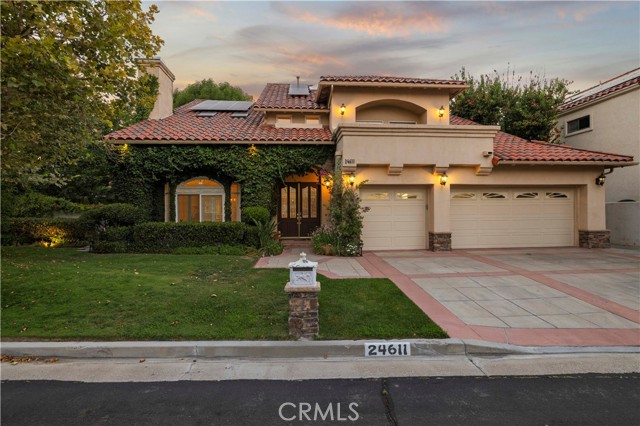 Active$1,329,97524611 Brittany
Newhall, CA 913214 bd · 4 ba · 3,420 sq ft · built 1990
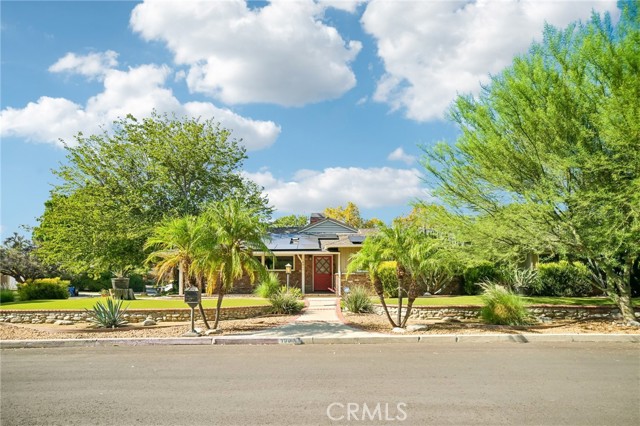 Active$1,449,50018011 Sunburst Street
Sherwood Forest, CA 913254 bd · 3 ba · 2,732 sq ft · built 1954
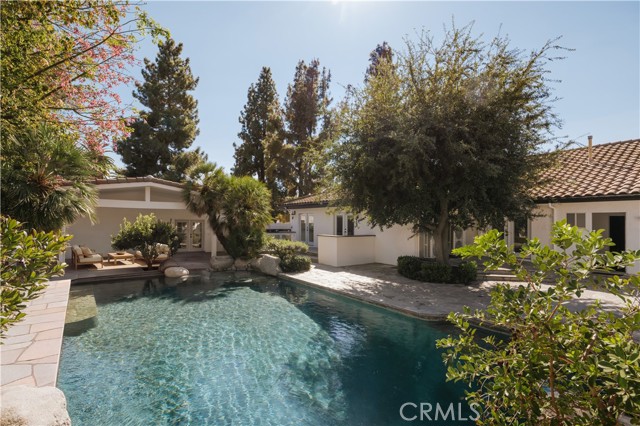 Active$1,499,9998202 Rhea Avenue
Reseda, CA 913354 bd · 3.5 ba · 3,269 sq ft · built 1946
 Active$1,999,9998633 Zelzah
Northridge, CA 913256 bd · 5.5 ba · 3,828 sq ft · built 1939