
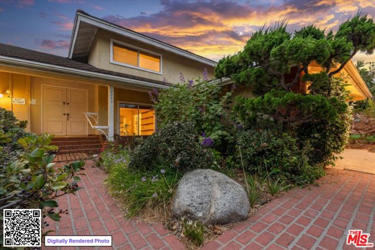
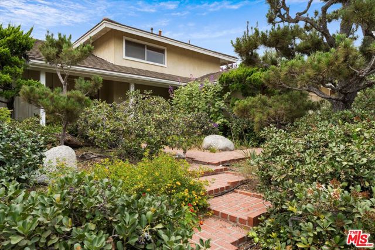
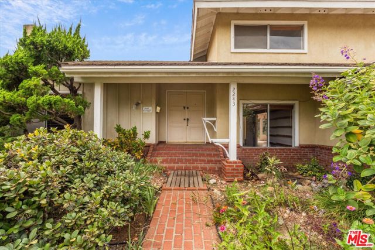
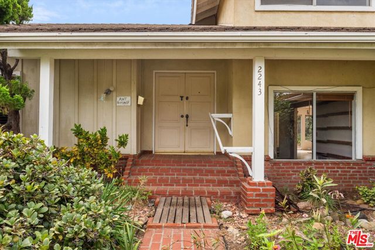
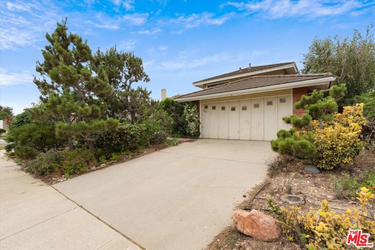
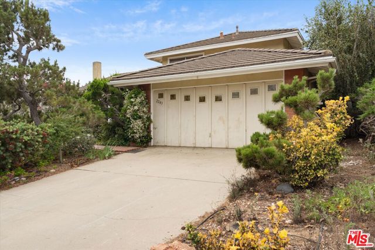
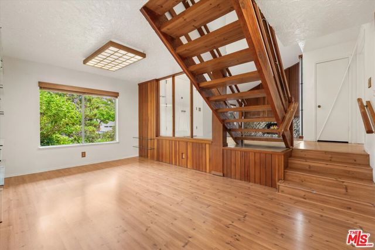
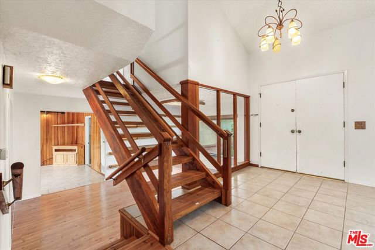
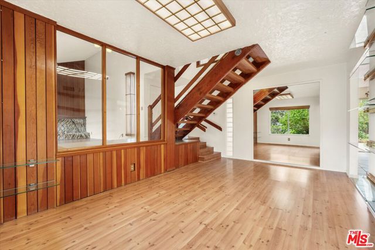
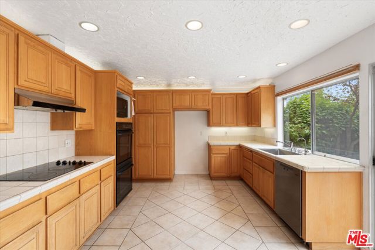
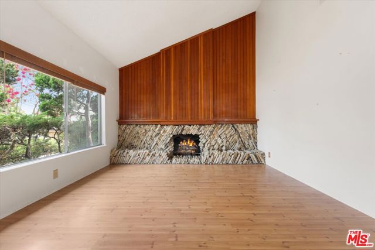
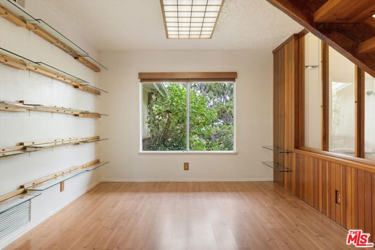
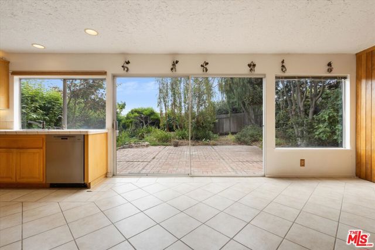
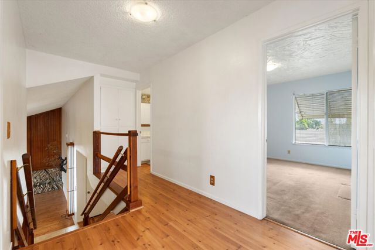
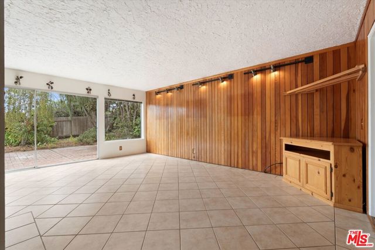
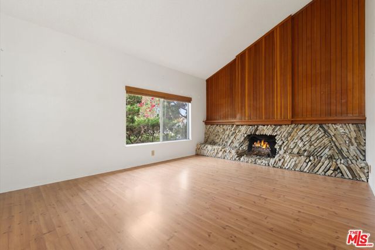
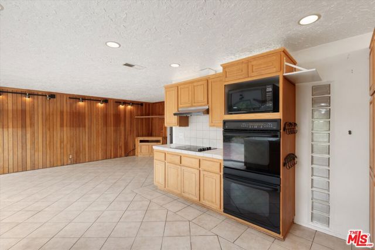
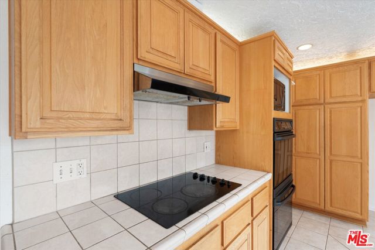
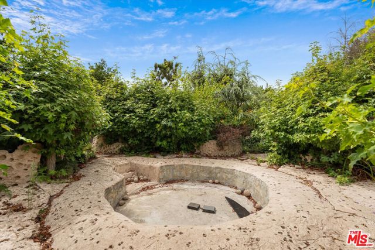
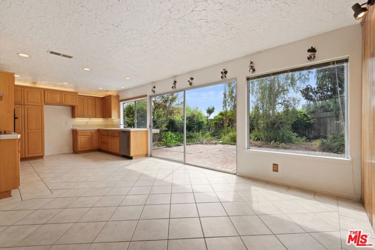
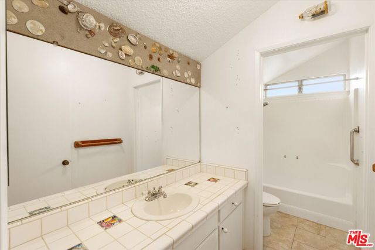
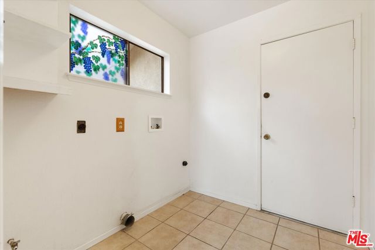
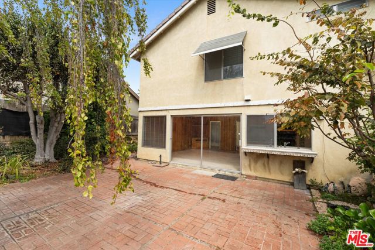
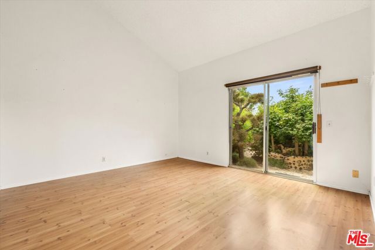
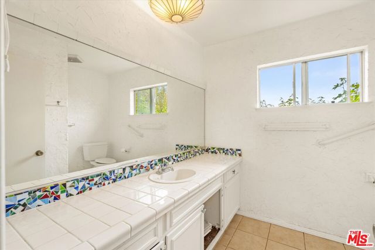
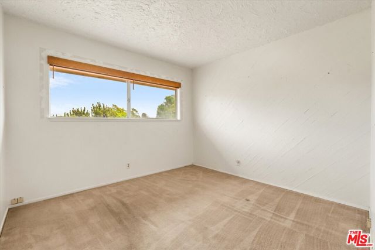
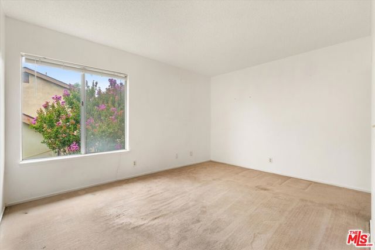
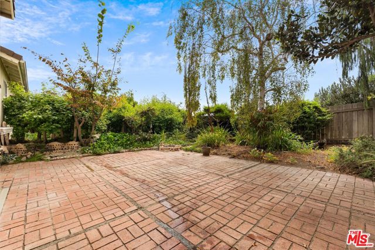
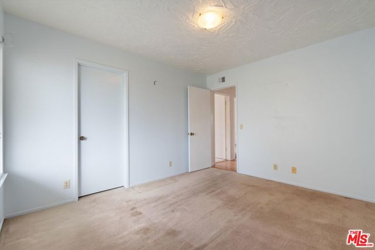
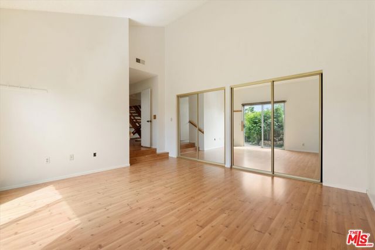
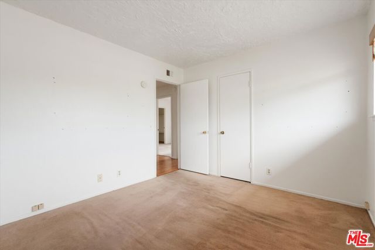
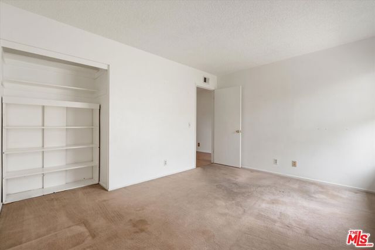
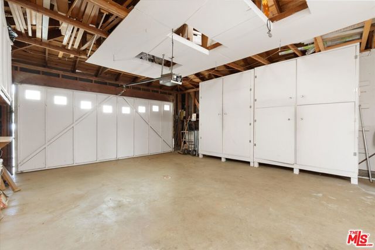
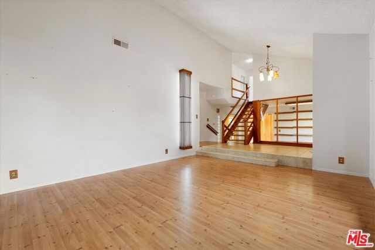
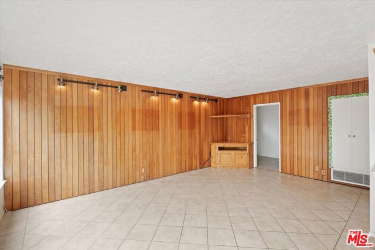
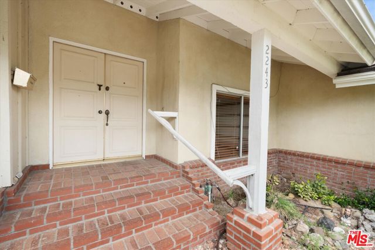
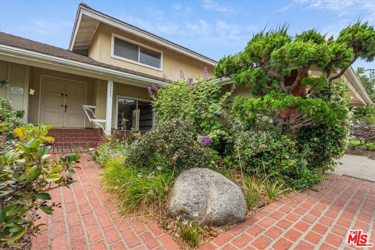
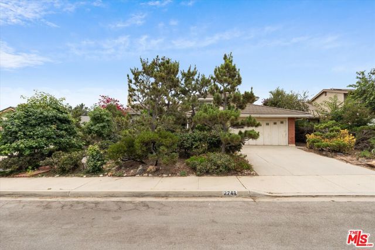
Tucked north of Las Posas Road, this distinctive Camarillo home offers over 2,200 square feet of living space surrounded by mature, drought-conscious landscaping. Thoughtfully cared for by the same owners for 38 years, the property reflects decades of creativity, craftsmanship, and character. The split-level interior… is filled with natural light from large windows that frame the surrounding greenery. Douglas fir, Lompoc flagstone, red brick, tile, and Pergo flooring bring warmth and natural texture throughout the home. The kitchen, remodeled in 2001, features a functional layout that connects to the great room and opens to the backyard through a wide sliding glass door. Outside, the secluded, forest-like grounds set this property apart. Sculptural molded-concrete planters, mature landscaping, a brick patio with a gas fire pit, a fishpond, and multiple outdoor areas create a peaceful and unexpected setting. A dedicated recessed area offers the opportunity to add a new spa. Extensive custom cabinetry provides exceptional storage in and around the garage. Additional features include solar panels, an updated electrical panel, and a Rachio-controlled drip irrigation system. Rich in personality and ready for its next chapter, this well-loved property offers a wonderful opportunity to preserve its distinctive character while adding your own personal touch.
Find The Perfect Home
'VIP' Listing Search
Whenever a listing hits the market that matches your criteria you will be immediately notified.
Join The ListSimilar Listings
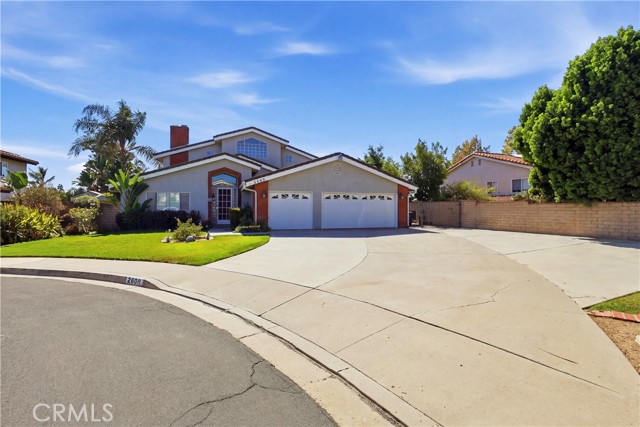 Active$1,050,0002608 Gemini Court
Camarillo, CA 930104 bd · 3.5 ba · 2,863 sq ft · built 1987
 Active$1,074,9992661 Waverly Avenue
Camarillo, CA 930104 bd · 3 ba · 2,152 sq ft · built 1993
 Active$1,199,00037 Bradford Avenue
Camarillo, CA 930103 bd · 2.5 ba · 2,277 sq ft · built 1964
 Active$859,0003287 Curt Drive
Camarillo, CA 930103 bd · 2 ba · 1,642 sq ft · built 1960
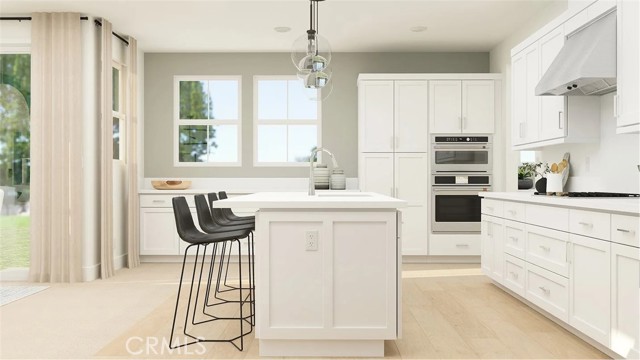 Active$989,990601 Guy Turner Drive
Camarillo, CA 930104 bd · 3.5 ba · 2,221 sq ft · built 2026
 Active$819,0001201 N Lombard Street
Oxnard, CA 930303 bd · 2.5 ba · 1,679 sq ft · built 2002