
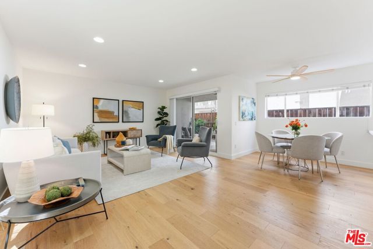
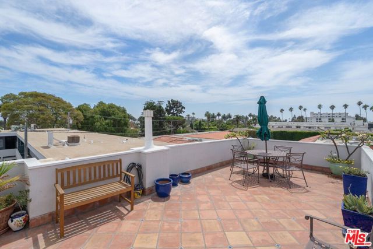
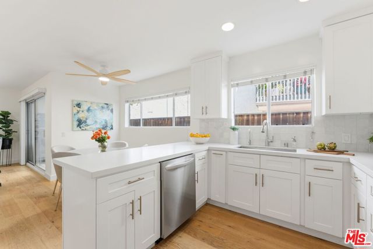
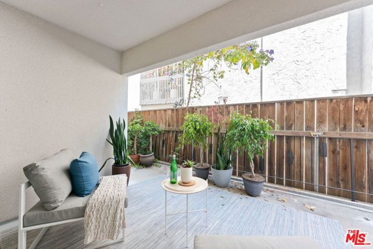
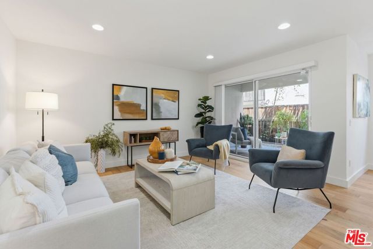
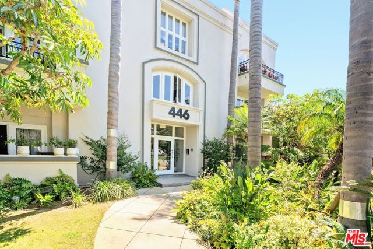
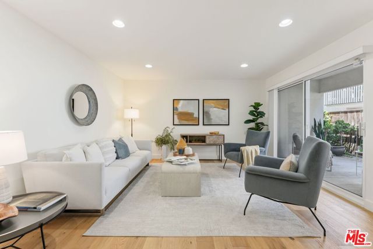
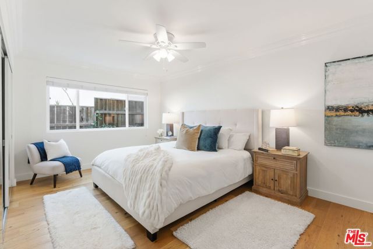
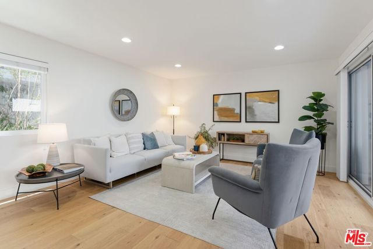
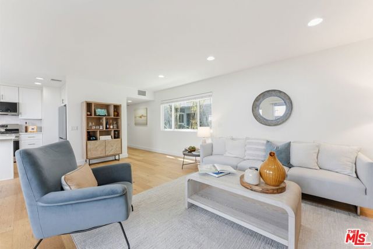
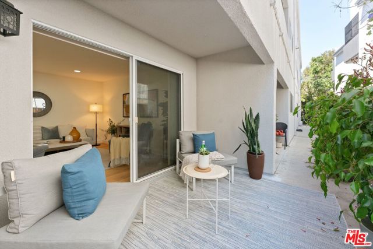
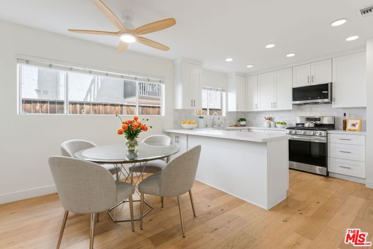
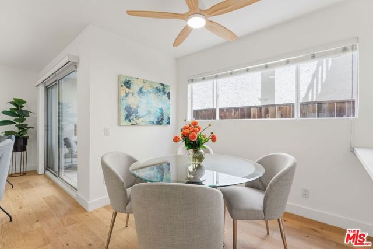
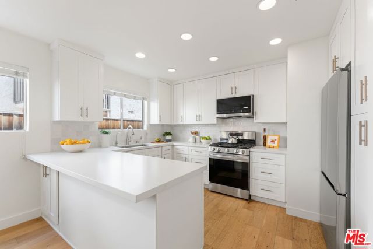
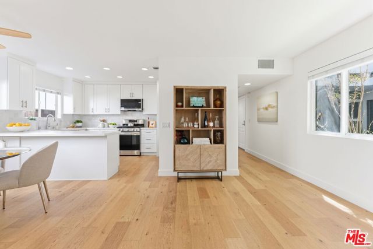
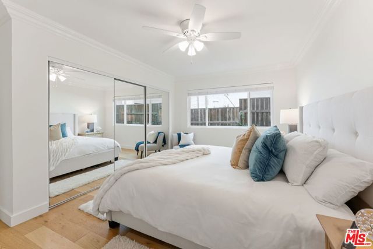
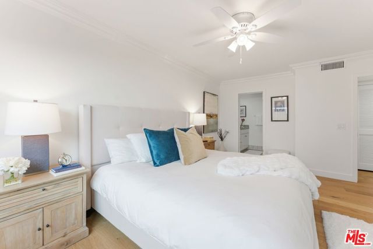
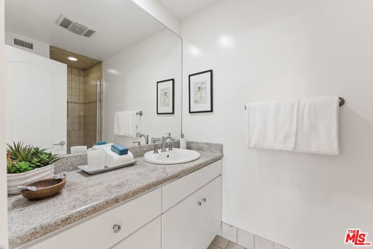
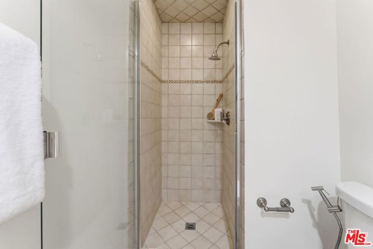
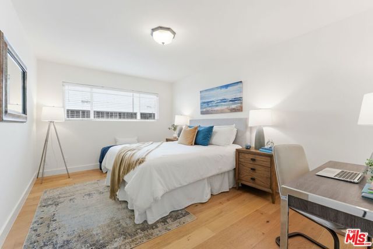
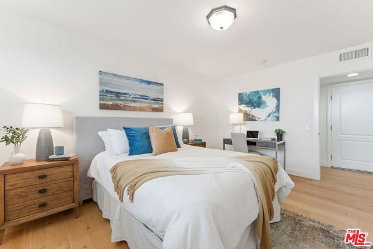
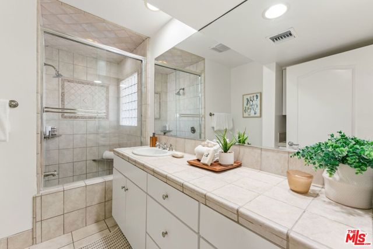
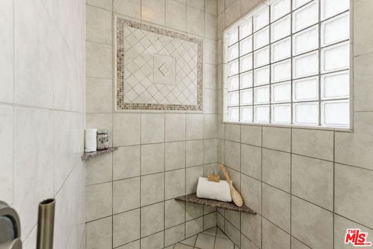
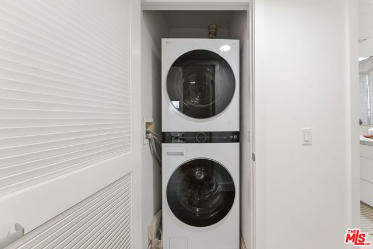
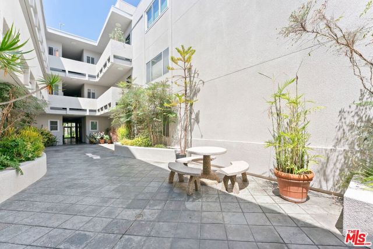
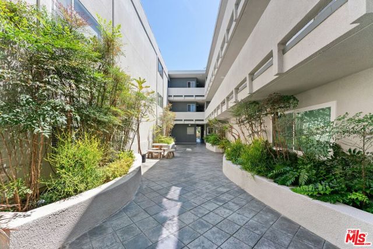
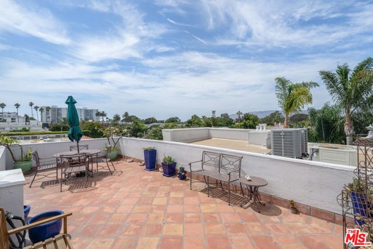
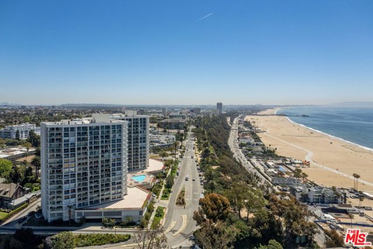
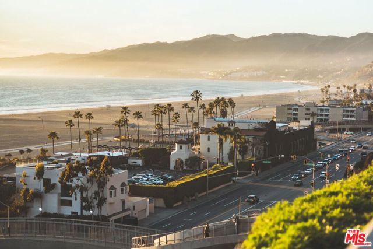
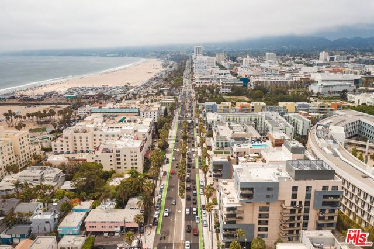
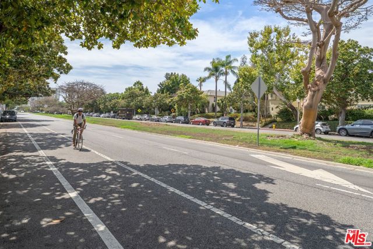
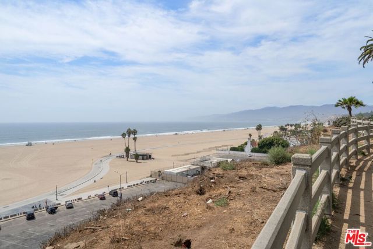
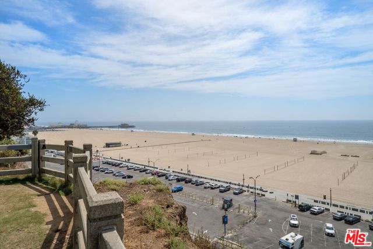
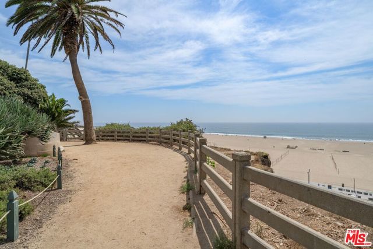
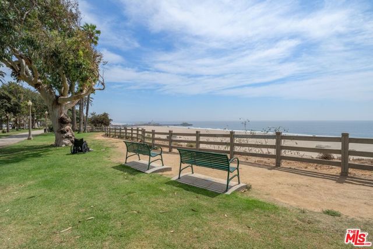
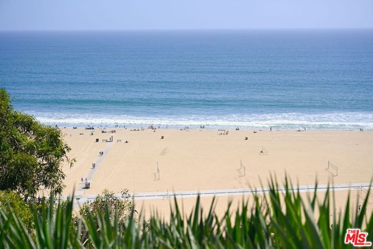
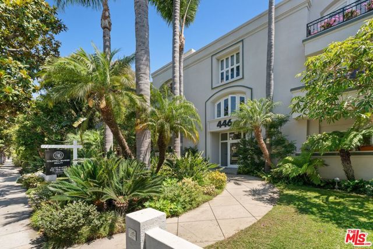
Great price below recent sales in this desirable building. Welcome to sophisticated coastal living on Santa Monica's desirable stretch of San Vicente Blvd, just over a block to Ocean Ave, Palisades Park, and the breathtaking bluffs overlooking the Pacific. Tucked within a wonderfully peaceful and highly desirable… garden complex, this luxury condominium offers a rare combination of privacy and polish. Step inside to a delightful open floor plan - the spacious living room flows directly to the comfortable dining space, bright kitchen, and large private patio, perfect for easy indoor/outdoor living. Beautiful wide-plank white oak wood floors span the entire unit creating a warm, organic aesthetic. A special feature of this classic complex is the central courtyard which allows light to pour into the unit from both east and west exposures, casting a luminous glow. Recessed lighting in the living room, kitchen and hallway creates a soft ambience in the evening. The fully remodelled kitchen is a cook's delight featuring quartz marble-look countertops, handmade Zellige tile backsplash, stainless steel appliances, deep pantry, wide peninsula breakfast bar, and sunny adjacent dining area. The spacious primary suite offers a peaceful retreat with large mirrored closets and en suite bath w/shower. The second bedroom provides flexibility as a guest room, home office or creative space, and the well-appointed hall bath with tub/shower completes the floor plan. Convenient laundry, linen, and storage closets in the main hallway. Additional building highlights include a panoramic view sundeck, lush landscaping, secure parking, gated entry, and extra storage. Strong HOA reserves, earthquake insurance and impeccable maintenance. Just outside your door, enjoy an incomparable coastal lifestyle along this beloved historic boulevard with its wide grassy median lined with coral trees, a mecca for runners, cyclists, dog walkers and beachgoers. Set in this prime location in the city's safest zip code with the shoreline just steps away, stroll to luxury boutiques, celebrated restaurants and sidewalk cafes along nearby Montana Ave, or take the Adelaide Steps down to Santa Monica Canyon and the sea. This is Santa Monica living at its finest...quiet, beachy, connected, and effortlessly elegant.
Find The Perfect Home
'VIP' Listing Search
Whenever a listing hits the market that matches your criteria you will be immediately notified.
Join The ListSimilar Listings
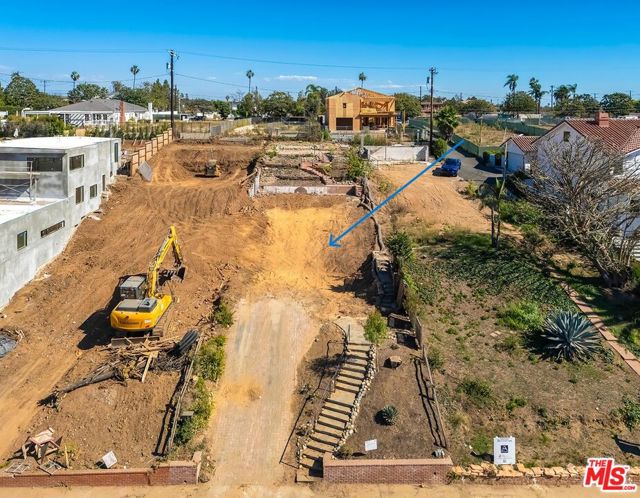 Active$1,525,000740 Haverford Avenue
Pacific Palisades, CA 90272
 Active$1,395,0002115 3rd Street, 102
Santa Monica, CA 904052 bd · 3 ba · 1,435 sq ft · built 1991
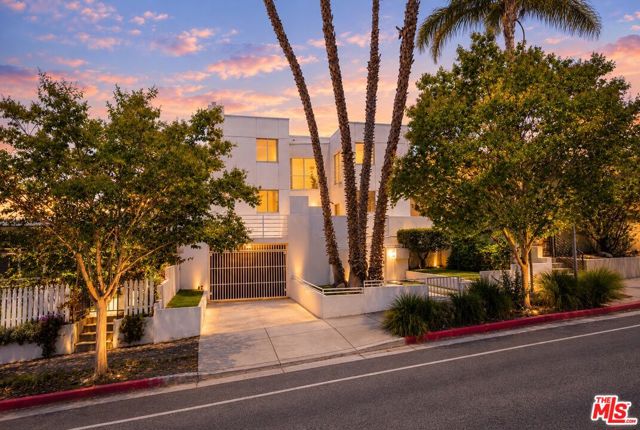 Active$999,0001823 20th Street, 103
Santa Monica, CA 904042 bd · 2.5 ba · 1,359 sq ft · built 1991
 Active$979,9994915 2nd
Los Angeles, CA 900433,420 sq ft · built 1922
 Active$1,325,000652 Navy Street
Santa Monica, CA 904052 bd · 1 ba · 608 sq ft · built 1923
 Active$1,699,00011810 Radio Drive
Los Angeles, CA 900643 bd · 1.75 ba · 1,646 sq ft · built 1940