
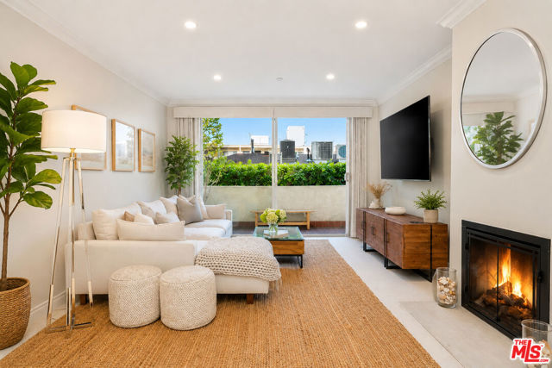
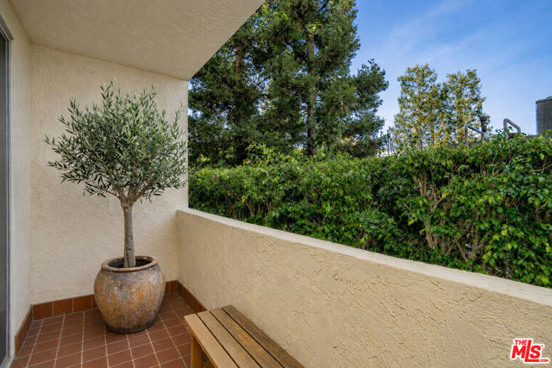
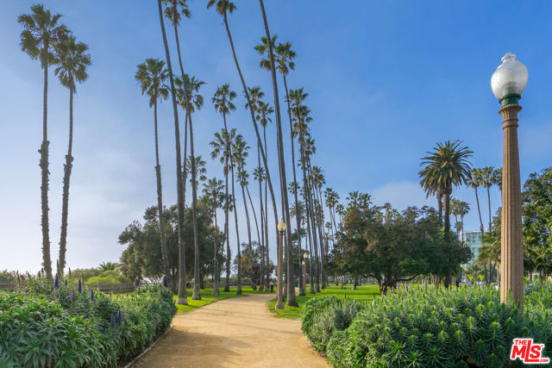
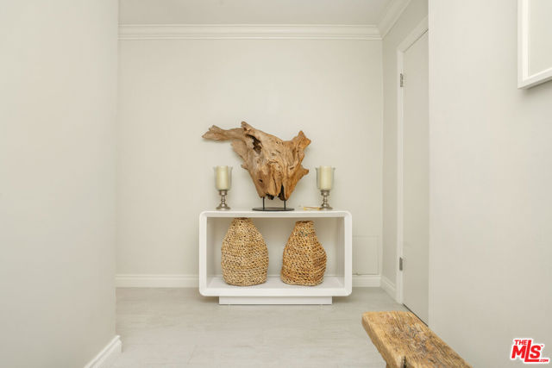
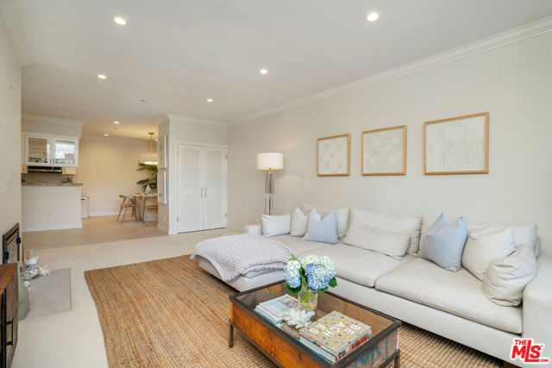
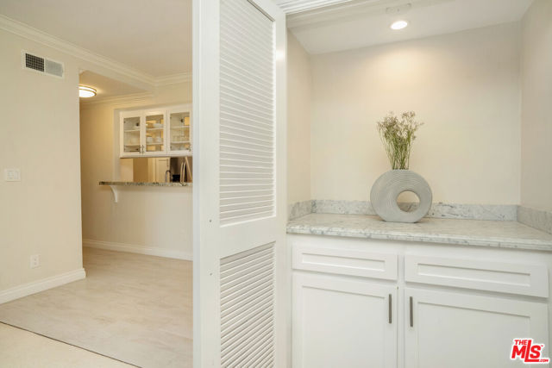
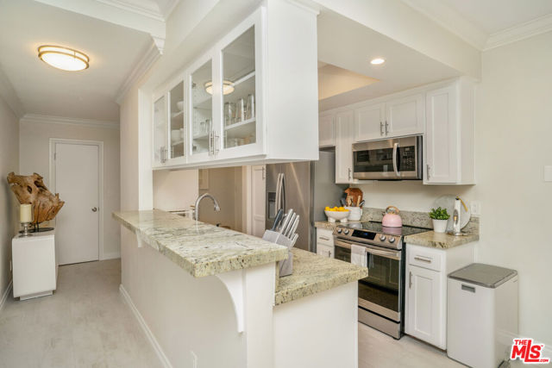
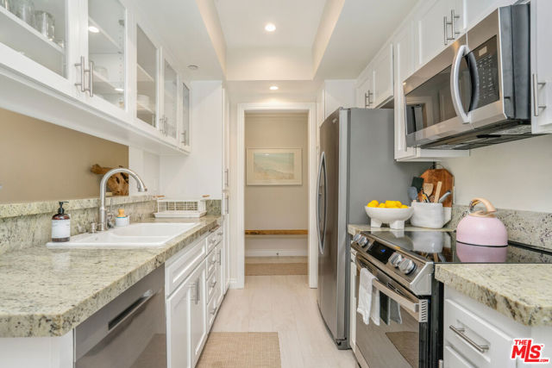
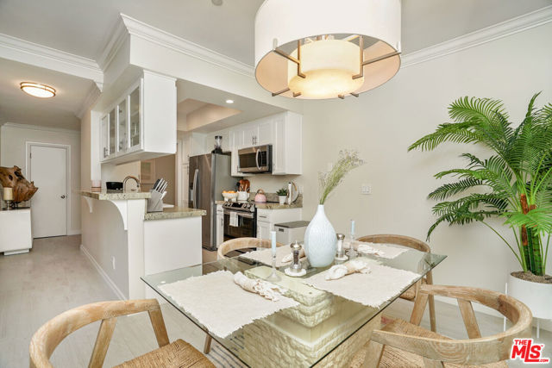
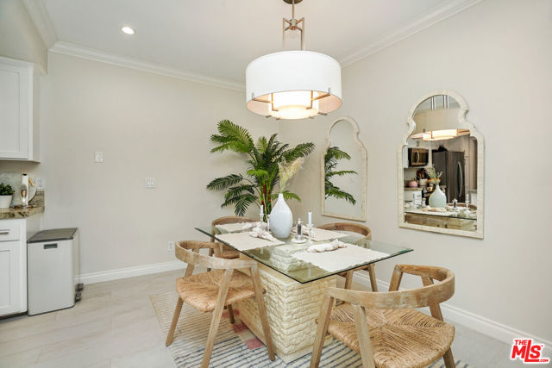
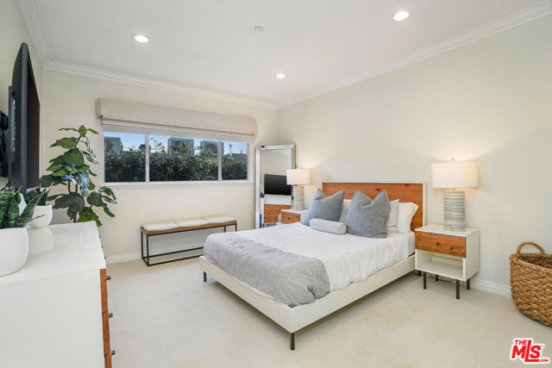
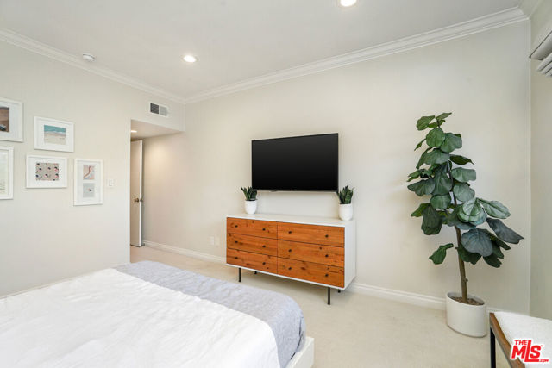
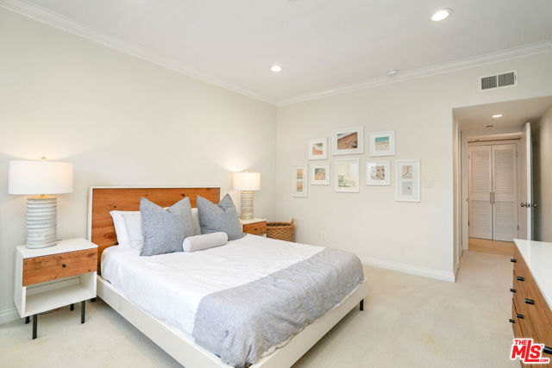
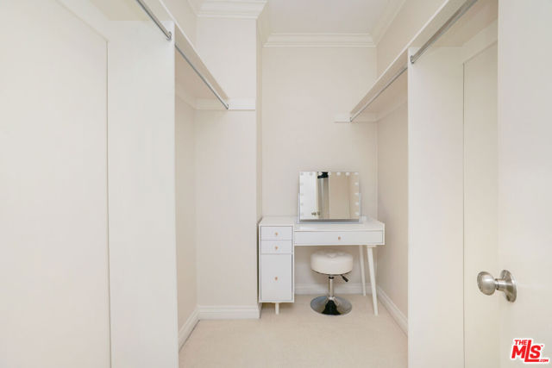
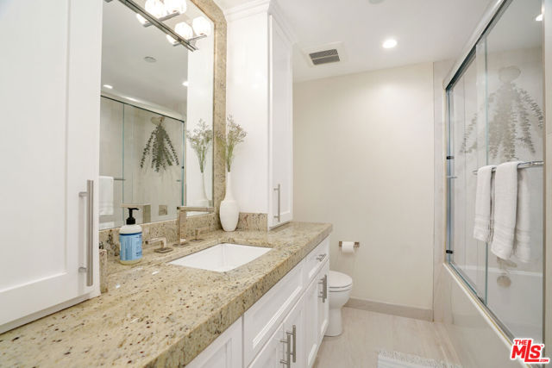
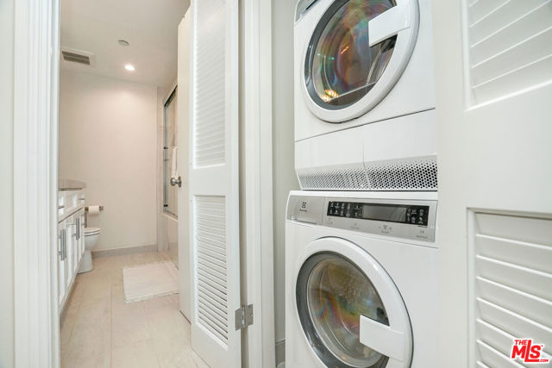
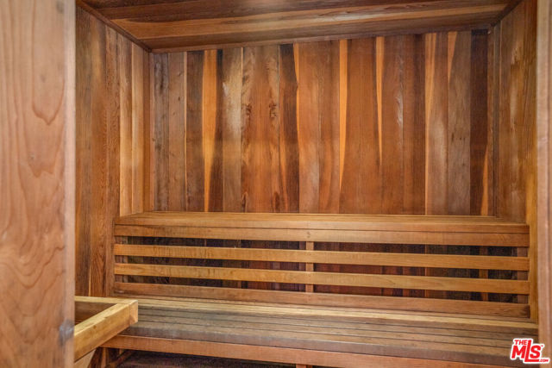
Ideally situated just moments from the beach and the beloved boutiques and dining of Montana Avenue, this recently renovated 1-bedroom, 1-bathroom condo offers the perfect blend of coastal living and modern comfort. Spanning nearly 1,000 square feet, the thoughtfully designed residence features an ultra-private… balcony ideal for sunbathing enjoying the ocean breeze. The bright and inviting kitchen is beautifully appointed with granite countertops, crisp white cabinetry, and newer stainless steel appliances, creating a clean and timeless aesthetic. A spacious dining area flows seamlessly into the expansive living room, anchored by a charming fireplace that adds warmth and character to the space. The oversized primary bedroom serves as a peaceful retreat and includes a large walk-in closet with ample storage. Additional highlights include in-unit laundry, one secured parking space in a gated garage, on-site storage space, and desirable amenities such as a fitness center and sauna.
Find The Perfect Home
'VIP' Listing Search
Whenever a listing hits the market that matches your criteria you will be immediately notified.
Join The ListSimilar Listings
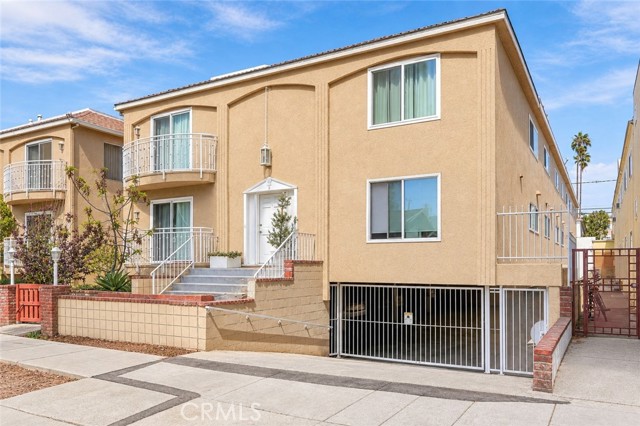 Active$969,000933 11th Street, 9
Santa Monica, CA 904032 bd · 2 ba · 1,019 sq ft · built 1969
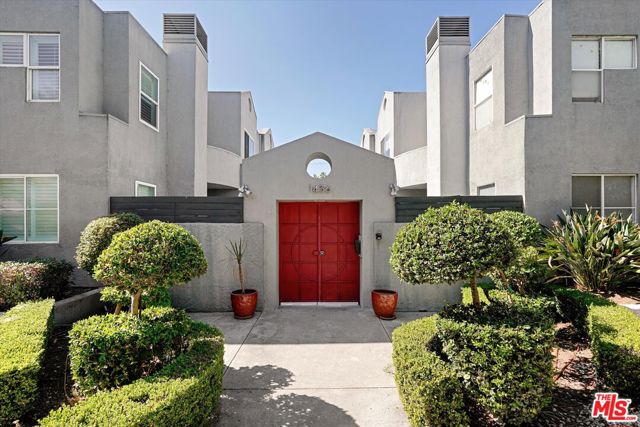 Active$899,9991436 20th Street, 4
Santa Monica, CA 904042 bd · 2.5 ba · 1,492 sq ft · built 1989
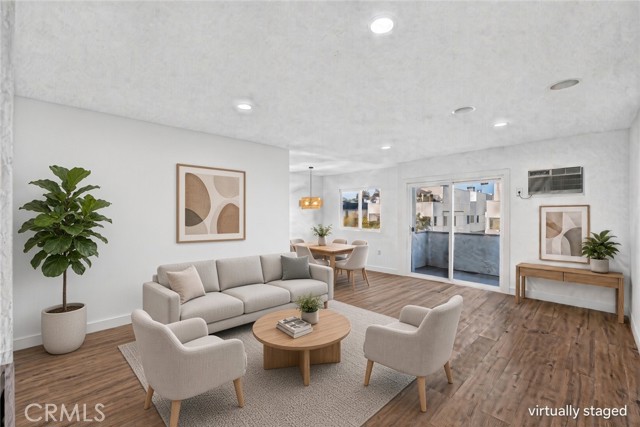 Active$779,9001914 Corinth, 201
Los Angeles, CA 900253 bd · 2 ba · 1,159 sq ft · built 1977
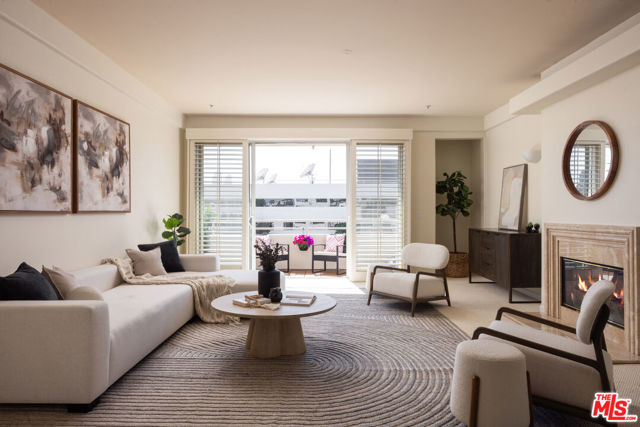 Active$895,0001430 South Bentley Avenue, 402
Los Angeles, CA 900252 bd · 2 ba · 1,485 sq ft · built 1993
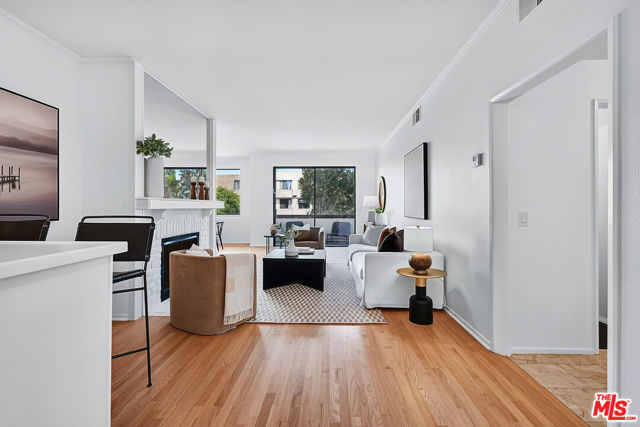 Active$869,0005100 Via Dolce, 206
Marina del Rey, CA 902922 bd · 2 ba · 1,420 sq ft · built 1978
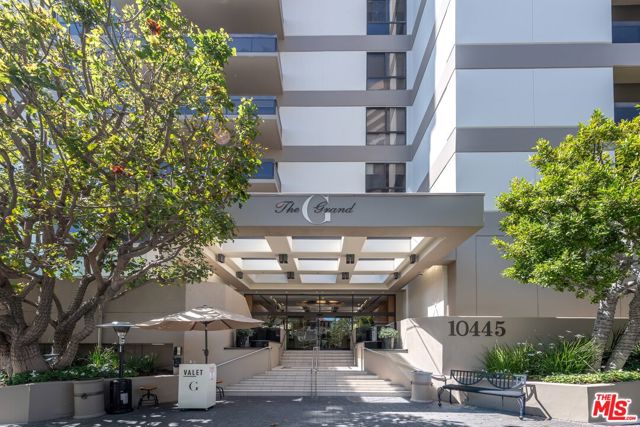 Active$1,175,00010445 Wilshire Boulevard, 406
Los Angeles, CA 900242 bd · 2 ba · 1,722 sq ft · built 1980