
Search Listings
Search Listings›14651 West Sara Lane
SaveShare
In escrowResidential Lease
14651 West Sara Lane photo 114651 West Sara Lane photo 214651 West Sara Lane photo 314651 West Sara Lane photo 414651 West Sara Lane photo 514651 West Sara Lane photo 614651 West Sara Lane photo 714651 West Sara Lane photo 814651 West Sara Lane photo 914651 West Sara Lane photo 1014651 West Sara Lane photo 1114651 West Sara Lane photo 1214651 West Sara Lane photo 1314651 West Sara Lane photo 1414651 West Sara Lane photo 1514651 West Sara Lane photo 1614651 West Sara Lane photo 1714651 West Sara Lane photo 1814651 West Sara Lane photo 1914651 West Sara Lane photo 2014651 West Sara Lane photo 2114651 West Sara Lane photo 2214651 West Sara Lane photo 2314651 West Sara Lane photo 2414651 West Sara Lane photo 2514651 West Sara Lane photo 2614651 West Sara Lane photo 2714651 West Sara Lane photo 2814651 West Sara Lane photo 2914651 West Sara Lane photo 3014651 West Sara Lane photo 3114651 West Sara Lane photo 3214651 West Sara Lane photo 3314651 West Sara Lane photo 34

14651 West Sara Lane

Panorama City, CA 91402
Beds3
Baths3
Square Ft.1,731
$3,462
Listing provided by Christopher Wulff

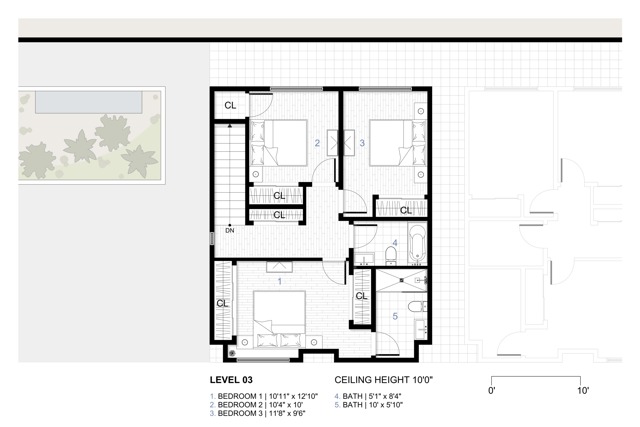
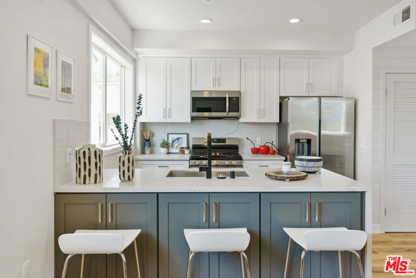
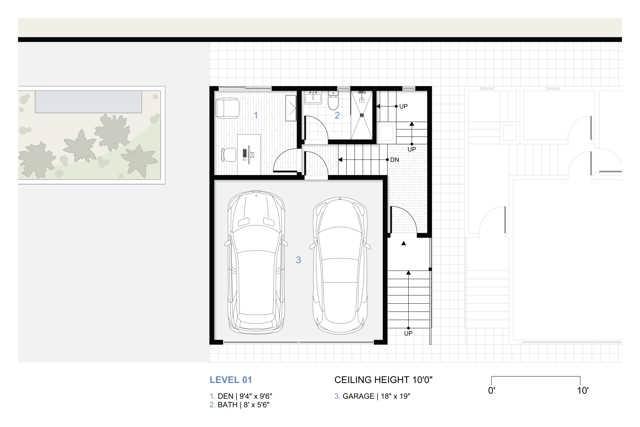
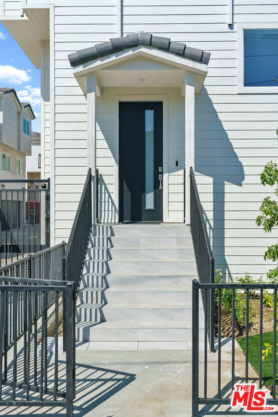
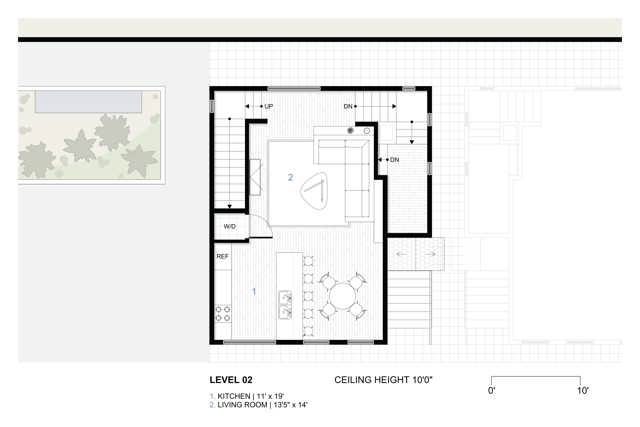
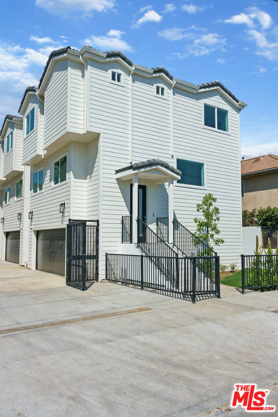
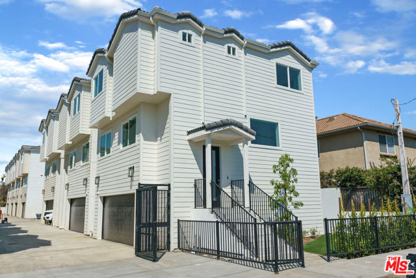
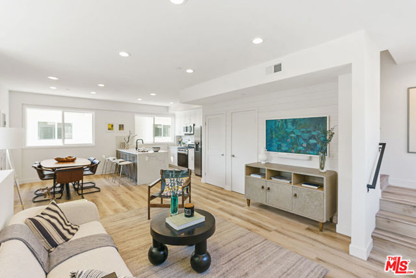
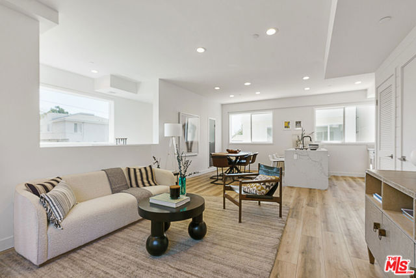
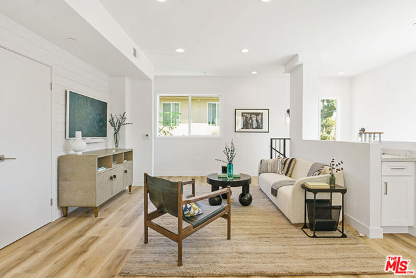
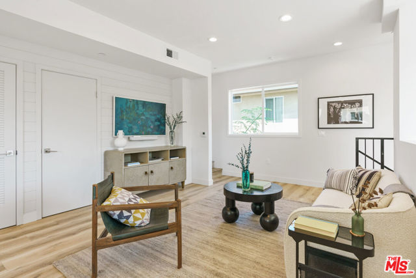
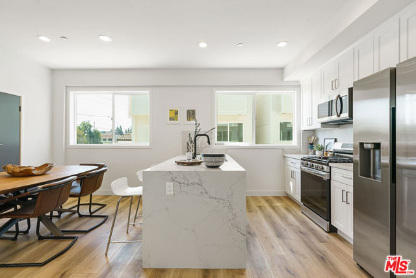
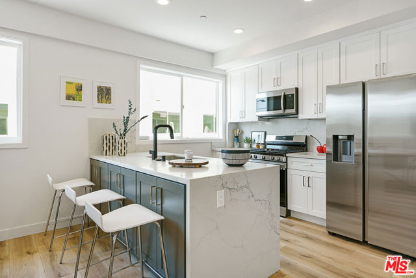
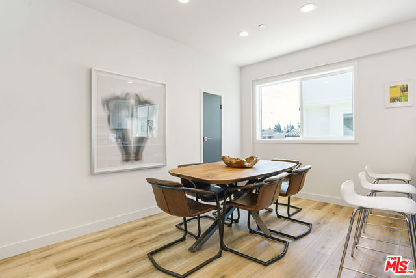
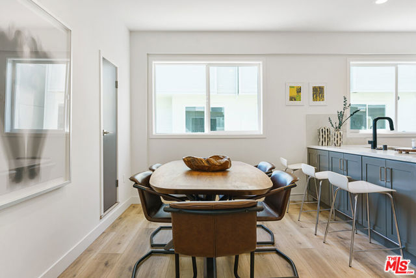
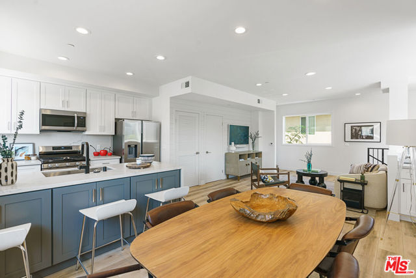
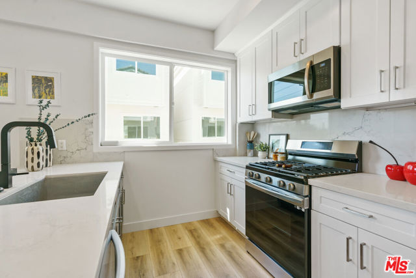
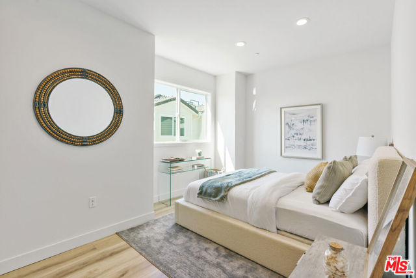
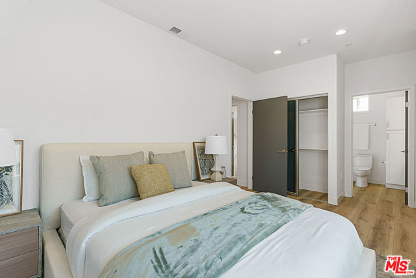
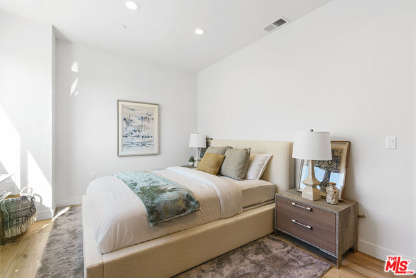
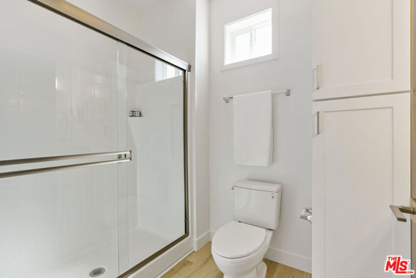
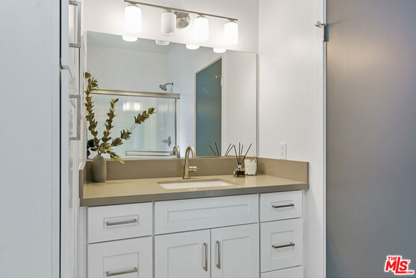
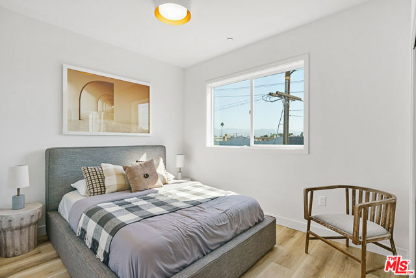
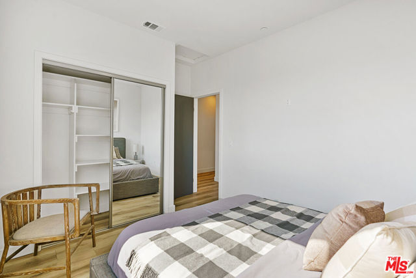
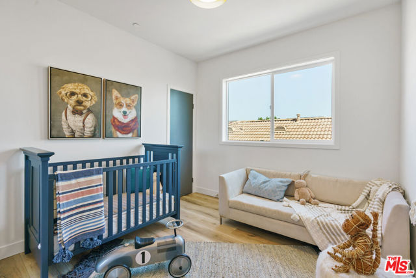
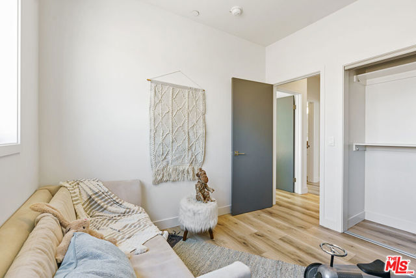
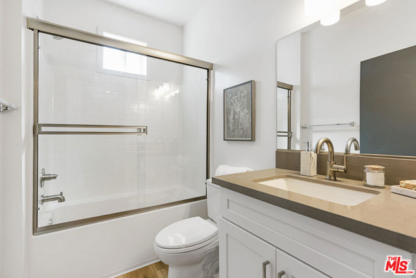
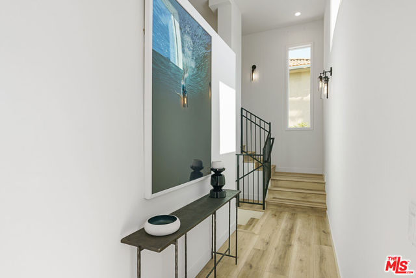
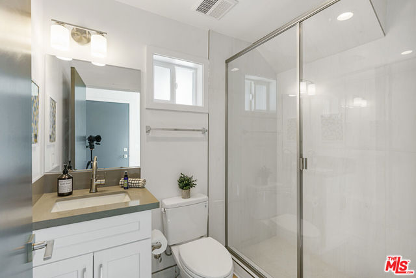
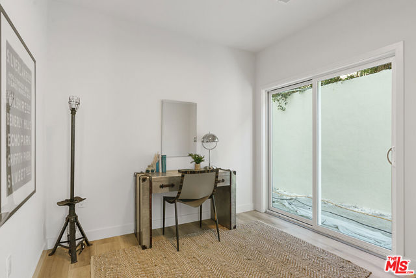
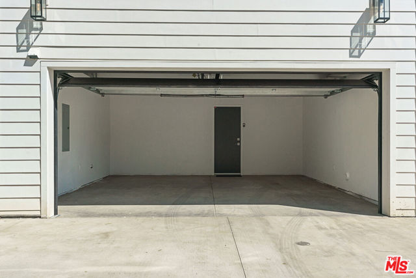
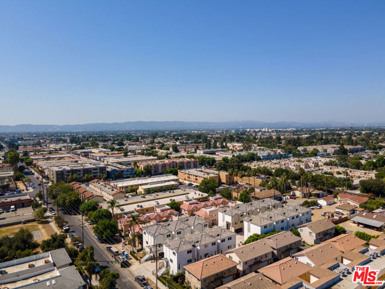
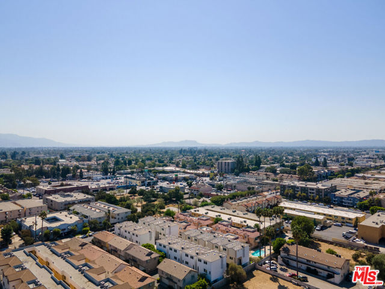
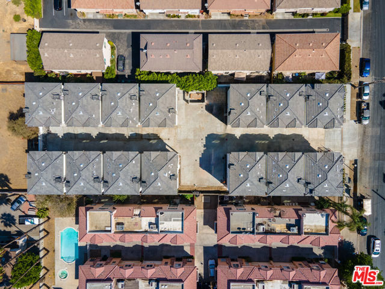
1 MONTH FREE ON APPROVED CREDIT!!! Adverttised Rent is "Net Effective Rent" after 1 Month Free Concession is applied. Modern detached home in a gated community of 14 small lot homes! This home features an open-concept, tri-level floor plan with a contemporary style, located within a central Los Angeles location.… Showcasing 3 bedrooms, 3 bathrooms plus a den, with an attached 2 car garage, the home is adorned with bespoke finishes/fixtures, vinyl plank flooring and modern appliance packages. The fenced in front yard is unique to this complex and only one of our two homes that offer this private yard space! As a modern convenience, the home is pre-wired with Cat5 internet cable as well as pre-run conduit for EV car charging capabilities. The home is also available for sale!

Listing Snapshot
Days online58
Last updatedOct 7, 2026
Property typeSingle Family Residence
Beds3
Full baths0
Square ft.1,731
Lot size0.05 Acres
Year built2023
MLS number00-26871125
Additional Details
Bedrooms
Beds Total: 3
Bathrooms
Baths Total: 3,Baths Full: 0,Baths Half: 0
Building
Year Built: 2023,Building Area Total: 1731,Living Area: 1731,Stories Total: 3,Levels: Three or More,Architectural Style: Modern
Lot
Lot Size Acres: 0.05,Lot Size Square Feet: 1977,View: Mountain(s),City Lights
Interior
Kitchen Appliances: Disposal,Dishwasher,Microwave,Refrigerator,Laundry Features: None,In Kitchen,Stackable,Security Features: Card/Code Access,Fire and Smoke Detection System
Parking
Parking Features: Garage - Three Door
Cooling
Cooling: Central Air
Heating
Heating: Central
Community
Association Amenities: Controlled Access
Lease terms
Pets Allowed: Call

Find The Perfect Home

'VIP' Listing Search

Whenever a listing hits the market that matches your criteria you will be immediately notified.

Join The List

Similar Listings

Listing information © 2026 The MLS (via the CSMAR data share). All rights reserved. Information deemed reliable but not guaranteed. IDX information is provided exclusively for consumers’ personal, non-commercial use.
(818) 307-3792 Text