
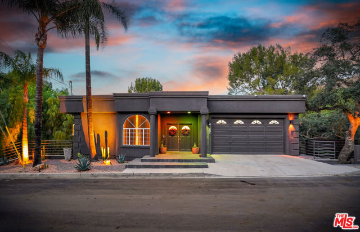
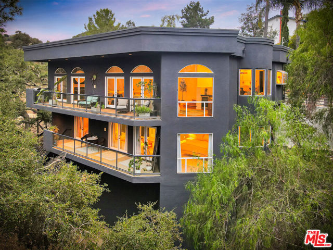
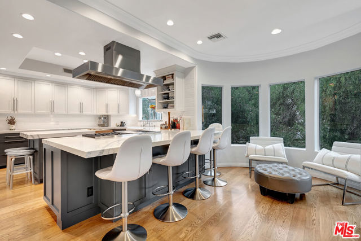
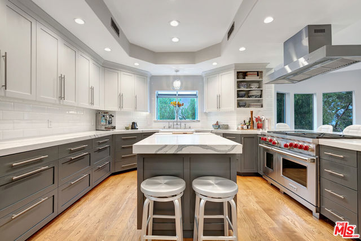
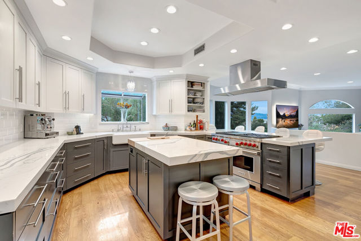
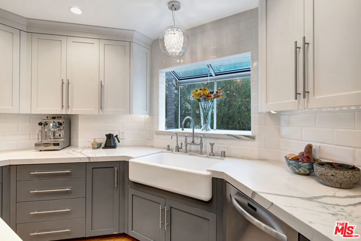
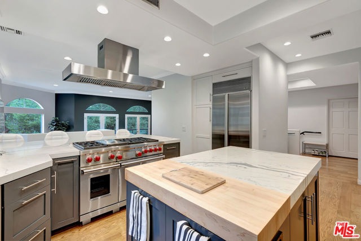
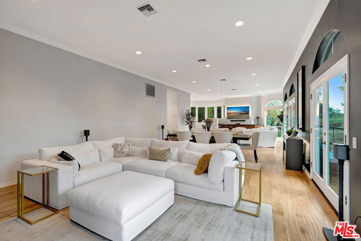
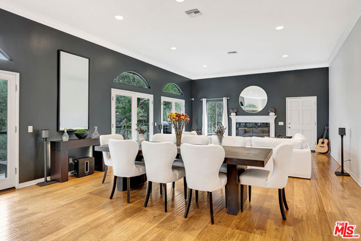
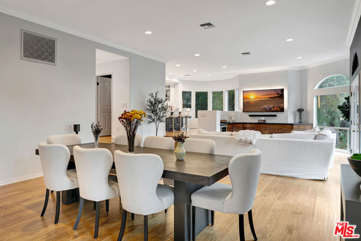
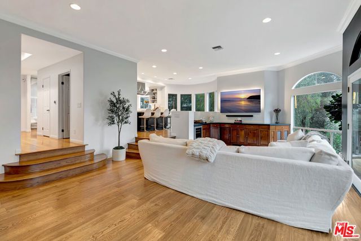
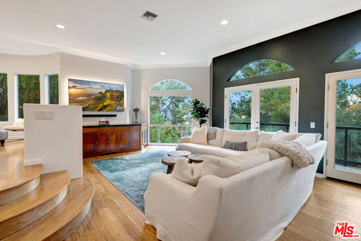
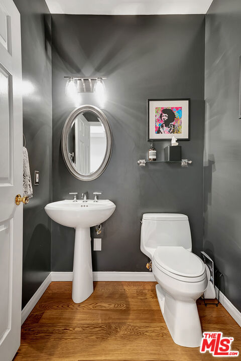
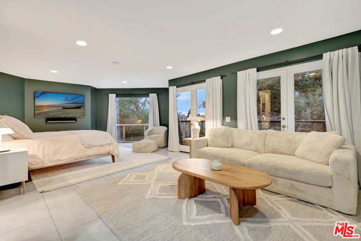
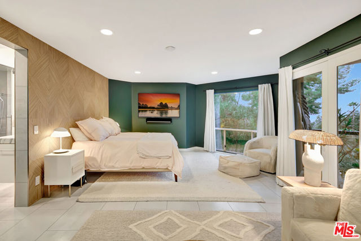
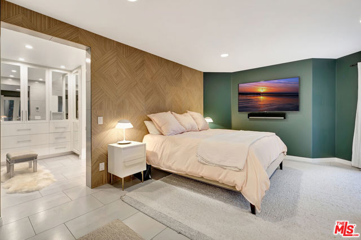
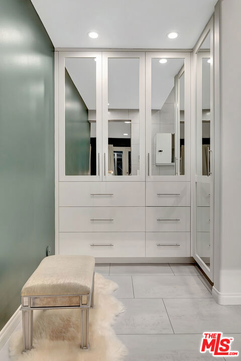
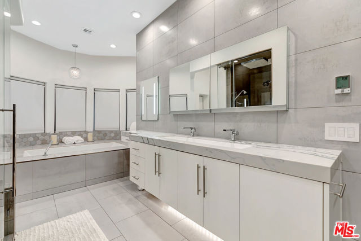
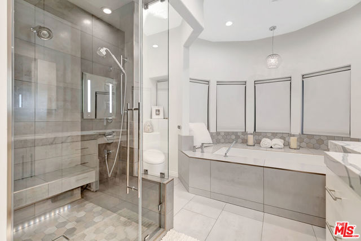
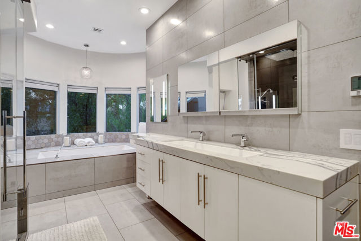
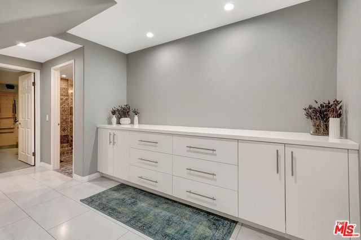
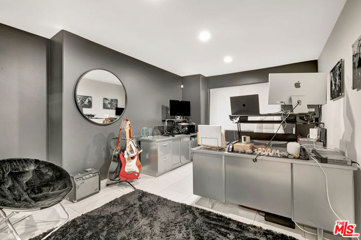
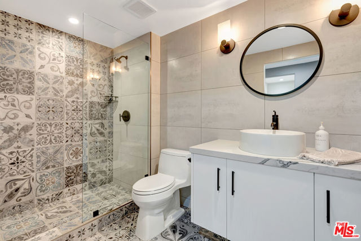
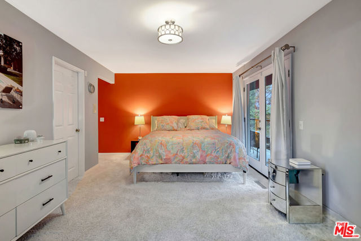
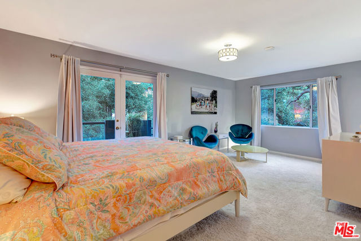
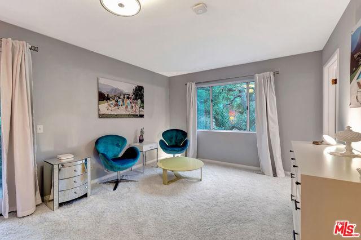
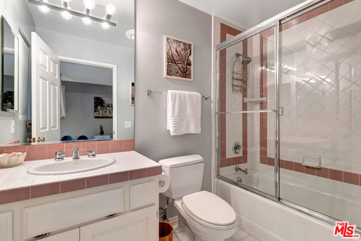
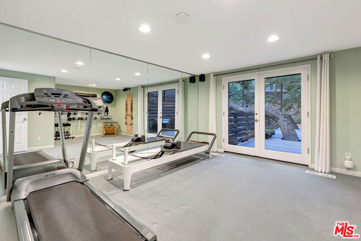
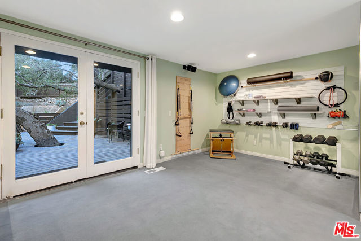
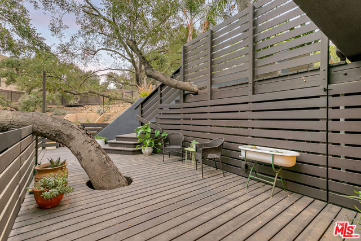
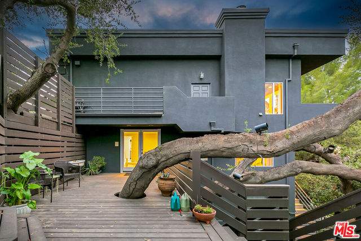
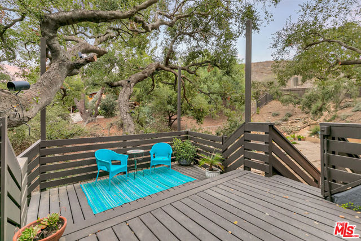
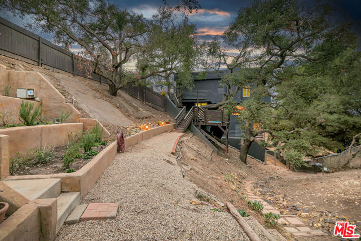
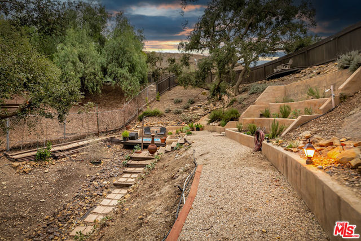
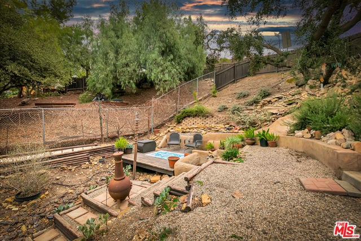
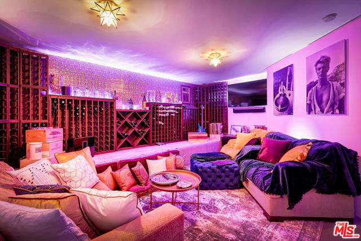
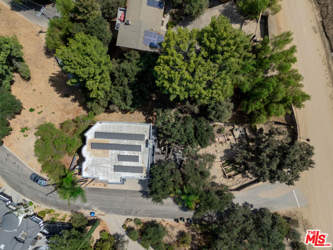
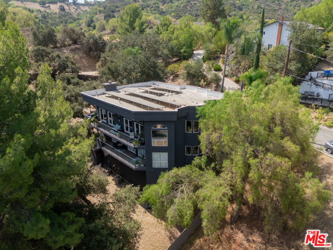
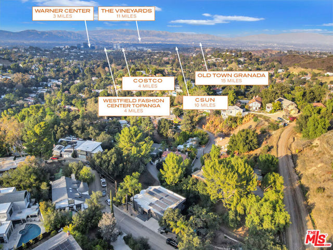
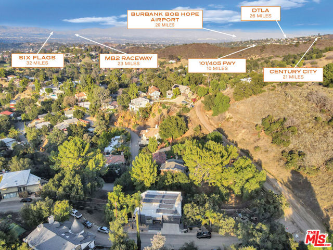
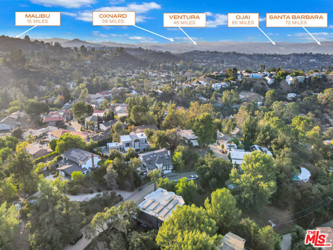
Elevated relaxation, Tucked South-of-the-Boulevard hills, this 4-bedroom, 4-bathroom, 3,340 sq. ft. modern sanctuary offers an immediate transition from city hustle to mountain stillness. Reimagined with eco-conscious luxury, the home operates as a self-sustaining wellness retreat complete with fully paid solar… panels, high-efficiency systems, and direct access to scenic ridge trails right past your property line. Inside, clean architectural lines frame panoramic treetop views. The primary suite features a steam shower and radiant heated floors, while the minimalist chef's kitchen is equipped with Sub-Zero and Wolf appliances. Outdoors, parklike grounds under ancient valley oaks host dedicated yoga and meditation decks. A lower-level detached bonus suite with a full bath provides flexible space for a home office, massage studio, or sound-bath room, music studio and or speakeasy complemented by an intimate 700-bottle wine cellar. An optional turn-key, fully furnished package is available for a seamless move.
Find The Perfect Home
'VIP' Listing Search
Whenever a listing hits the market that matches your criteria you will be immediately notified.
Join The ListSimilar Listings
 Active$1,499,0004555 Don Pio Drive
Los Angeles, CA 913644 bd · 3.5 ba · 2,590 sq ft · built 1991
 Active$1,485,0004920 Llano Drive
Woodland Hills, CA 913644 bd · 3 ba · 2,322 sq ft · built 1978
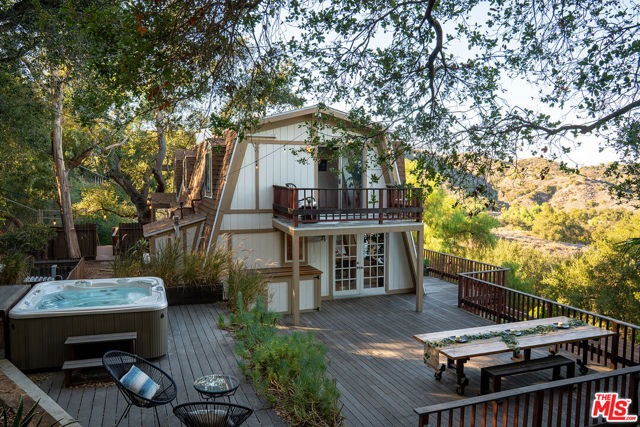 Active$1,875,00022013 Alta Drive
Topanga, CA 902903 bd · 3 ba · 2,709 sq ft · built 1980
 Active$2,450,00018837 Paseo Nuevo
Tarzana, CA 913564 bd · 3.5 ba · 3,060 sq ft · built 2020
 Active$2,799,00022953 Oxnard Street
Woodland Hills, CA 913675 bd · 6 ba · 3,398 sq ft · built 2007
 Active$2,195,00023310 Aetna Street
Woodland Hills, CA 913674 bd · 3 ba · 3,007 sq ft · built 1963