
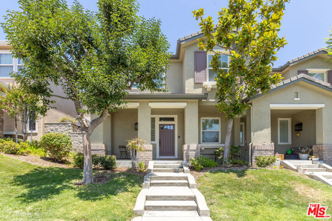
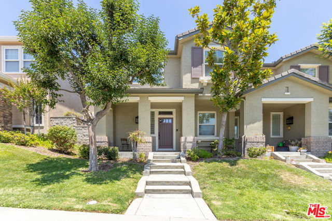
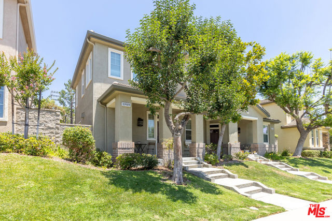
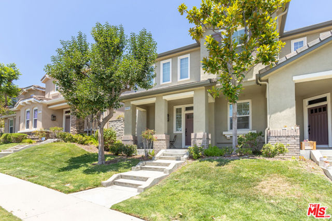
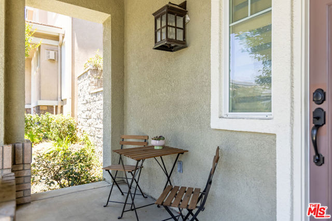
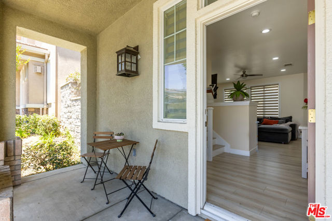
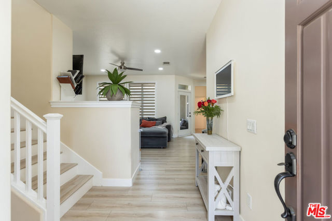
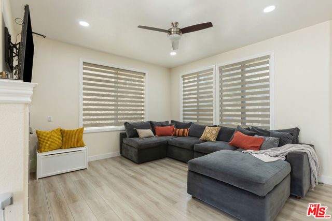
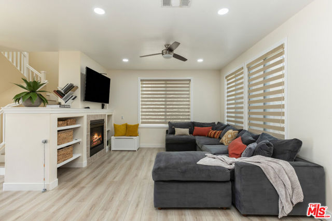
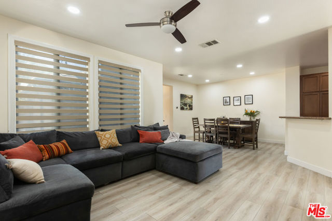
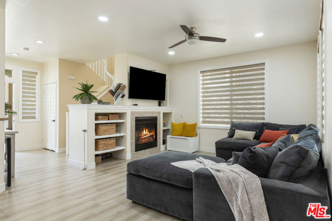
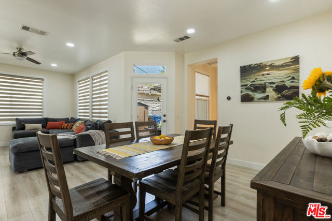
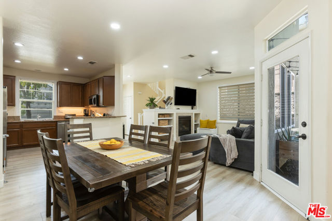
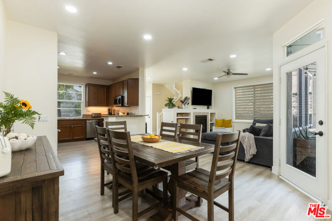
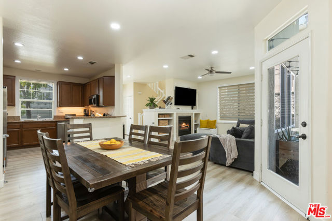
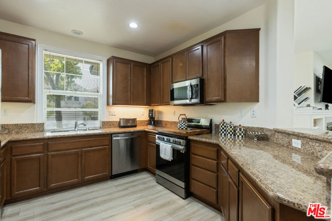
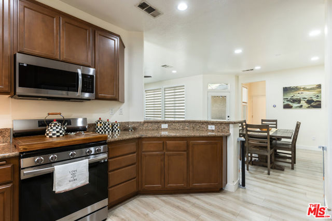
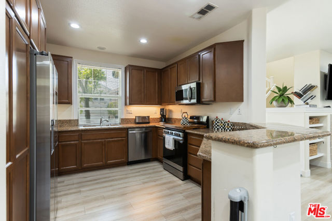
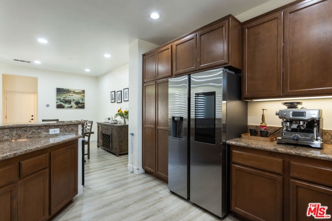
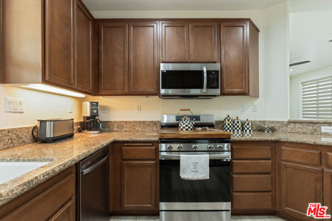
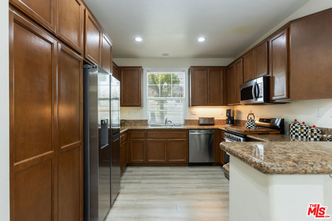
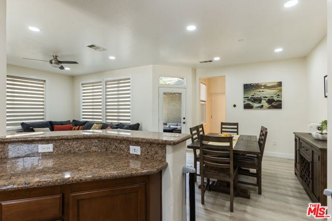
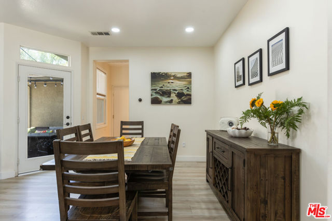
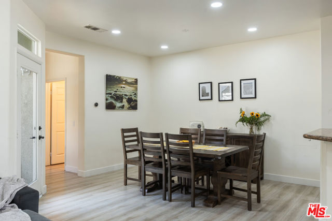
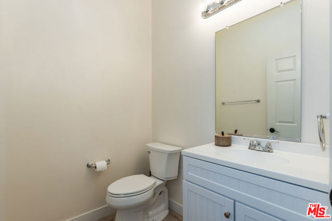
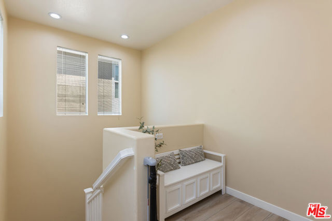
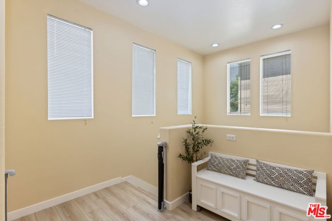
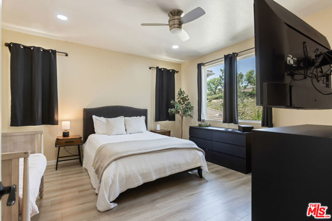
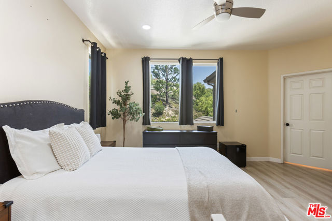
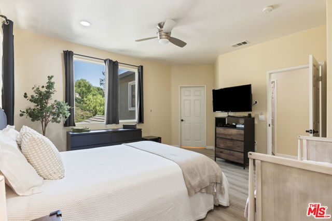
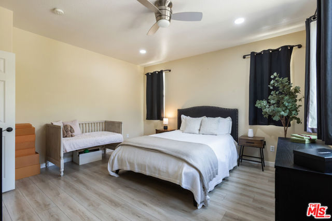
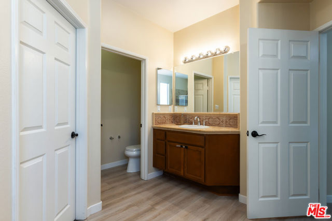
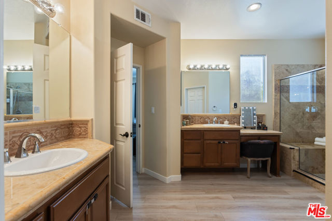
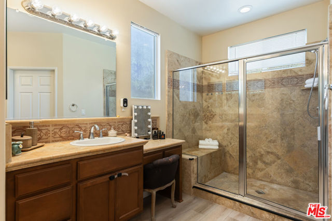
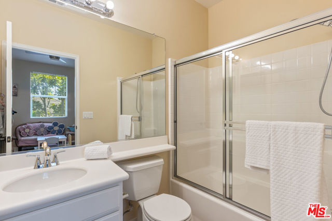
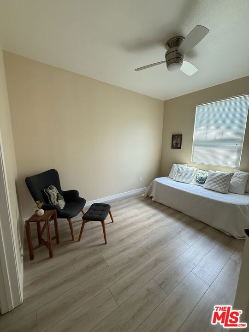
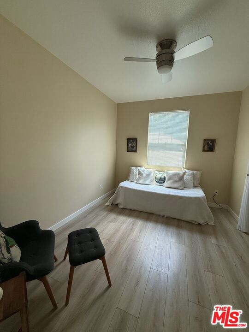
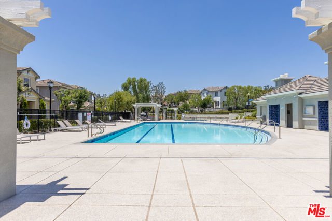
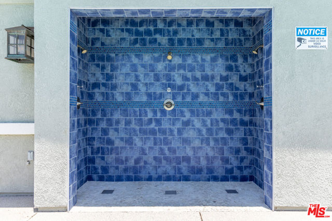
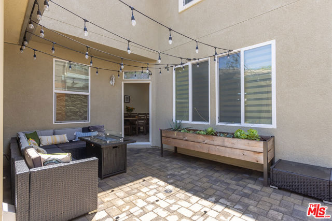
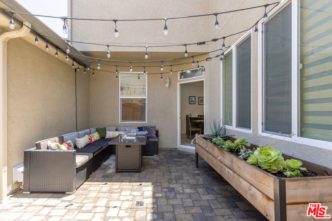
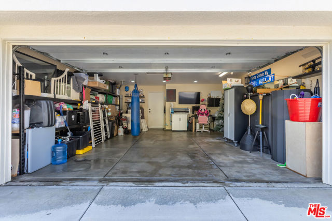
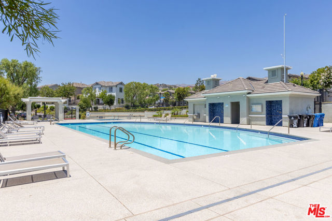
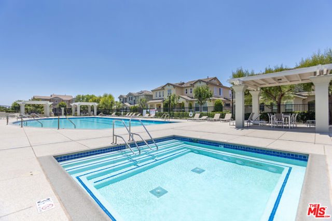
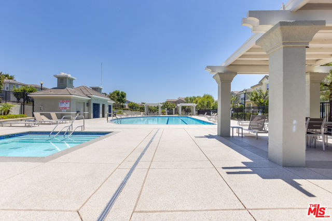
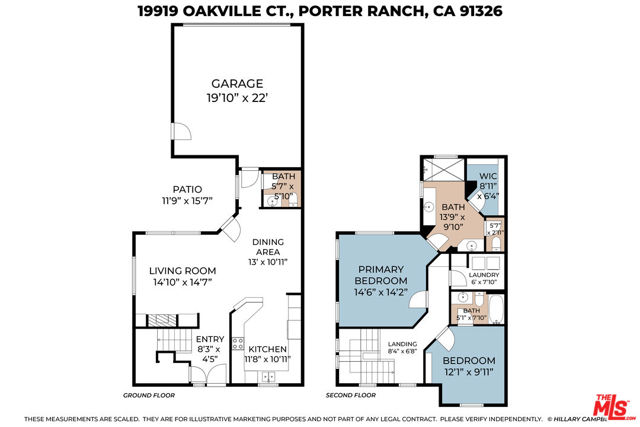
Whether you're a first-time buyer taking that exciting leap into ownership or someone ready to simplify and downsize, this home checks every box. Sellers recently installed a brand new AC unit great for these hot 90+ days. Step inside and you're immediately greeted by rich engineered wood flooring that flows… throughout the main level and upstairs, installed just three years ago and still looking brand new. The centerpiece of the open floor plan is a cozy gas fireplace that anchors the living space and sets the perfect mood for relaxing evenings at home. The main floor is designed for the way people actually live, the living and TV area transitions effortlessly into the dining space and then into a full-size chef's kitchen outfitted with granite countertops, bar seating, and a complete suite of newer appliances, including refrigerator, stove, dishwasher, and microwave (all less than three years old). Whether you're hosting a dinner party or just grabbing a quick bite, this kitchen delivers. Upstairs, the generous primary suite is your personal retreat, featuring a spa-like bathroom with a spacious walk-in shower, dual vanity sinks, and a walk-in closet. The second bedroom is equally impressive with its own private ensuite bathroom, with bathtub, and a closet with plenty of room to spare. A dedicated laundry room complete with a newer washer and dryer rounds out the upper level perfectly. Step outside to your private patio, a wonderful spot for weekend barbecues, evening cocktails, or simply unwinding with friends. Pull straight into your two-car garage, which still leaves room for bikes and extra storage, and connects directly into the main floor of the home for added convenience. Just half a block away, enjoy the community's beautiful pool and spa and barbecue area your own little resort, right around the corner. Guest parking right out-front means entertaining is always easy. This is the best of both worlds: the warmth and feel of a real neighborhood with none of the burden of maintaining a standalone home. Come see it for yourself you're going to love it here!
Find The Perfect Home
'VIP' Listing Search
Whenever a listing hits the market that matches your criteria you will be immediately notified.
Join The ListSimilar Listings
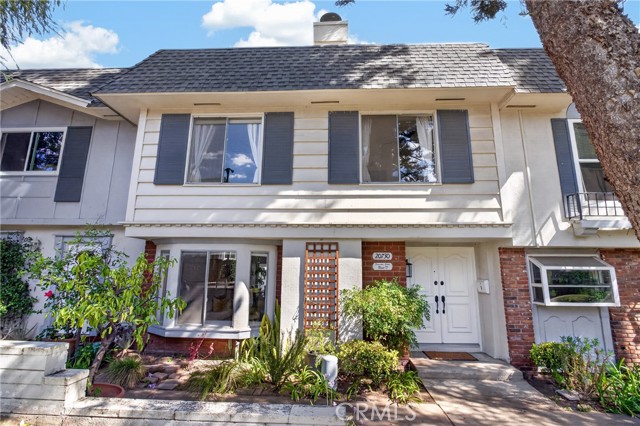 Active$619,00020730 Devonshire, D
Chatsworth, CA 913114 bd · 3 ba · 1,539 sq ft · built 1966
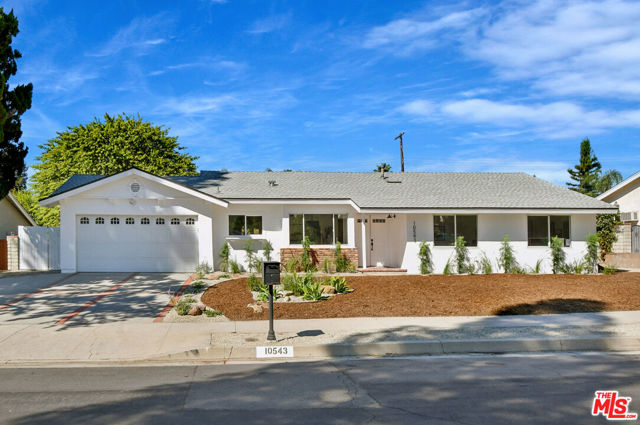 Active$799,00010543 Yolanda Avenue
Porter Ranch, CA 913263 bd · 2 ba · 1,559 sq ft · built 1961
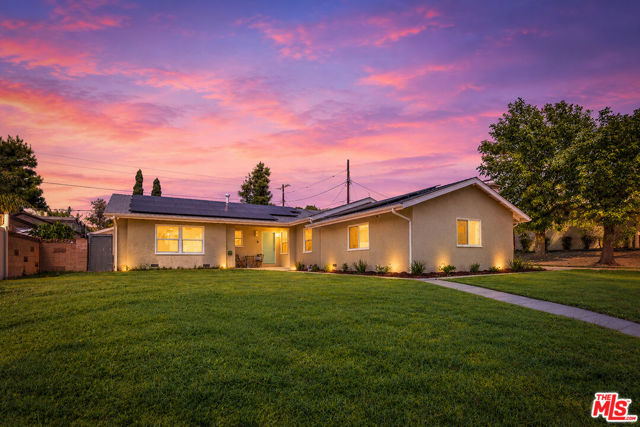 Active$989,00018515 Chatsworth Street
Porter Ranch, CA 913264 bd · 3 ba · 2,233 sq ft · built 1961
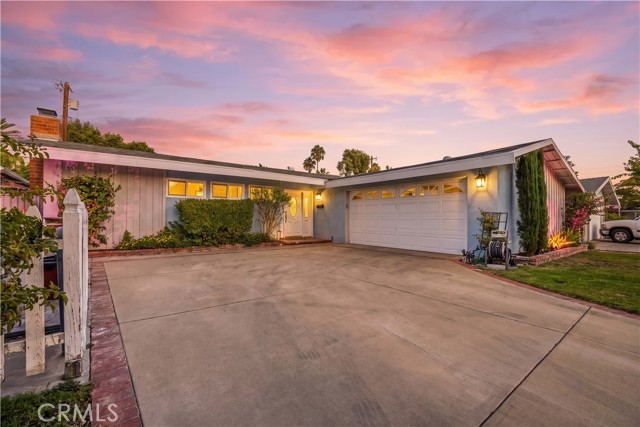 Active$849,9999532 Casaba Avenue
Chatsworth, CA 913113 bd · 2 ba · 1,443 sq ft · built 1959
 Active$725,0009501 Lubao Avenue
Chatsworth, CA 913113 bd · 1.75 ba · 1,435 sq ft · built 1957
 Active$529,9999906 Owensmouth Avenue, 14
Chatsworth, CA 913112 bd · 2.5 ba · 1,204 sq ft · built 1981