


The jewel in the crown of Studio City. This residence reads less like a home and more like a demonstration for how one should live quietly, deliberately, with the breathtaking California landscape always in view. A waterfall wall marks the entry, a small ritual of transition before the house reveals itself in full. A… 180 degree view of The Hollywood Hills and the San Gabriel mountains beyond, can also be viewed perfectly through walls of Fleetwood glass doors. The architecture resists loud ostentation in favor of sleek self assured clarity. Rooms delicately unfold to reveal an open plan, calibrated perfectly so that indoors and out are never fully separate. Solar-heated saltwater pool and deck extend the living space into nature atop this part of Studio City. The kitchen, at the center of it all, is sexily equipped with a Miele, a six-burner Thermador range, Sub-Zero refrigeration, a dual-zone Liebherr for wine, the vocabulary of a serious cook. Material choices carry the same discipline throughout. Engineered wood floors, soft-close millwork, solid-core doors nothing but the pinnacle of craftsmanship. In the primary suite, a steam shower and low-set LED lighting close the day on a quieter note. Even the garage, finished with custom storage, is treated as an extension of the house rather than an afterthought.The result is a property built for privacy without sacrificing presence modern, considered, and entirely at ease with its position high above the city.
Find The Perfect Home
'VIP' Listing Search
Whenever a listing hits the market that matches your criteria you will be immediately notified.
Join The ListSimilar Listings
 Active$5,395,00012160 Laurel Terrace Drive
Studio City, CA 916045 bd · 5.5 ba · 6,320 sq ft · built 1934
 Active$2,349,5001853 Nichols Canyon Road
Los Angeles, CA 900463 bd · 3 ba · 2,496 sq ft · built 1934
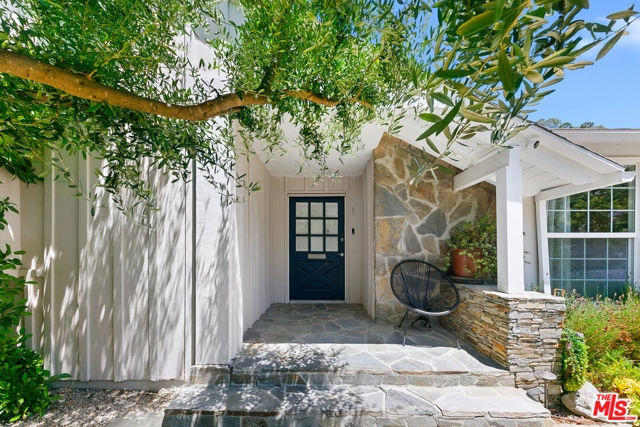 Active$2,295,0003644 Goodland Avenue
Los Angeles, CA 916043 bd · 3 ba · 2,433 sq ft · built 1952
 Active$3,400,0005738 Rhodes Avenue
Valley Village, CA 916073 bd · 3 ba · 2,234 sq ft · built 1952
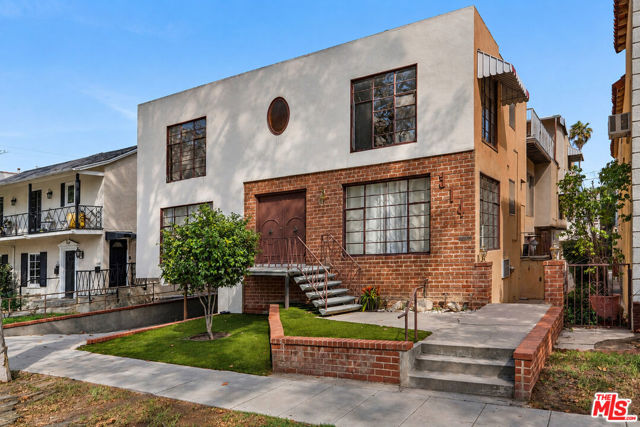 Active$3,700,000314 North Almont Drive
Beverly Hills, CA 902117,677 sq ft · built 1956
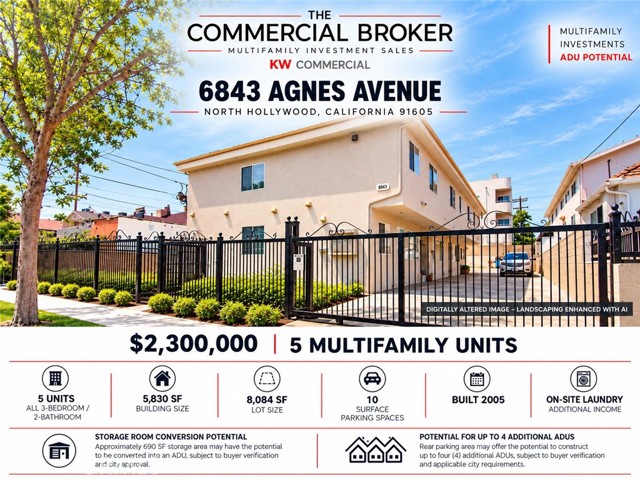 Active$2,300,0006843 Agnes
North Hollywood, CA 916055,830 sq ft · built 2005