
Search Listings
Search Listings›1037 North Laurel Avenue, 10B
SaveShare
ActiveResidential Lease
1037 North Laurel Avenue, 10B photo 11037 North Laurel Avenue, 10B photo 21037 North Laurel Avenue, 10B photo 31037 North Laurel Avenue, 10B photo 41037 North Laurel Avenue, 10B photo 51037 North Laurel Avenue, 10B photo 61037 North Laurel Avenue, 10B photo 71037 North Laurel Avenue, 10B photo 81037 North Laurel Avenue, 10B photo 91037 North Laurel Avenue, 10B photo 101037 North Laurel Avenue, 10B photo 111037 North Laurel Avenue, 10B photo 121037 North Laurel Avenue, 10B photo 131037 North Laurel Avenue, 10B photo 141037 North Laurel Avenue, 10B photo 151037 North Laurel Avenue, 10B photo 161037 North Laurel Avenue, 10B photo 171037 North Laurel Avenue, 10B photo 181037 North Laurel Avenue, 10B photo 191037 North Laurel Avenue, 10B photo 201037 North Laurel Avenue, 10B photo 211037 North Laurel Avenue, 10B photo 221037 North Laurel Avenue, 10B photo 231037 North Laurel Avenue, 10B photo 241037 North Laurel Avenue, 10B photo 251037 North Laurel Avenue, 10B photo 261037 North Laurel Avenue, 10B photo 271037 North Laurel Avenue, 10B photo 281037 North Laurel Avenue, 10B photo 29

1037 North Laurel Avenue, 10B

West Hollywood, CA 90046
Beds2
Baths2
Square Ft.1,453
$7,495
Listing provided by Joshua L Barre, Westside Property Management Inc.

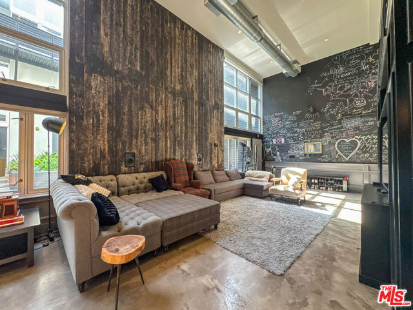
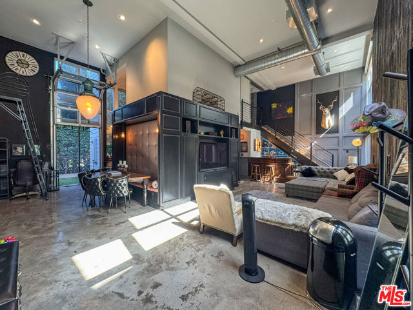
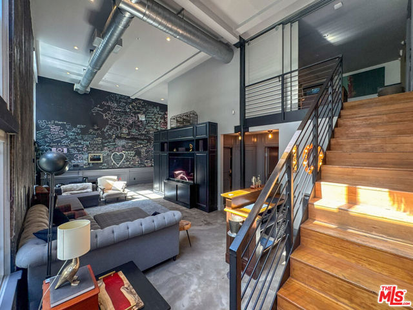
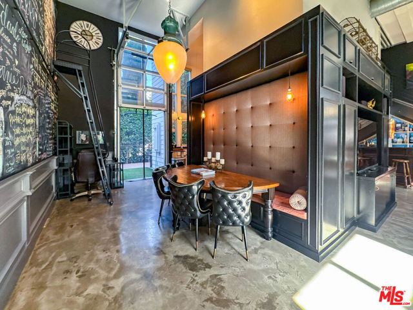
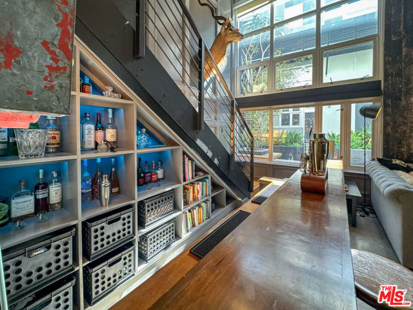
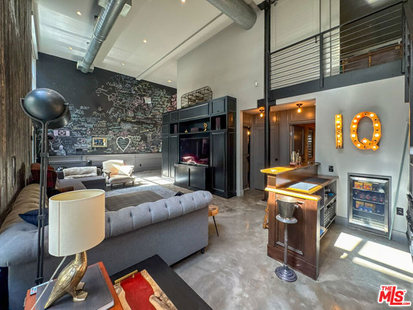
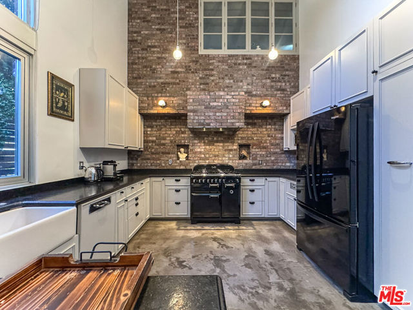
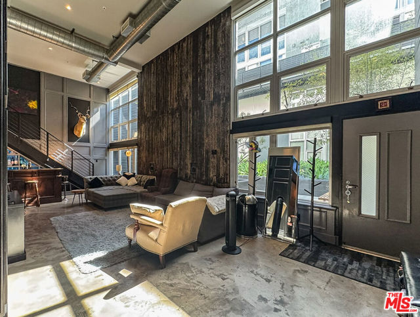
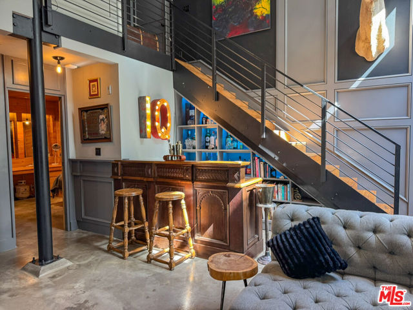
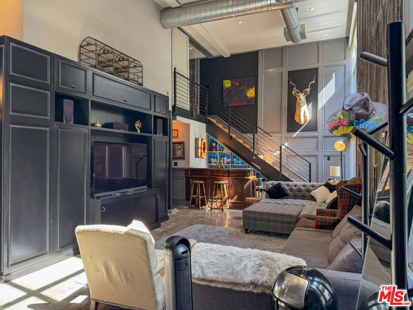
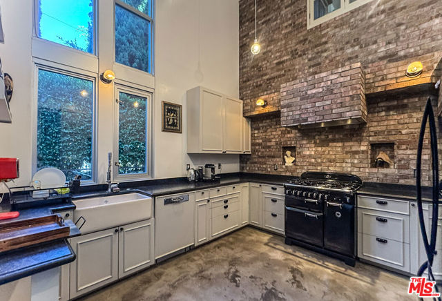
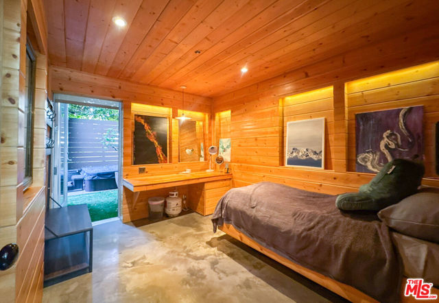
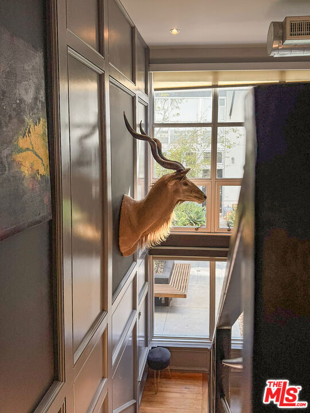

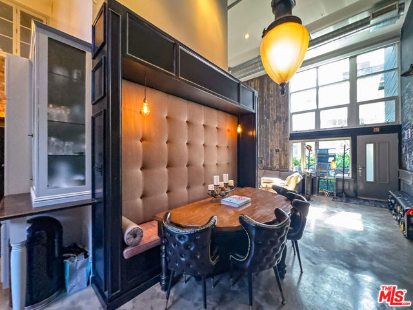
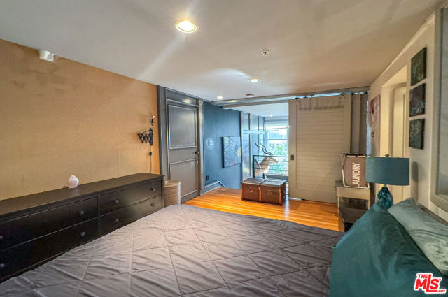
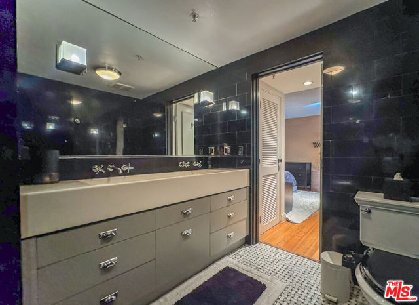
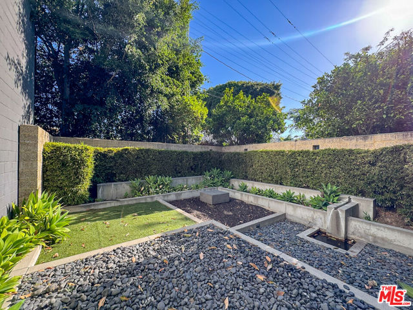
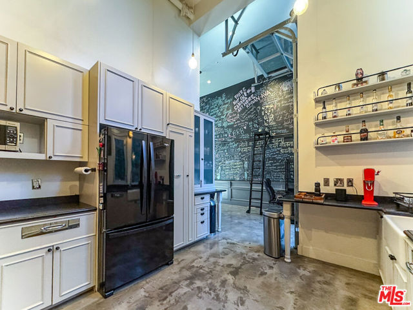
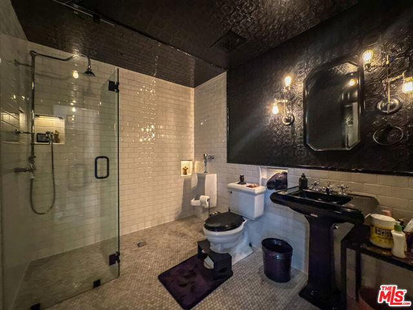
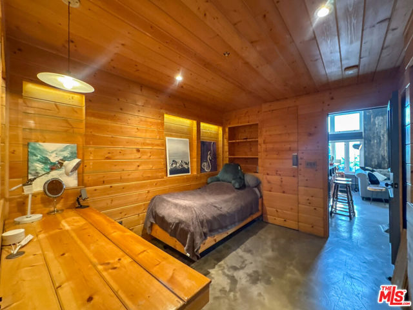
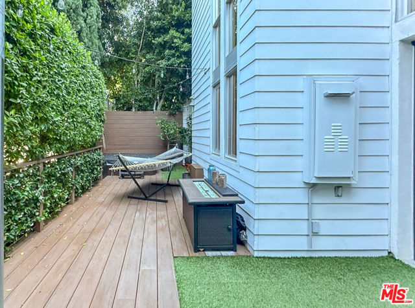
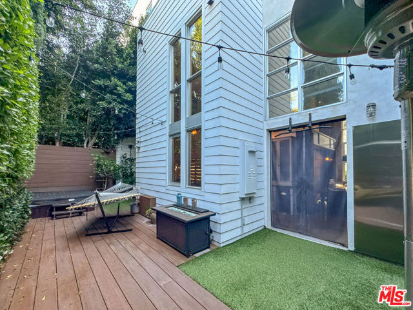
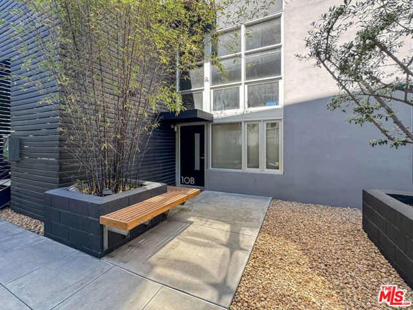
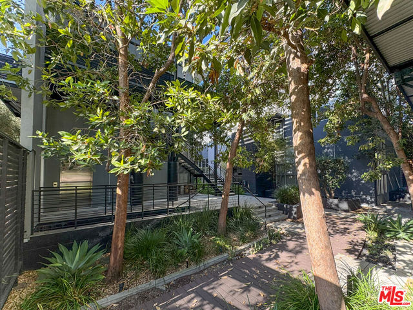
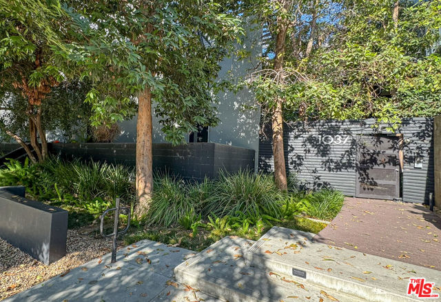
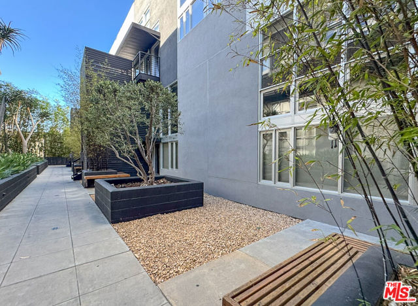
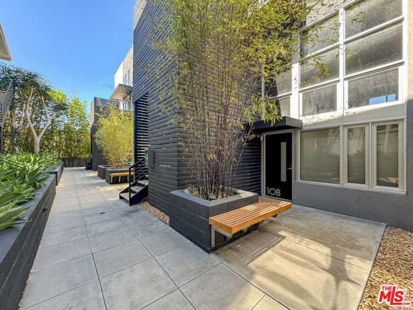
Discover one of West Hollywood's most distinctive residences: a 1,453-square-foot, two-bedroom, two-bath architectural loft remodeled and reimagined by Flow Modern Design. Soaring 18-foot ceilings, walls of glass with east/west exposure fill the two-story home with natural light, while polished concrete floors and… bespoke finishes create a sophisticated industrial-modern aesthetic. Designed for entertaining, the open main level features a dramatic floor-to-ceiling chalkboard wall with rolling library ladder, a custom bar with wine refrigerator and adjustable LED lighting, and a built-in dining banquette with the atmosphere of an intimate Sunset Strip lounge. The open kitchen pairs exposed brick with premium appliances, including an iconic AGA cast-iron range. Extensive built-in storage and customizable lighting provide both style and functionality. A roll-up garage-style door creates a seamless connection to the private deck and wellness space - an unusually generous private outdoor retreat with a hydrotherapy hot tub, firepit, string lighting, oversized hammock and a lush collection of lime, lemon, olive and pomegranate trees. The upstairs primary suite features sliding barn doors, built-in closet storage and Juliet-style interior windows overlooking the kitchen. The main-level secondary bedroom offers the warmth of a cabin-inspired retreat and direct access to the outdoor space. Both bathrooms showcase floor-to-ceiling designer tile and distinctive custom fixtures. Recent improvements include a new refrigerator, smart washer and dryer, and a newly replaced HVAC system with Nest controls. Additional amenities include two gated parking spaces with a dedicated Level 2 EV charger, community guest parking, controlled building access and secure mail and package delivery. Set within Laurel Court Lofts, a boutique 20-residence courtyard community designed by architecture firm Public, the home is moments from Melrose Avenue and Santa Monica Boulevard, with Whole Foods, Trader Joe's, Laurel Hardware, Irv's Burgers, Delilah and many fitness studios nearby.

Listing Snapshot
Days online57
Last updatedAug 21, 2026
Property typeCondominium
Beds2
Full baths2
Square ft.1,453
Lot size0.6 Acres
Year built2004
MLS number00-26872221
Additional Details
Bedrooms
Beds Total: 2
Bathrooms
Baths Total: 2,Baths Full: 2,Baths Half: 0
Building
Year Built: 2004,Building Area Total: 1453,Living Area: 1453,Stories Total: 2,Levels: Multi/Split
Lot
Lot Size Acres: 0.6,Lot Size Square Feet: 26205
Interior
Kitchen Appliances: Dishwasher,Refrigerator,Laundry Features: None,Dryer Included,In Closet,Washer Included
Parking
Parking Features: Assigned,Community Structure
Cooling
Cooling: Central Air
Heating
Heating: Central
Utilities
Water Source: None
Lease terms
Pets Allowed: No,Availability Date: 2026-08-13

Find The Perfect Home

'VIP' Listing Search

Whenever a listing hits the market that matches your criteria you will be immediately notified.

Join The List

Similar Listings

Listing information © 2026 The MLS (via the CSMAR data share). All rights reserved. Information deemed reliable but not guaranteed. IDX information is provided exclusively for consumers’ personal, non-commercial use.
(818) 307-3792 Text