
Search Listings
Search Listings›344 South Roxbury Drive
SaveShare
ActiveResidential Lease
344 South Roxbury Drive photo 1344 South Roxbury Drive photo 2344 South Roxbury Drive photo 3344 South Roxbury Drive photo 4344 South Roxbury Drive photo 5344 South Roxbury Drive photo 6344 South Roxbury Drive photo 7344 South Roxbury Drive photo 8344 South Roxbury Drive photo 9344 South Roxbury Drive photo 10344 South Roxbury Drive photo 11344 South Roxbury Drive photo 12

344 South Roxbury Drive

Beverly Hills, CA 90212
Beds4
Baths4.5
Square Ft.3,200
$16,500
Listing provided by Elena Safaei

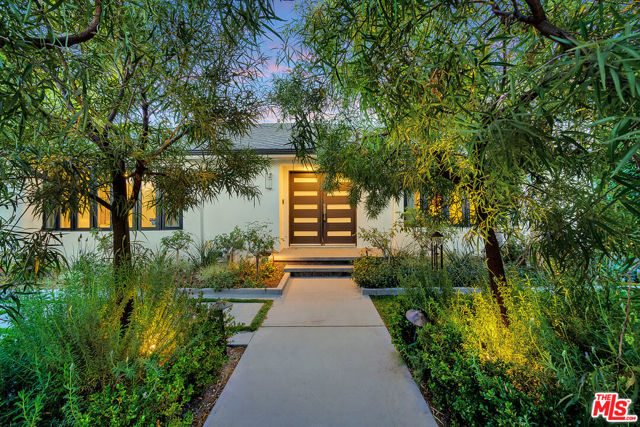
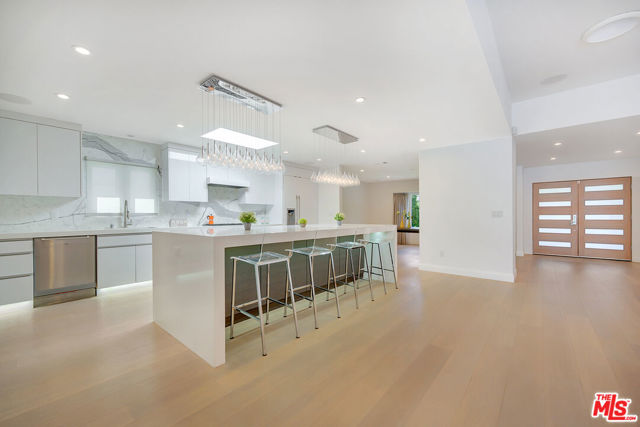
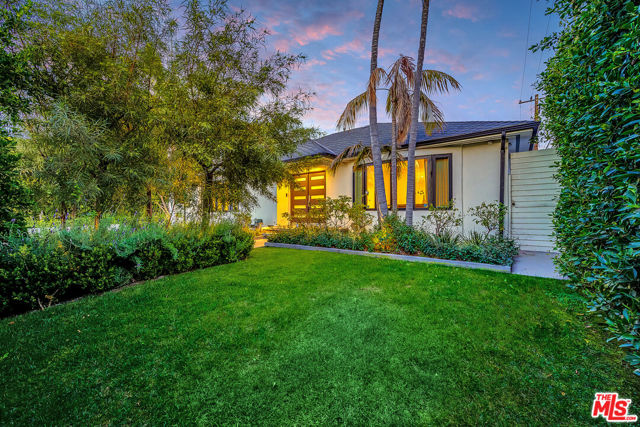
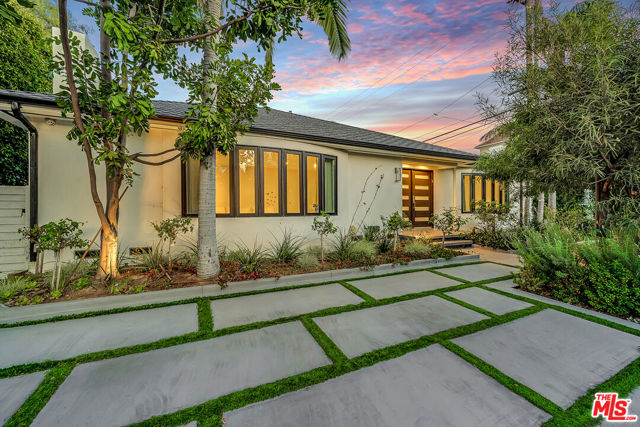
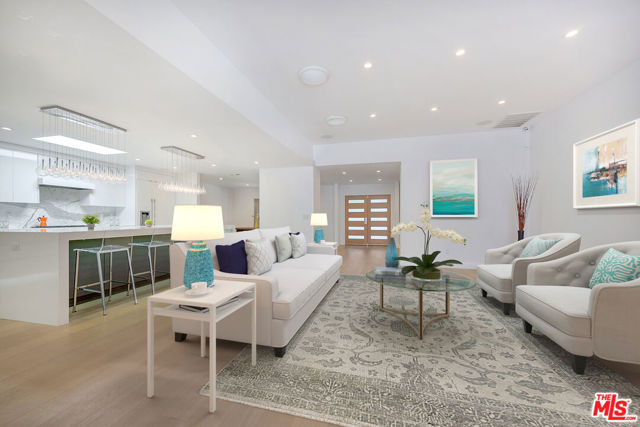
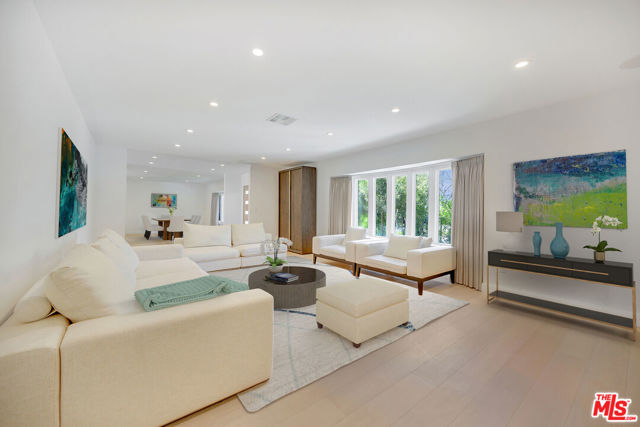
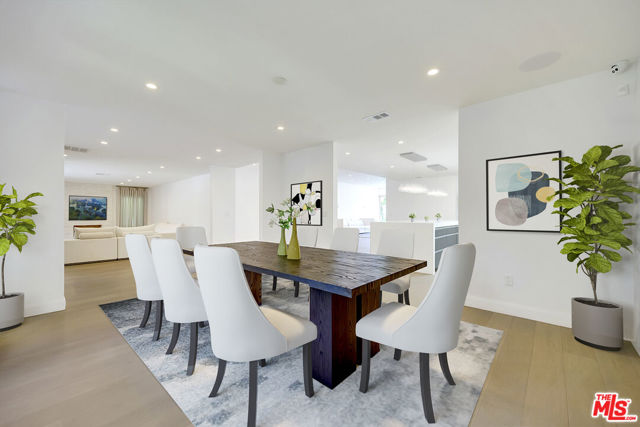
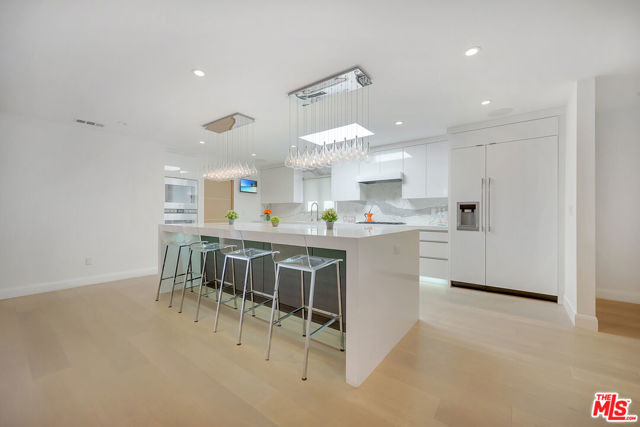
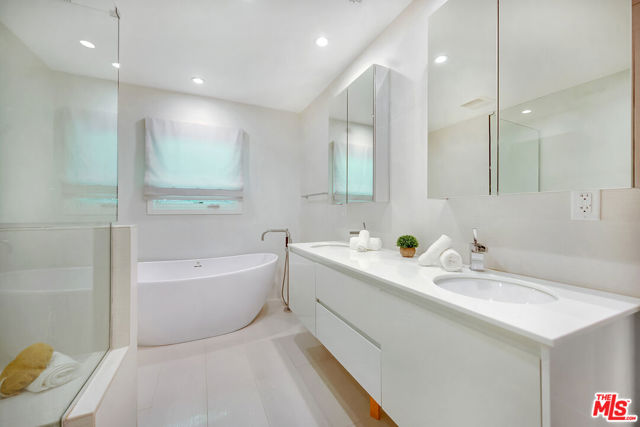
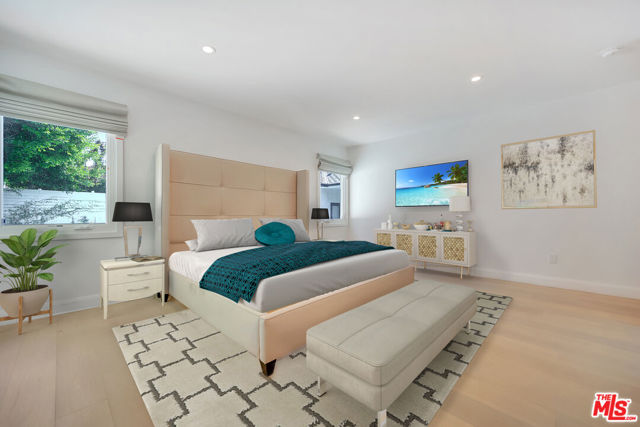
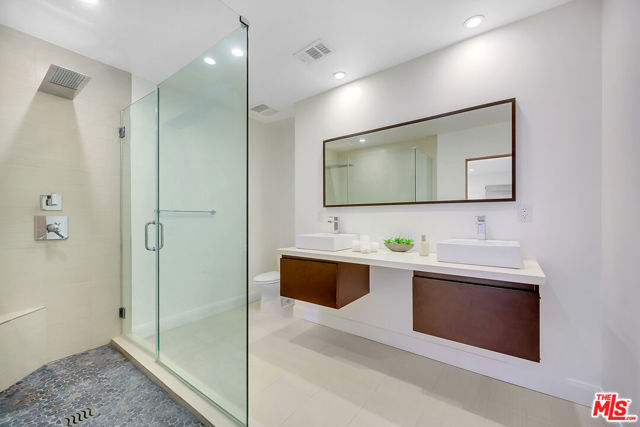
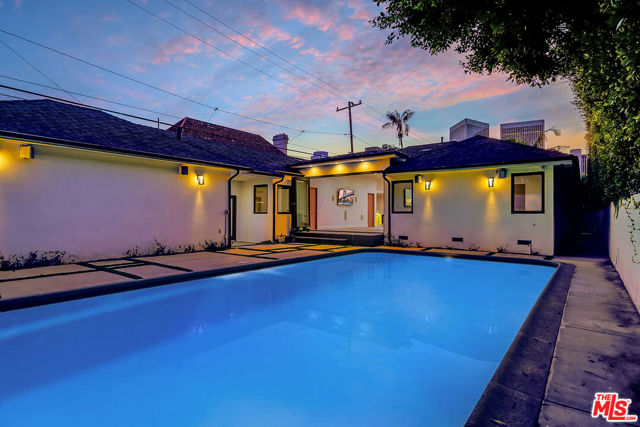
BRIGHT. ELEGANT. A RARE JEWEL. An impeccable example of contemporary luxury, this home has been exquisitely re-imagined and is sure to leave you in awe. Every inch of the open floor plan has been meticulously crafted from use of high ceilings, skylights, sleek designer chandeliers, European oak floors and upscale… finishes to the crisp neutral color tones and oversized windows. Set in the heart of the home is the spectacular gourmet kitchen complete with high-end appliances and a waterfall island with breakfast bar seating. The living spaces are generous, light-filled and invite you to entertain guests in absolute style. Bifold glass doors "bring the outside in" entirely opening to the back yard adding a "wow" factor to the home with a flowing indoor-outdoor space. The home boasts a highly-desired split bedroom floor plan with 4 bedrooms-5 flawless baths making the home look and feel spacious, comfortable and functional. Other features include a cozy fireplace, the 2-car detached garage, additional driveway parking and the landscaped backyard with a sparkling in-ground pool for endless hours of year-around fun. Only moments away including shopping, restaurants, schools and Roxbury Park. FURNISHED/UNFURNISHED.

Listing Snapshot
Days online54
Last updatedOct 7, 2026
Property typeSingle Family Residence
Beds4
Full baths4
Square ft.3,200
Lot size0.18 Acres
Year built1952
MLS number00-26872489
Additional Details
Bedrooms
Beds Total: 4
Bathrooms
Baths Total: 5,Baths Full: 4,Baths Half: 1
Building
Year Built: 1952,Building Area Total: 3200,Living Area: 3200,Stories Total: 1,Levels: One,Architectural Style: Contemporary
Lot
Lot Size Acres: 0.18,Lot Size Square Feet: 7640,View: Pool
Interior
Interior Features: Walk-In Pantry,Kitchen Island,Flooring: Wood,Fireplace Features: Living Room,Kitchen Appliances: Dishwasher,Microwave,Refrigerator,Laundry Features: Dryer Included,Inside,Washer Included
Exterior
Spa Features: In Ground
Parking
Parking Features: Garage - Three Door,Driveway
Cooling
Cooling: Central Air
Heating
Heating: Central
Community
Association Amenities: Pool
Lease terms
Pets Allowed: Yes

Find The Perfect Home

'VIP' Listing Search

Whenever a listing hits the market that matches your criteria you will be immediately notified.

Join The List

Similar Listings

Listing information © 2026 The MLS (via the CSMAR data share). All rights reserved. Information deemed reliable but not guaranteed. IDX information is provided exclusively for consumers’ personal, non-commercial use.
(818) 307-3792 Text