
Search Listings
Search Listings›151 North Swall Drive, 1
SaveShare
ActiveResidential Lease
151 North Swall Drive, 1 photo 1151 North Swall Drive, 1 photo 2151 North Swall Drive, 1 photo 3151 North Swall Drive, 1 photo 4151 North Swall Drive, 1 photo 5151 North Swall Drive, 1 photo 6151 North Swall Drive, 1 photo 7151 North Swall Drive, 1 photo 8151 North Swall Drive, 1 photo 9151 North Swall Drive, 1 photo 10151 North Swall Drive, 1 photo 11151 North Swall Drive, 1 photo 12151 North Swall Drive, 1 photo 13151 North Swall Drive, 1 photo 14151 North Swall Drive, 1 photo 15151 North Swall Drive, 1 photo 16

151 North Swall Drive, 1

Beverly Hills, CA 90211
Beds1
Baths1
Square Ft.750
$3,100
Listing provided by Brandon Douglas, Rodeo Realty

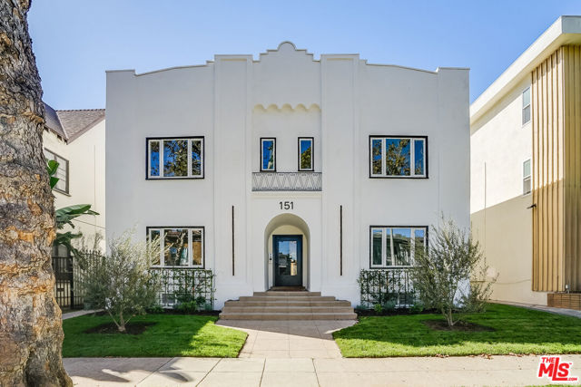
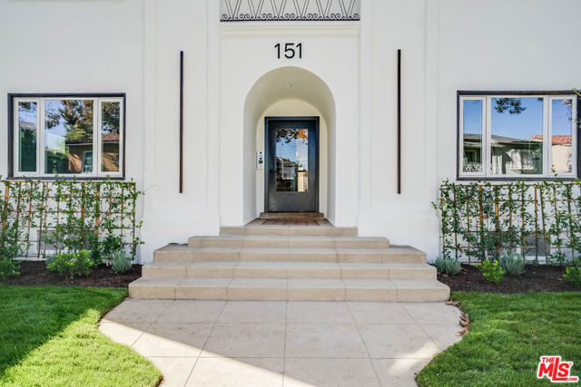
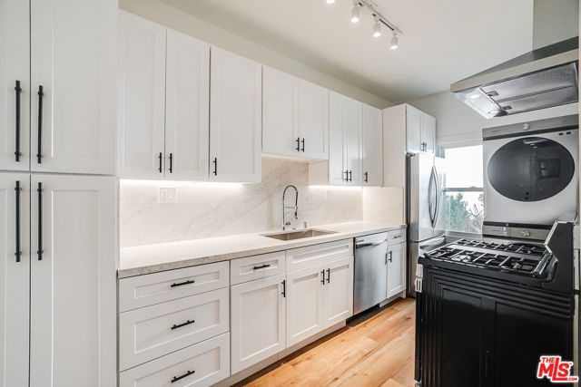
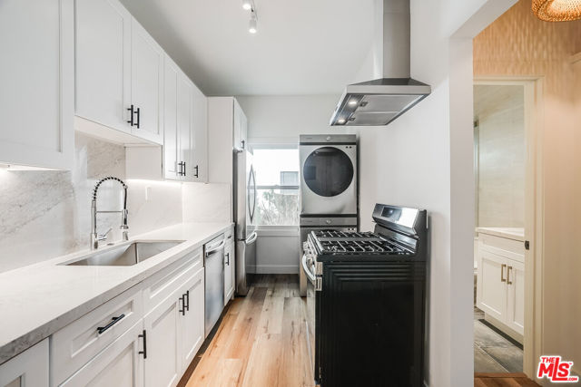
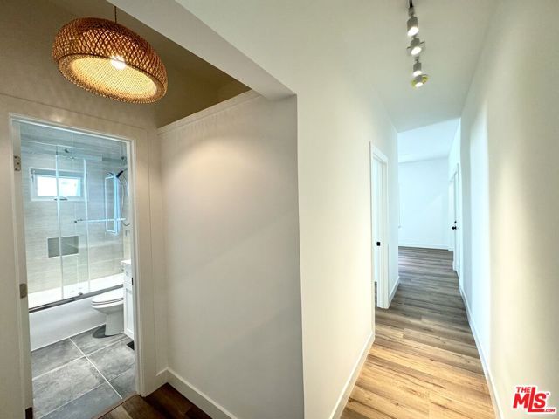
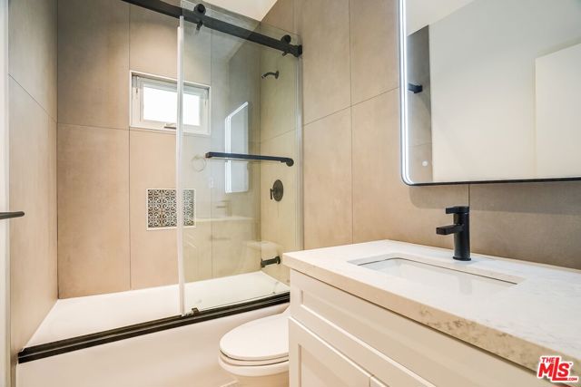
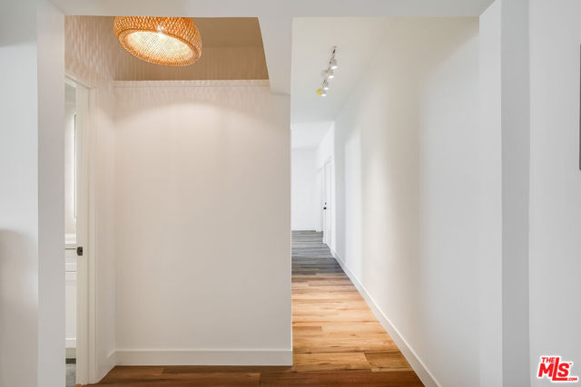
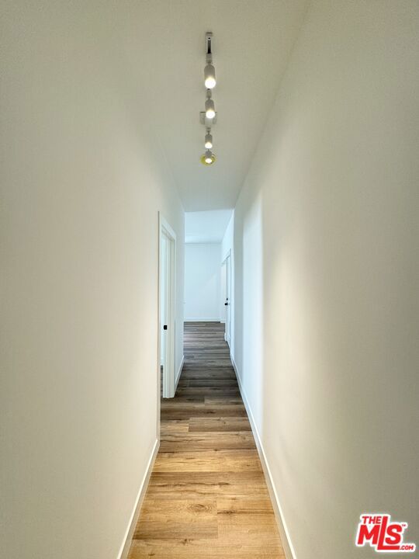
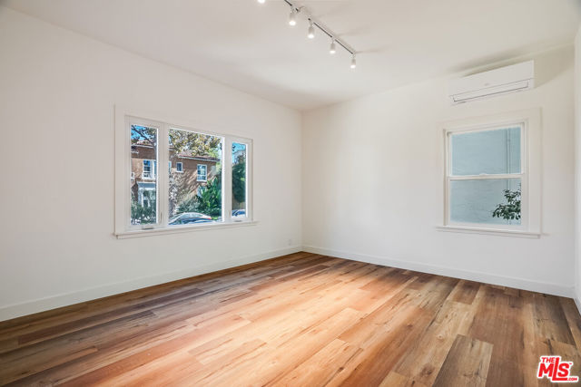
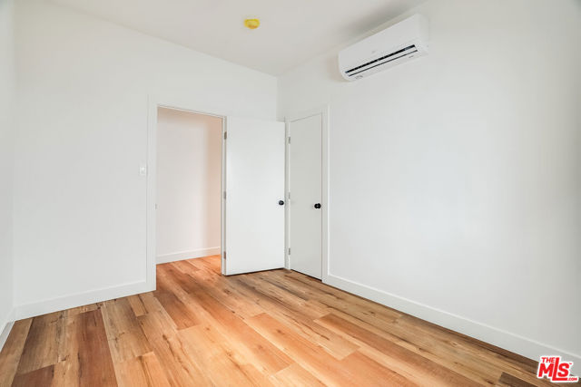
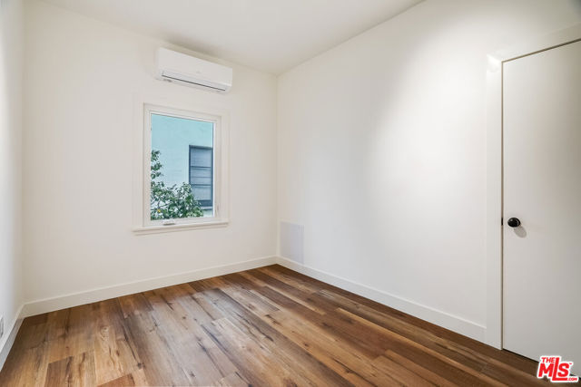
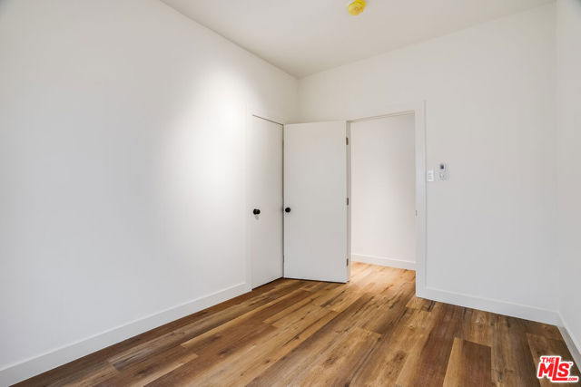
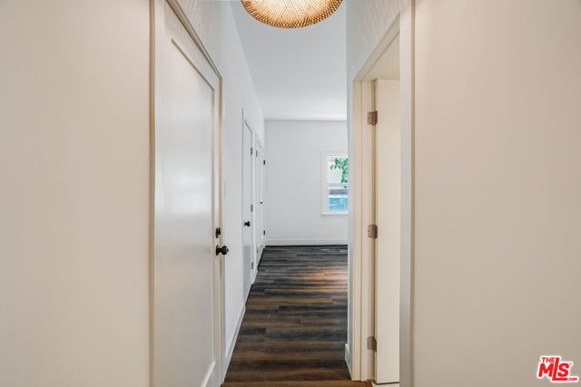
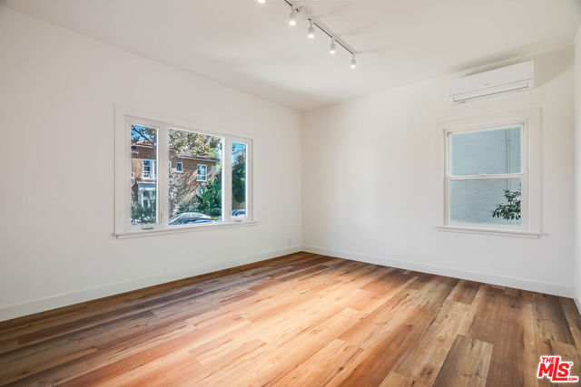
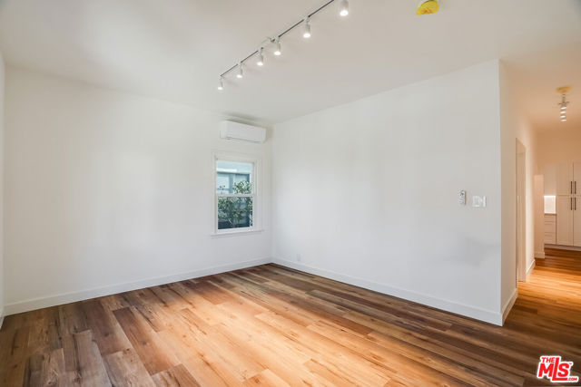
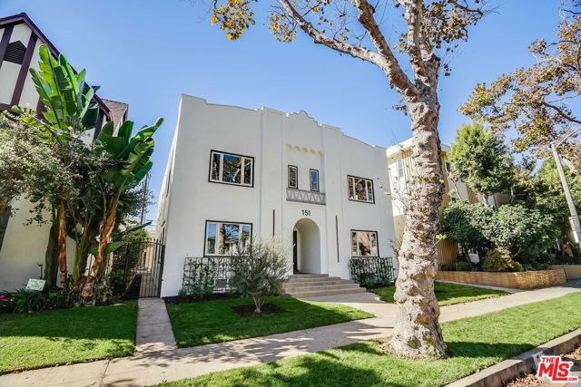
Recently renovated Mid Century Modern building in Beverly Hills. Secured formal entry with a Door Bird Intercom call box. This large ground floor 1 bedroom unit features All Brand New floors with dual paned windows, new Air Conditioning mini splits to control different temperatures from each room, smoothed walls, new… lighting, in-unit Washer and Dryer and more. The Bedroom is located in the center of the unit and there no shared bedroom walls. Kitchen wall is the only shared wall. Completely rebuilt kitchen with newer Stainless Steel Appliances including in-unit Samsung Washer and Dryer, Samsung Oven / Stove, Large Refrigerator and Freezer, Quartz Countertops, White Shaker Cabinets with soft closing drawers. Unit and building has been extensively remodeled with a brand new bathroom, shower over bathtub, LED Mirror with a defroster. Located within the Beverly Hills Unified School District ( BHUSD ), close to parks, grocery stores and everything Beverly Hills has to offer! No Pets, Sorry. Smoke Free Building.

Listing Snapshot
Days online54
Last updatedOct 5, 2026
Property typeCondominium
Beds1
Full baths1
Square ft.750
Lot size0.13 Acres
Year built1928
MLS number00-26873095
Additional Details
Bedrooms
Beds Total: 1
Bathrooms
Baths Total: 1,Baths Full: 1,Baths Half: 0
Building
Year Built: 1928,Building Area Total: 750,Living Area: 750,Stories Total: 2,Levels: Two,Common Walls: 1 Common Wall,Architectural Style: Mid Century Modern,Property Condition: Repairs Major,Updated/Remodeled
Lot
Lot Size Acres: 0.13,Lot Size Square Feet: 5765,Direction Faces: North
Interior
Interior Features: Remodeled Kitchen,Flooring: Laminate,Kitchen Appliances: Disposal,Oven,Gas Cooktop,Refrigerator,Laundry Features: None,Dryer Included,In Kitchen,Inside,Washer Included,Window Features: Double Pane Windows
Exterior
Pool Features: None
Parking
Parking Features: Street,Permit Required
Cooling
Cooling: Electric
Lease terms
Pets Allowed: No

Find The Perfect Home

'VIP' Listing Search

Whenever a listing hits the market that matches your criteria you will be immediately notified.

Join The List

Similar Listings

Listing information © 2026 The MLS (via the CSMAR data share). All rights reserved. Information deemed reliable but not guaranteed. IDX information is provided exclusively for consumers’ personal, non-commercial use.
(818) 307-3792 Text