
Search Listings
Search Listings›332 South Almont Drive
SaveShare
ActiveResidential Lease
332 South Almont Drive photo 1332 South Almont Drive photo 2332 South Almont Drive photo 3332 South Almont Drive photo 4332 South Almont Drive photo 5332 South Almont Drive photo 6332 South Almont Drive photo 7332 South Almont Drive photo 8332 South Almont Drive photo 9332 South Almont Drive photo 10332 South Almont Drive photo 11332 South Almont Drive photo 12332 South Almont Drive photo 13332 South Almont Drive photo 14332 South Almont Drive photo 15332 South Almont Drive photo 16332 South Almont Drive photo 17332 South Almont Drive photo 18332 South Almont Drive photo 19332 South Almont Drive photo 20332 South Almont Drive photo 21332 South Almont Drive photo 22332 South Almont Drive photo 23332 South Almont Drive photo 24332 South Almont Drive photo 25332 South Almont Drive photo 26332 South Almont Drive photo 27

332 South Almont Drive

Beverly Hills, CA 90211
Beds6
Baths6.5
Square Ft.6,040
$18,000
Listing provided by Michael Libow, Compass

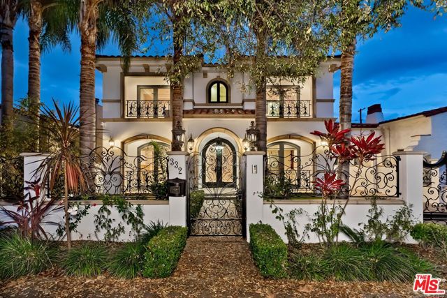
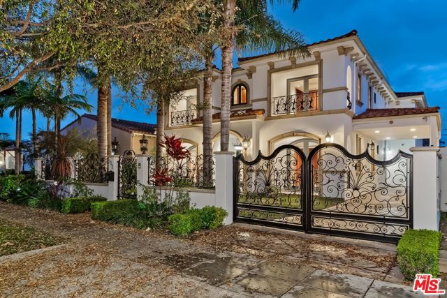
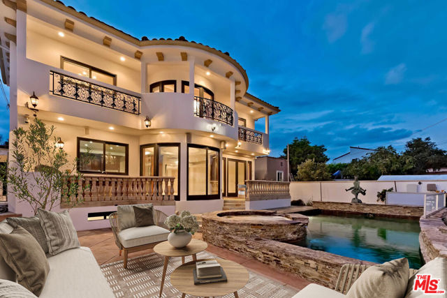
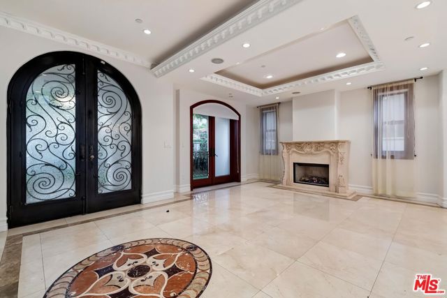
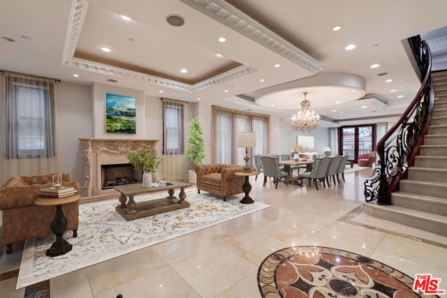
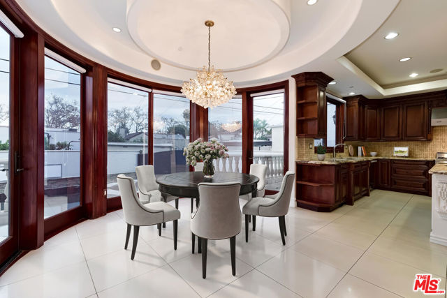
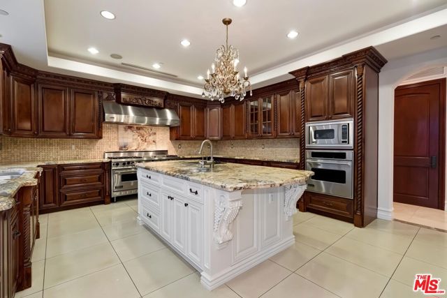
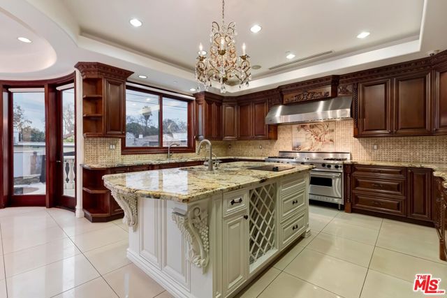
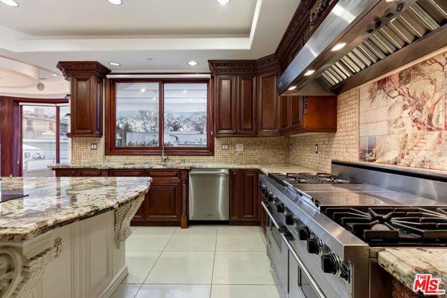
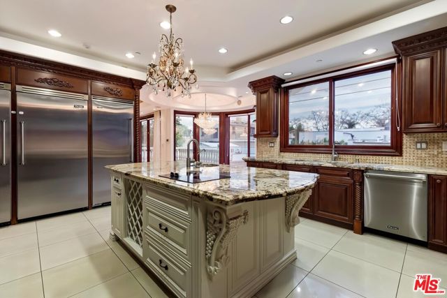
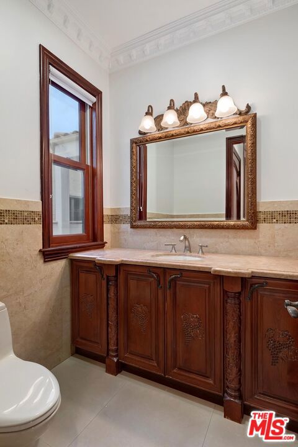
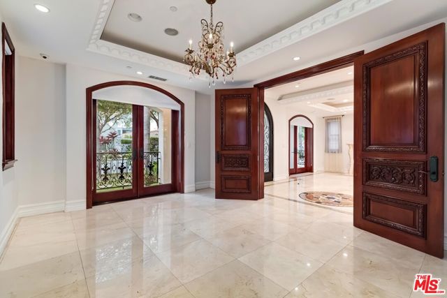
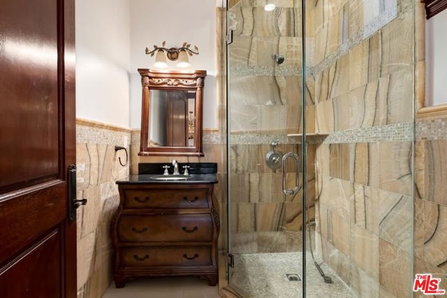
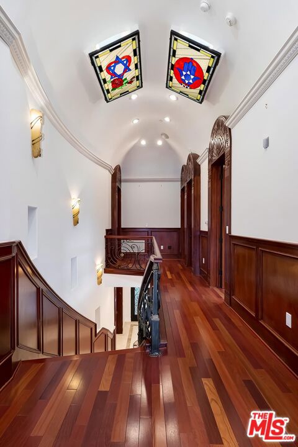
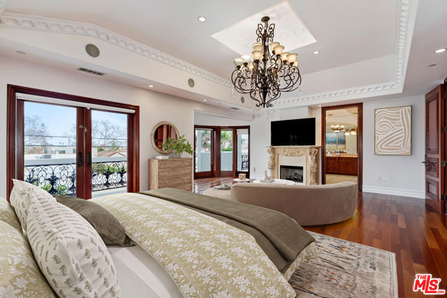
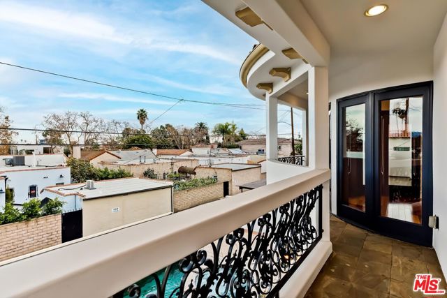
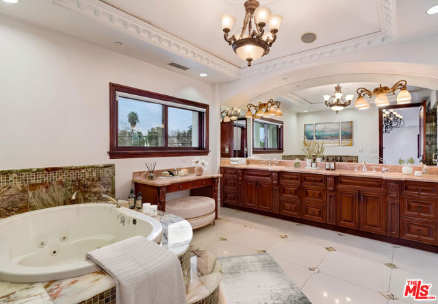
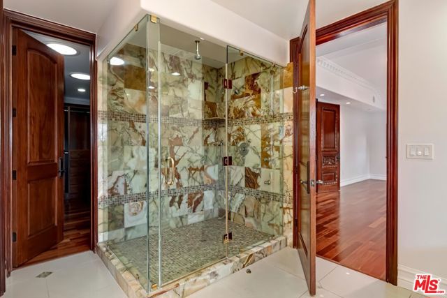
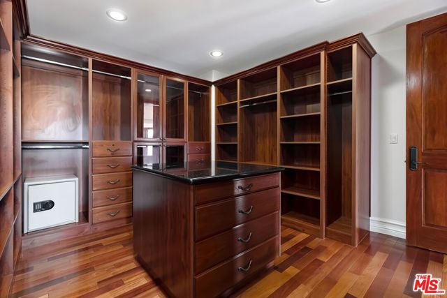
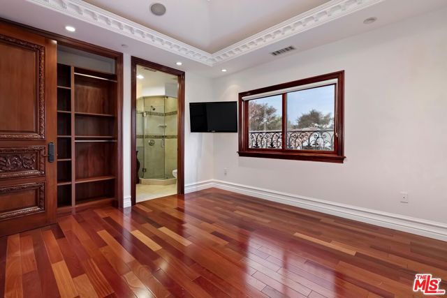
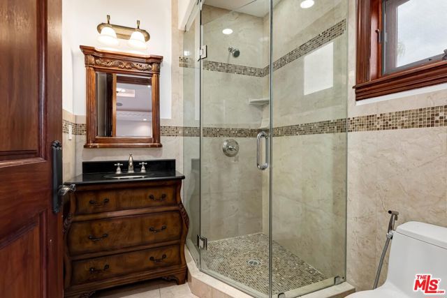
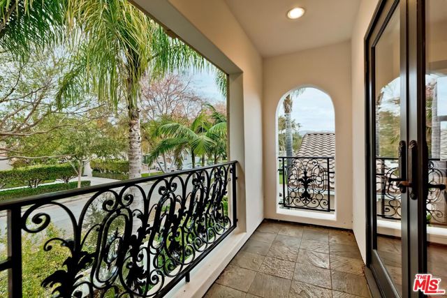
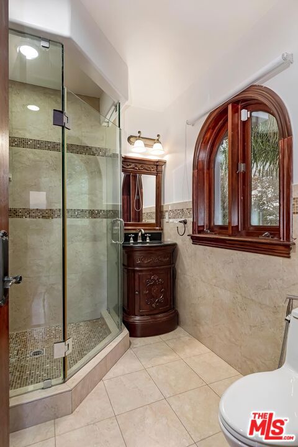
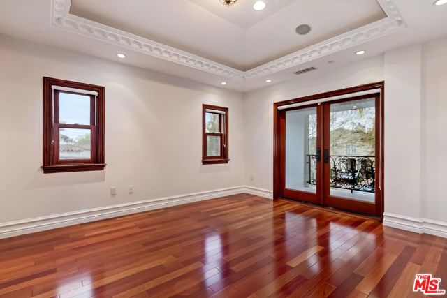
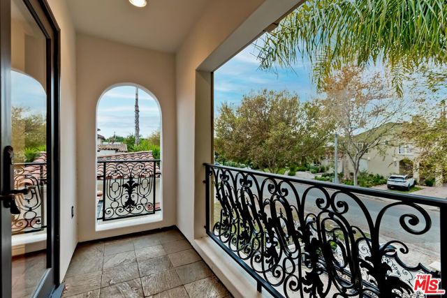
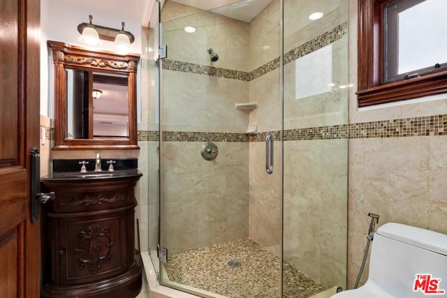
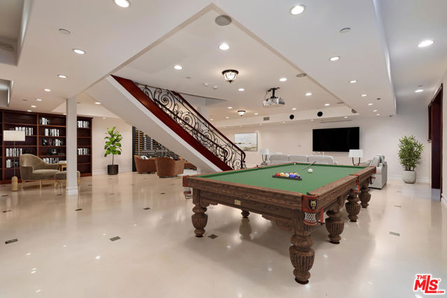
Amazing long-term rental opportunity on this custom 2008 built 3-level gated Contemporary Mediterranean estate of over 6,000 sq ft on a highly desirable quiet non-signal road moments from all amenities. Voluminous open space entertainer's plan infused with natural light. Stunning marble floors, mouldings, fine… woodwork, high ceilings, French doors. Large family and breakfast areas open to resort-like yard with patios, BBQ center, pool/spa/water feature. Superb chef's kitchen with top stainless appliances. 4 large bedroom suites upstairs (3 with balconies) including a huge primary suite with sitting area, fireplace, balcony, room-sized walk-in, luxe bath, and peek-a-boo views. 2 other generously-sized bedrooms on the lower level sharing a beautiful bathroom. Big main floor den/office/7th bedroom with bath and walk-in closet. Huge lower level recreation room/flex space for added entertaining capacity with daylight and French doors for rear yard/pool access. Strong curb appeal adds to this already impressive package.

Listing Snapshot
Days online51
Last updatedAug 26, 2026
Property typeSingle Family Residence
Beds6
Full baths6
Square ft.6,040
Lot size0.14 Acres
Year built2008
MLS number00-26873289
Additional Details
Bedrooms
Beds Total: 6
Bathrooms
Baths Total: 7,Baths Full: 6,Baths Half: 1
Building
Year Built: 2008,Building Area Total: 6040,Living Area: 6040,Stories Total: 3,Levels: Three or More
Lot
Lot Size Acres: 0.14,Lot Size Square Feet: 5995,View: Peek-A-Boo,City Lights
Interior
Interior Features: Walk-In Pantry,Open Floorplan,High Ceilings,Crown Molding,Kitchen Island,Flooring: Wood,Fireplace Features: Living Room,Laundry Features: Inside
Exterior
Patio And Porch Features: Front Porch,Patio Open
Parking
Parking Features: Private,Tandem Garage,Attached Carport,Driveway
Cooling
Cooling: Central Air
Heating
Heating: Central
Lease terms
Pets Allowed: Call

Find The Perfect Home

'VIP' Listing Search

Whenever a listing hits the market that matches your criteria you will be immediately notified.

Join The List

Similar Listings

Listing information © 2026 The MLS (via the CSMAR data share). All rights reserved. Information deemed reliable but not guaranteed. IDX information is provided exclusively for consumers’ personal, non-commercial use.
(818) 307-3792 Text