
ActiveResidential Lease
$15,999
Listing provided by Craig Knizek, The Agency · Co-listed by Karen Silver
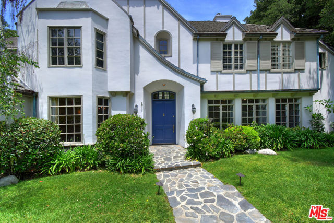
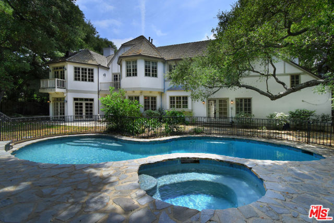
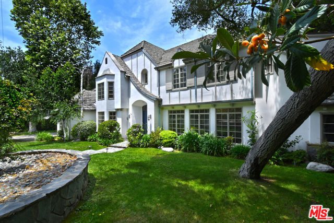
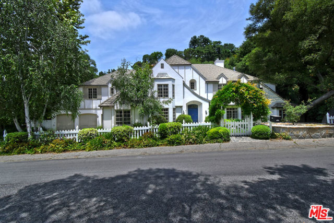
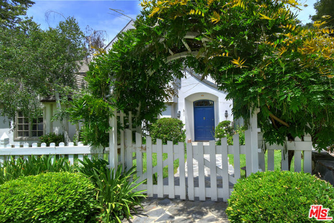
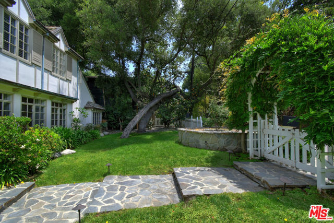
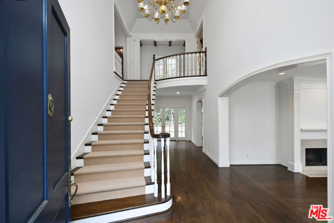
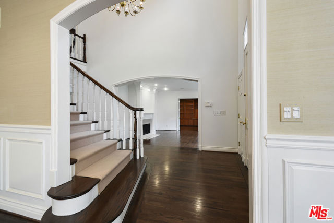
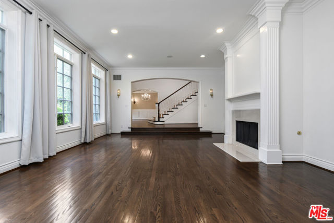
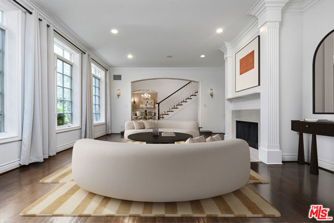
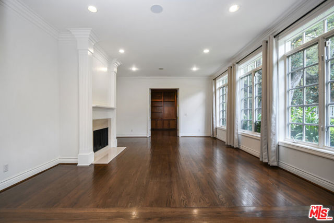
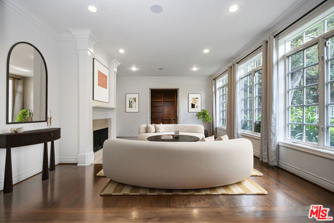
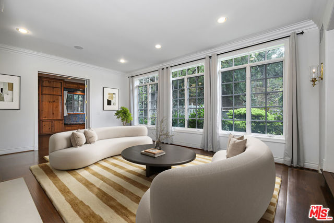
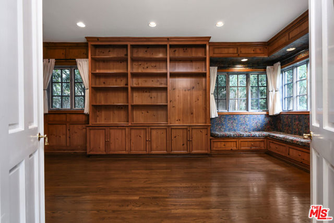
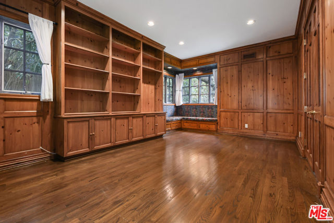
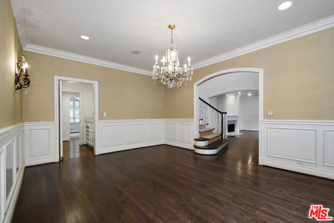
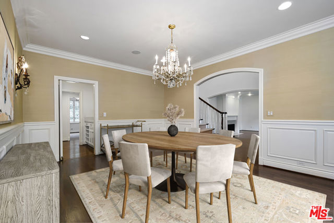
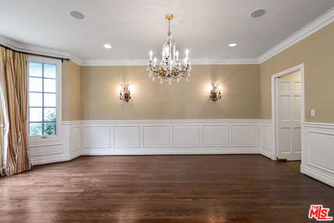
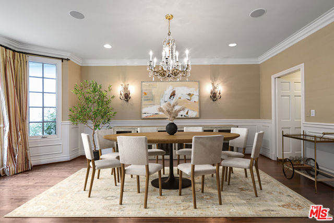
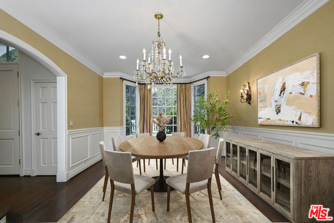
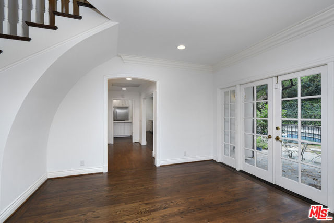
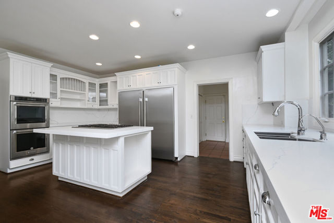
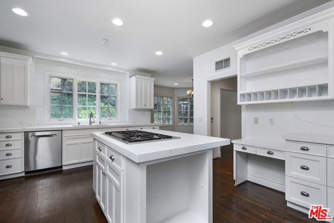
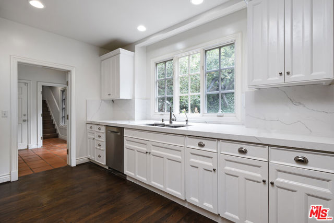
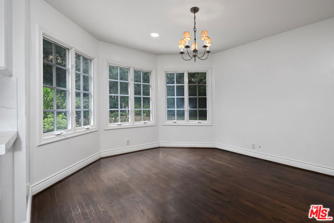
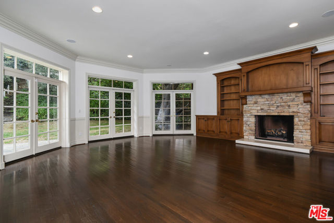
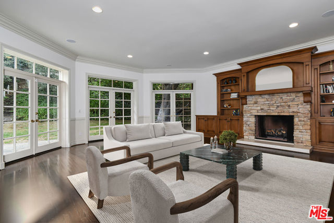
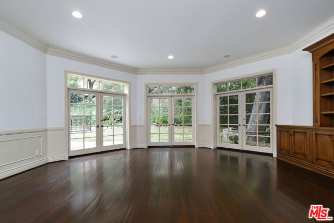
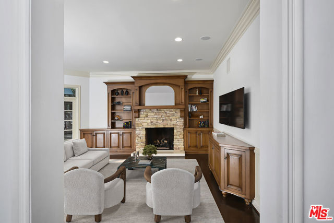
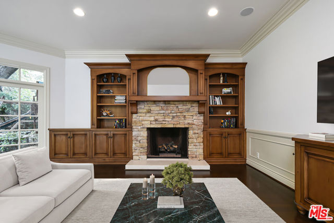
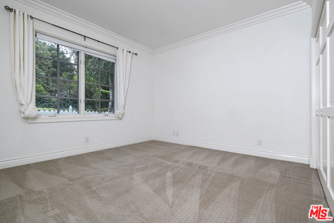
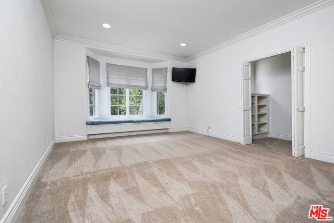
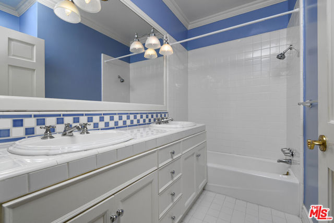
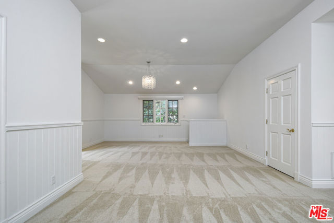
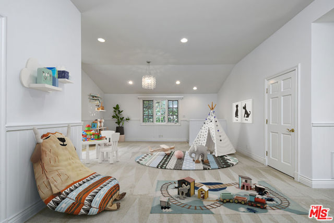
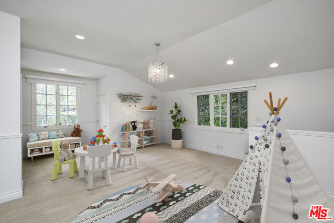
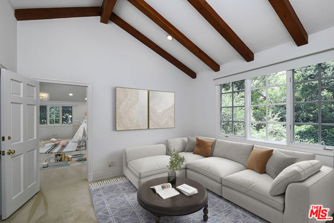
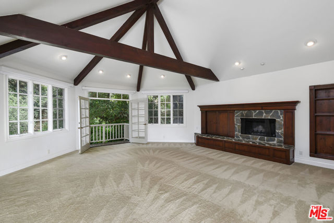
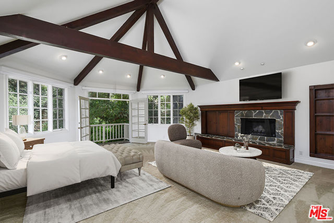
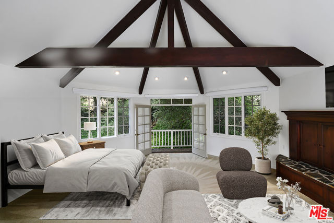
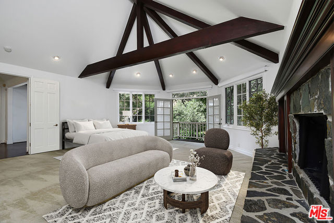
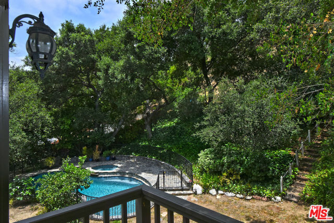
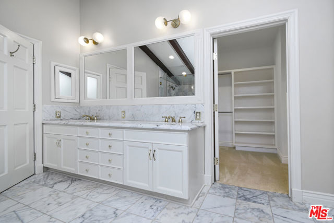
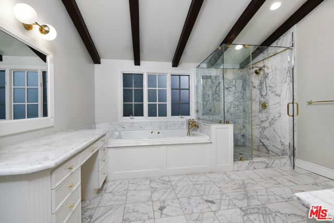
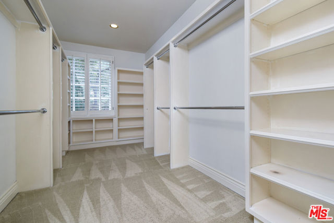
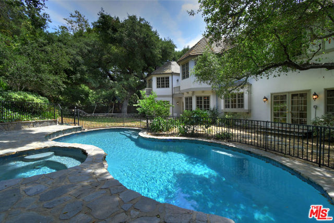
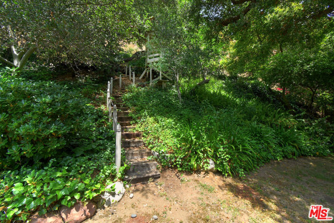
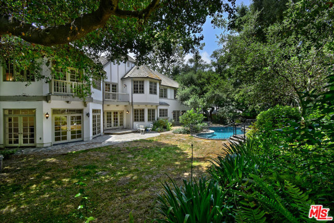
Wooded sanctuary in the heart of Studio City's Fryman Canyon. A stone's throw from the famed hiking trail, coveted Carpenter Elementary, Sunday Farmer's market, and great restaurants on Ventura Blvd. Large, sweeping rooms with ample windows frame gracious public rooms for sophisticated entertaining, and cozy living.… Perfect floorplan with a Presidential truss beamed master suite, multiple en-suite bedrooms, framed by the glorious rumpus room with its own separate second staircase off the kitchen. Private, serene backyard with massive oak trees.
Listing Snapshot
Days online53
Last updatedAug 26, 2026
Property typeSingle Family Residence
Beds5
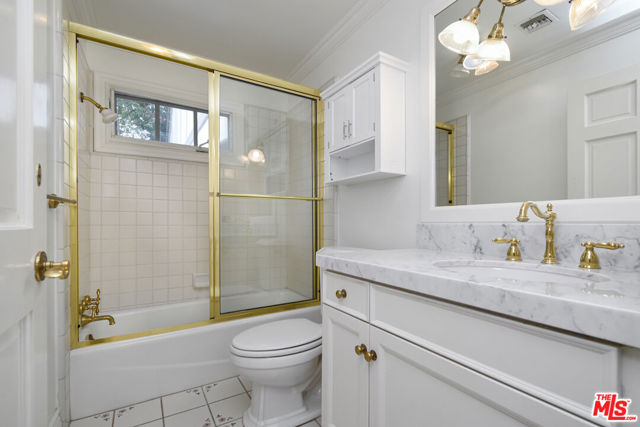
Full baths6
Square ft.6,028
Lot size0.58 Acres
Year built1990
MLS number00-26873319
Additional Details
Bedrooms
Beds Total: 5
Bathrooms
Baths Total: 6,Baths Full: 6,Baths Half: 0
Building
Year Built: 1990,Building Area Total: 6028,Living Area: 6028,Stories Total: 2,Levels: Two,Architectural Style: Traditional,Property Condition: Updated/Remodeled
Lot
Lot Size Acres: 0.58,Lot Size Square Feet: 25299,Lot Features: Front Yard,Back Yard
Interior
Flooring: Wood,Fireplace Features: Family Room,Living Room,Kitchen Appliances: Dishwasher,Refrigerator,Laundry Features: Inside,Washer Included
Exterior
Spa Features: In Ground
Parking
Parking Features: Garage - Three Door,Garage,Driveway
Cooling
Cooling: Central Air
Heating
Heating: Central
Community
Association Amenities: Gas
Utilities
Water Source: None
Lease terms
Pets Allowed: Yes
Find The Perfect Home
'VIP' Listing Search
Whenever a listing hits the market that matches your criteria you will be immediately notified.
Join The ListSimilar Listings
Listing information © 2026 The MLS (via the CSMAR data share). All rights reserved. Information deemed reliable but not guaranteed. IDX information is provided exclusively for consumers’ personal, non-commercial use.