
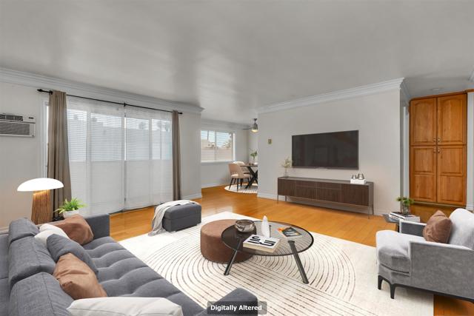
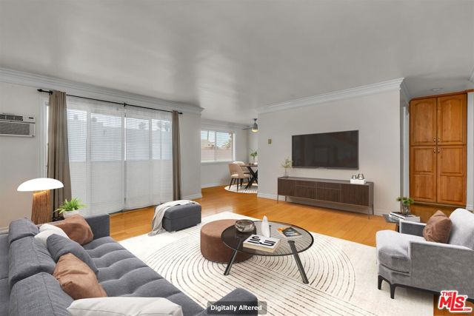
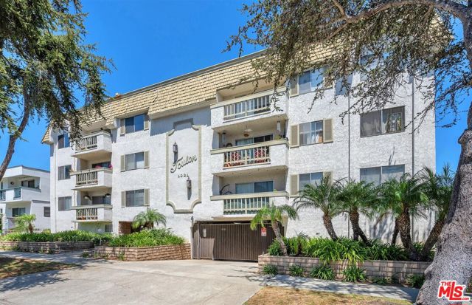
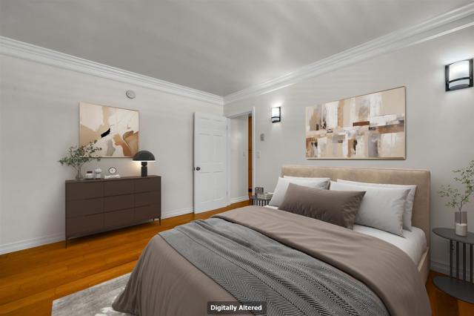
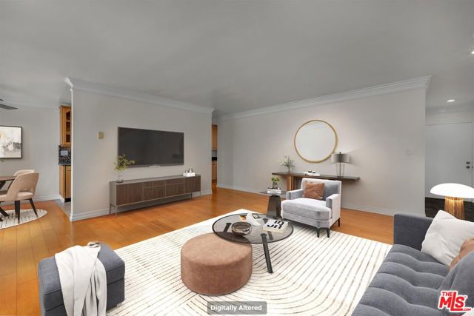
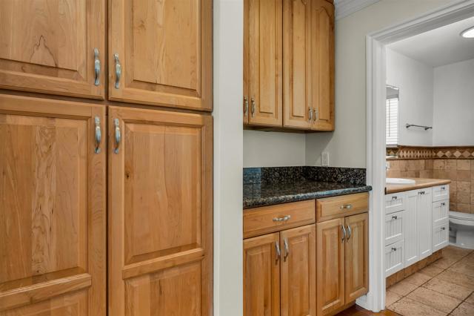
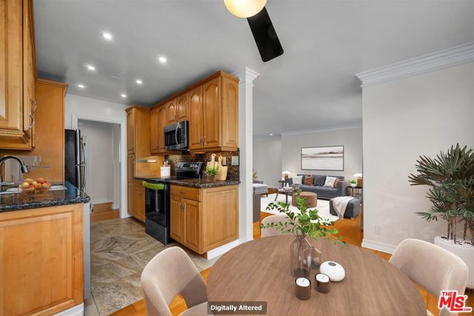
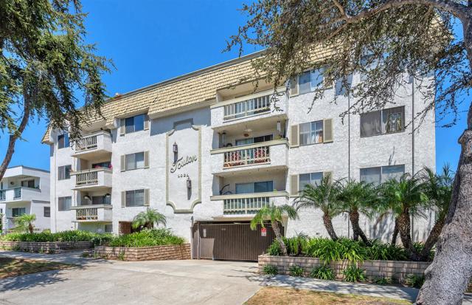
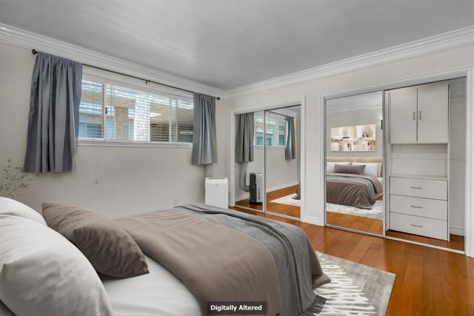
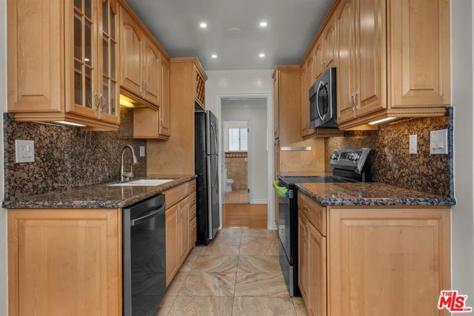
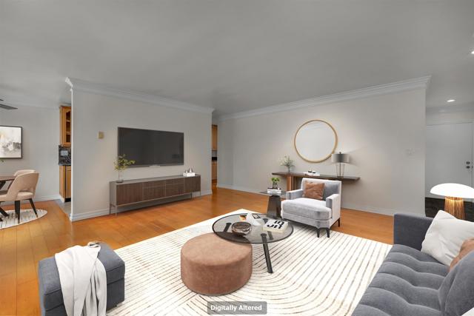
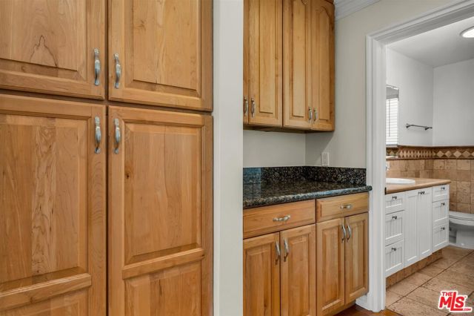
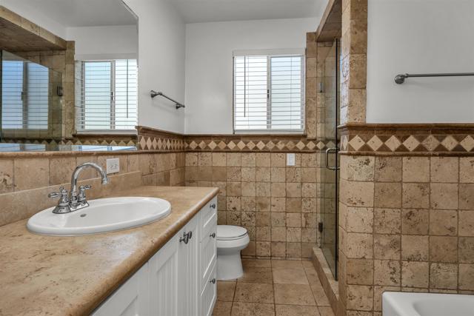
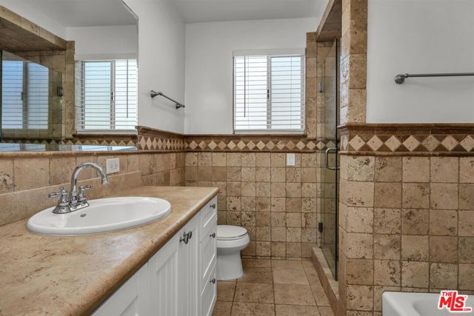
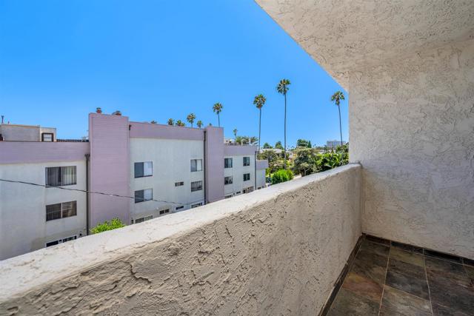
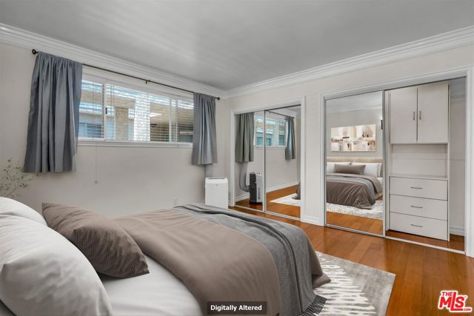
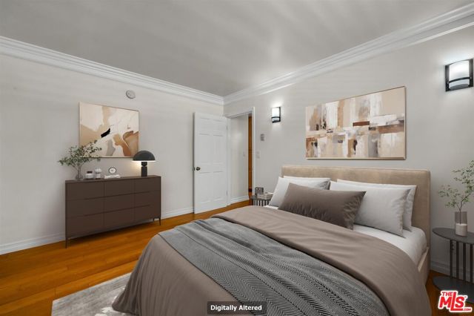
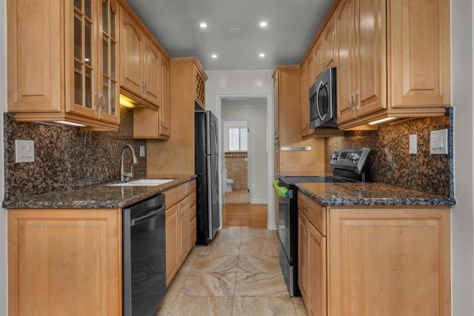
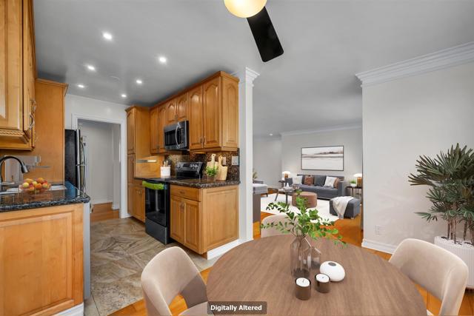
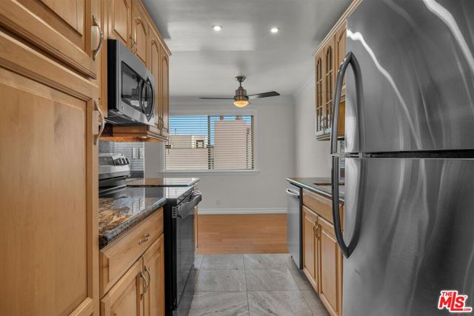
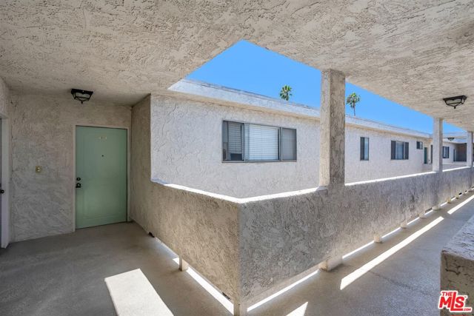
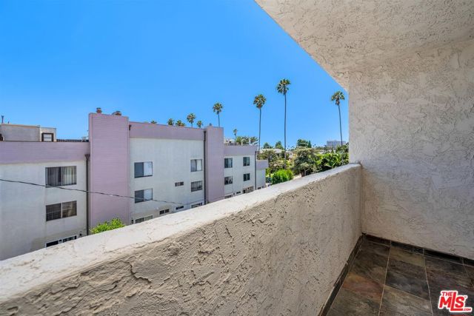

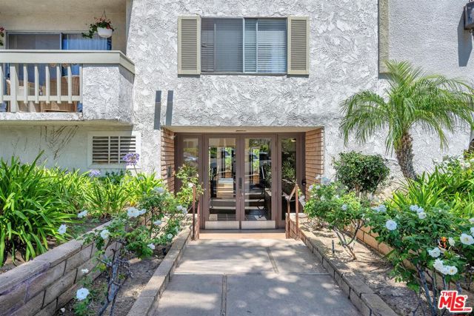
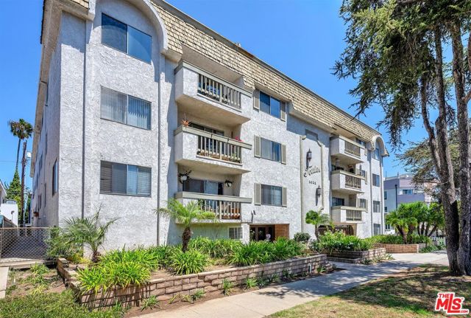
Perched on the top floor at 1021 12th Street, Unit 303 offers a rare penthouse opportunity in one of Santa Monica's most desirable neighborhoods. This beautifully renovated, move-in-ready one-bedroom residence features an impressive 804 square feet of stylish living space, along with the added privacy and tranquility… of having no neighbors above.Ideally situated just two blocks from Montana Avenue, the home is moments from some of Santa Monica's best restaurants, cafs, boutiques, and shopping. Wilshire Boulevard is only one block away, while the beach, Palisades Park, and the Santa Monica Bluffs are less than a mile from your front door.Sought-after southwest exposure fills the thoughtfully designed floor plan with natural light, creating a bright, open, and inviting atmosphere.
Find The Perfect Home
'VIP' Listing Search
Whenever a listing hits the market that matches your criteria you will be immediately notified.
Join The ListSimilar Listings
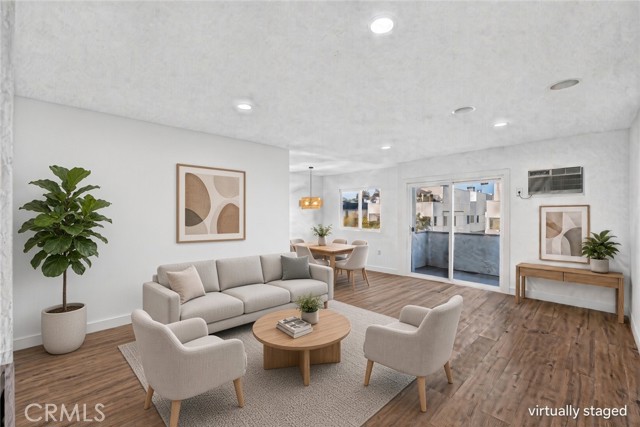 Active$779,9001914 Corinth, 201
Los Angeles, CA 900253 bd · 2 ba · 1,159 sq ft · built 1977
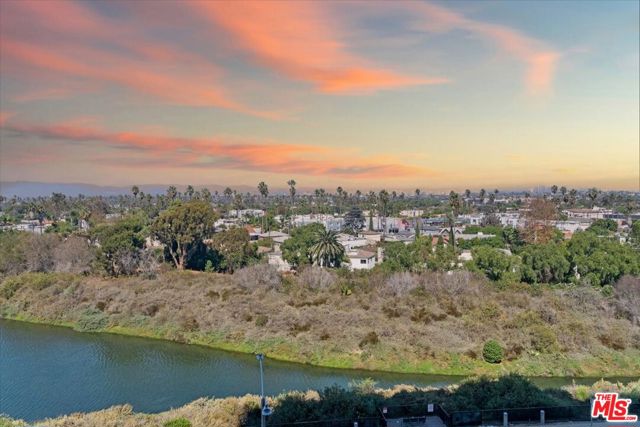 Active$584,0004316 Marina City Drive, 227
Marina del Rey, CA 902922 bd · 1.75 ba · 1,422 sq ft · built 1972
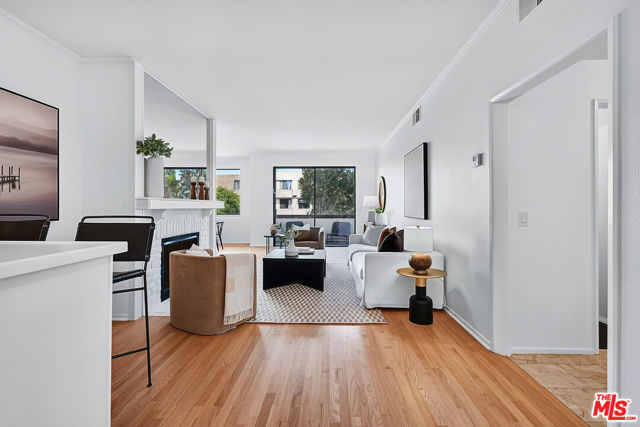 Active$869,0005100 Via Dolce, 206
Marina del Rey, CA 902922 bd · 2 ba · 1,420 sq ft · built 1978
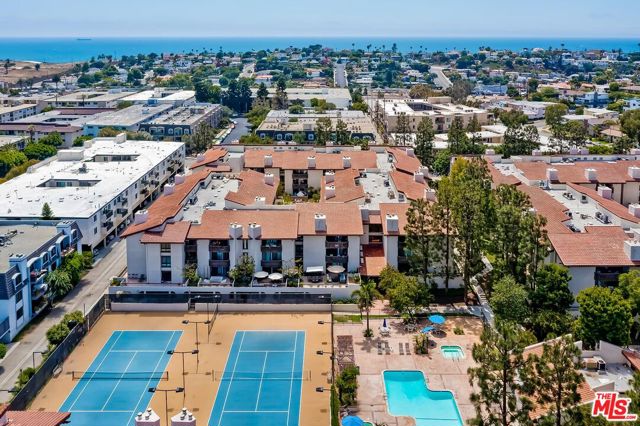 Active$725,0008600 Tuscany Avenue, 315
Playa del Rey, CA 902932 bd · 2 ba · 1,143 sq ft · built 1981
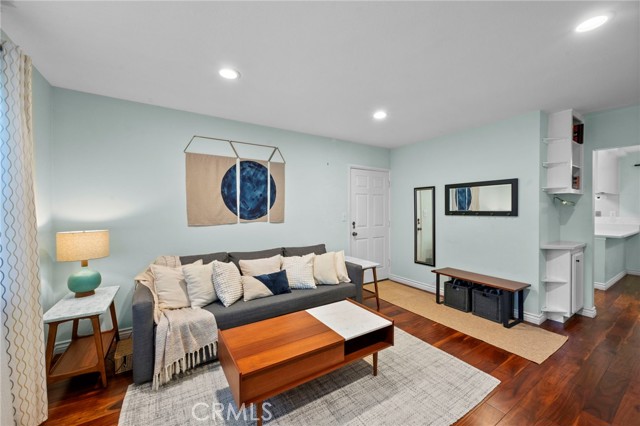 Active$499,9003600 Kalsman
Los Angeles, CA 900162 bd · 1.5 ba · 900 sq ft · built 1949
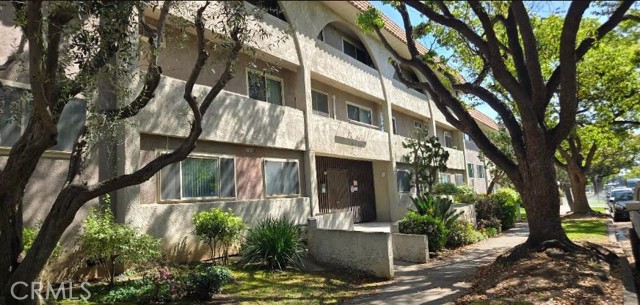 Active$580,0008650 Belford, 119A
Los Angeles, CA 900453 bd · 2 ba · 1,207 sq ft · built 1968