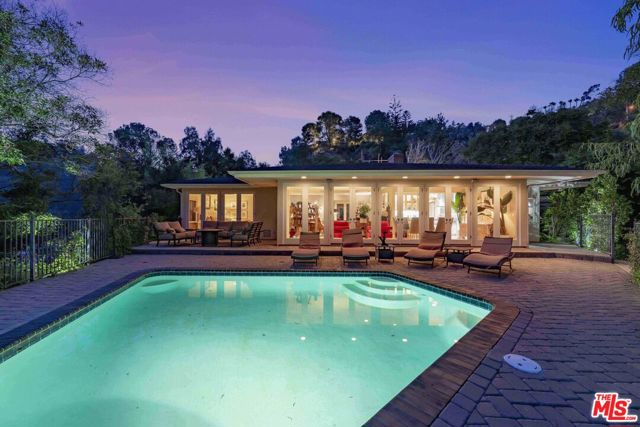
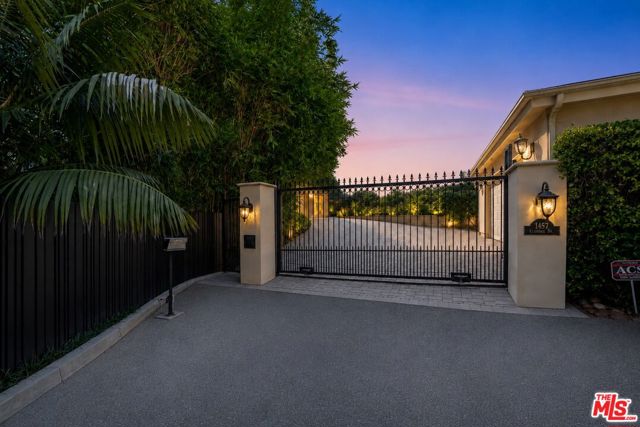
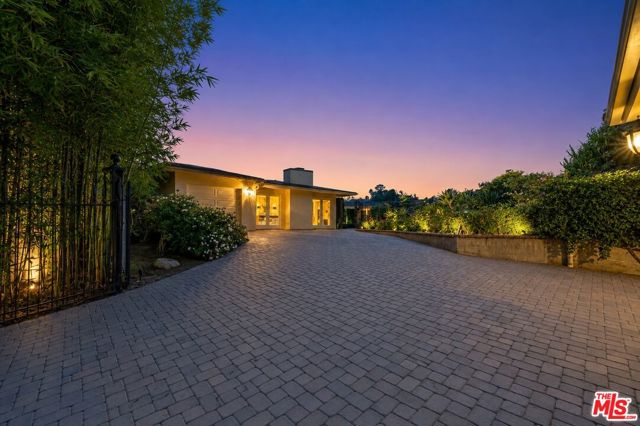
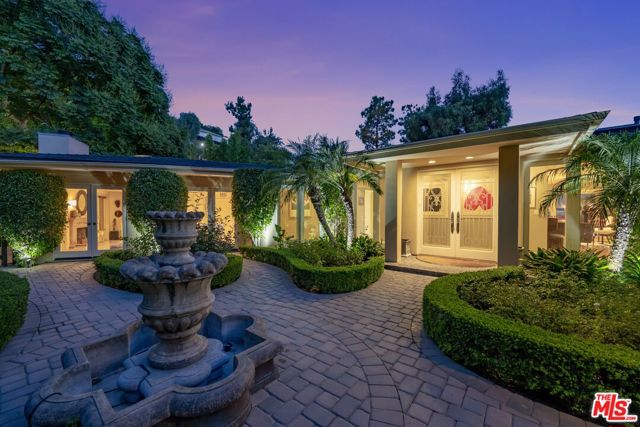
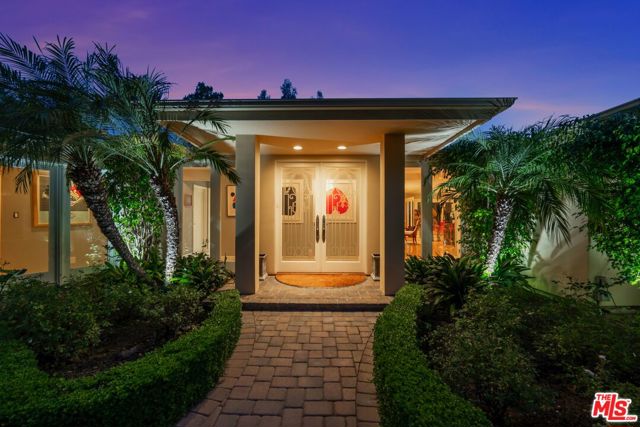
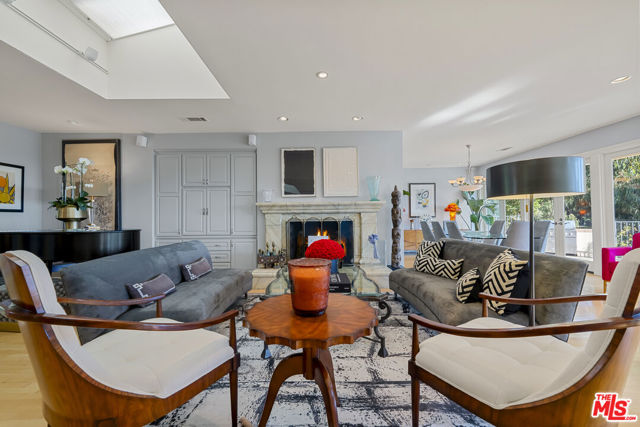
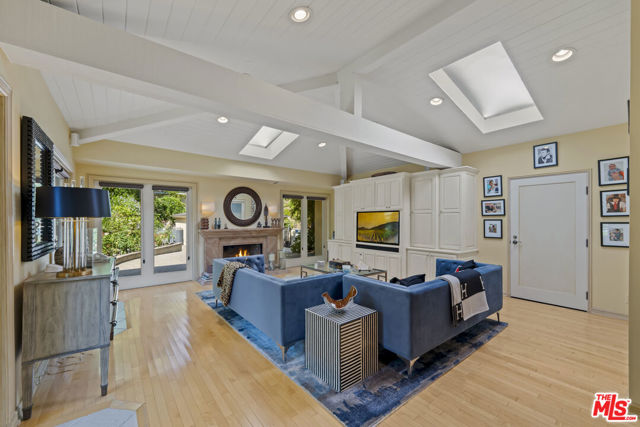
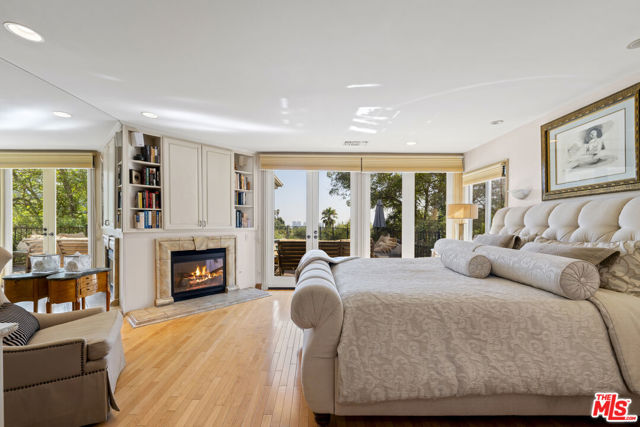
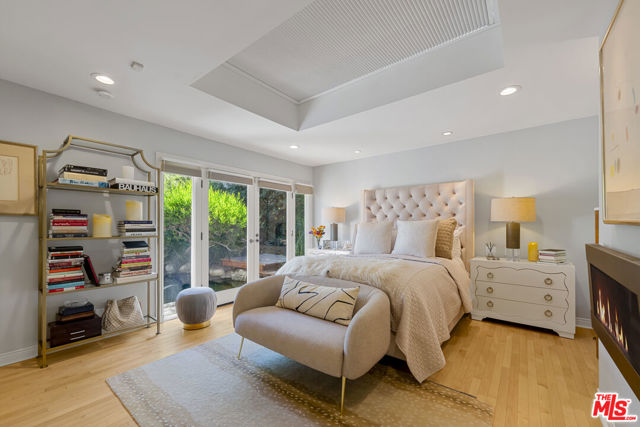
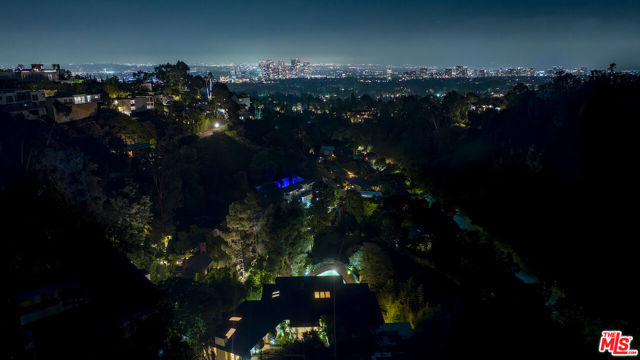
Located on a quiet cul-de-sac, and set behind gates, this charming and well maintained single-story contemporary boasts dramatic city views, while sitting on an expansive, almost acre curated piece of land. Walk through an inviting exterior courtyard, and into a home that is exceptionally bright and airy featuring… floor to ceiling windows/doors, and a thoughtful floor plan with great functionality and flow. Wood flooring throughout connects two spacious bedrooms + an office on one side of the home, and an additional guest suite on the other. Sophisticated design with warm elegance, this home was built to entertain. The landscaped backyard has multiple curated areas in which to entertain, including pool, outdoor bbq, sitting area with fire pit, koi pond, and more. This turn-key home checks all of the boxes: private and gated, on a large almost acre property with city views, and in a great school district if needed.
Listing Snapshot
Days online51
Last updatedSep 23, 2026
Property typeSingle Family Residence
Beds3
Full baths3
Square ft.3,553
Lot size0.85 Acres
Year built1953
MLS number00-26873829
Additional Details
Bedrooms
Beds Total: 3
Bathrooms
Baths Total: 3,Baths Full: 3,Baths Half: 0
Building
Year Built: 1953,Building Area Total: 3553,Living Area: 3553,Stories Total: 1,Levels: One,Common Walls: No Common Walls,Architectural Style: Contemporary
One tap with Google, Facebook or Apple creates your profile — save homes, searches and tracts, get alerts, and pick up where you left off on any device.
Check your email
We sent a sign-in link to . Tap it on this device and you’re in — no password needed.
Want alerts by text as well?
The information being provided by Conejo Simi Moorpark Association of REALTORS® (“CSMAR”) is for the visitor's personal, non-commercial use and may not be used for any purpose other than to identify prospective properties a visitor may be interested in purchasing or leasing.
Information relating to properties referenced on this web site may originate from the Internet Data Exchange (IDX) program of CSMAR. This web site may reference real estate listing(s) held by a brokerage firm other than the broker and/or agent who owns this web site.
Any information originating from CSMAR, relating to a property, regardless of source, including but not limited to square footages and lot sizes, is deemed reliable but not guaranteed and should be personally verified through personal inspection by and/or with the appropriate professionals.
Listing data originating from CSMAR is copyrighted by CSMAR and is protected by all applicable copyright laws. Any dissemination of this information is in violation of copyright laws and is strictly prohibited.