
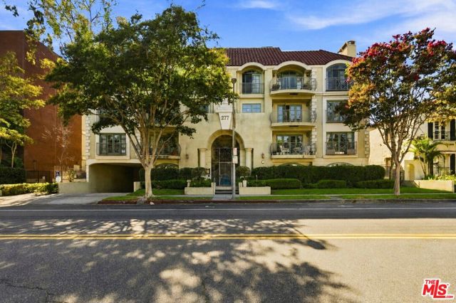
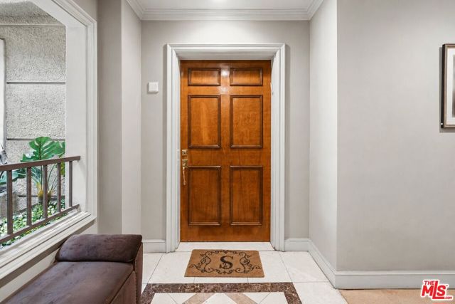
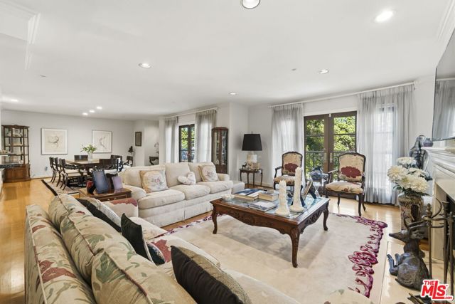
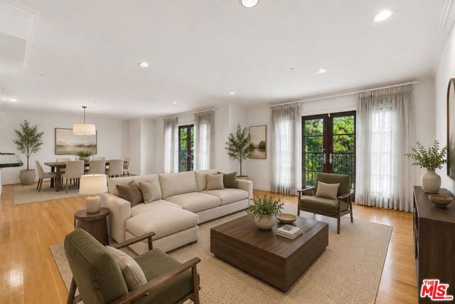
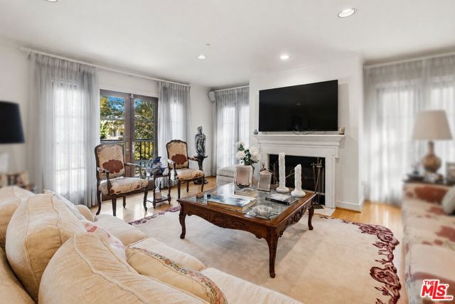
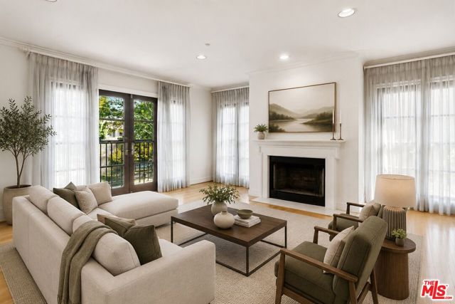
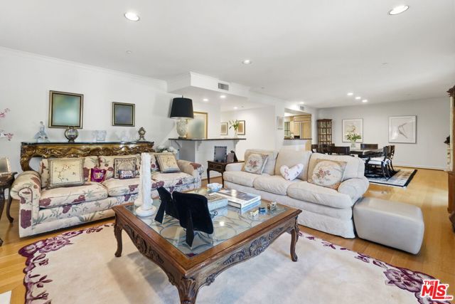
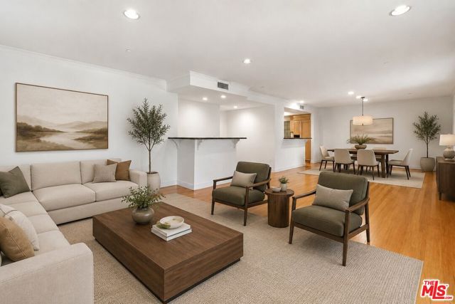
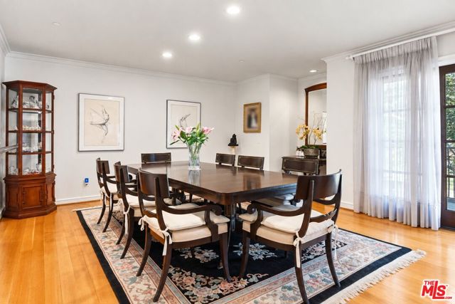
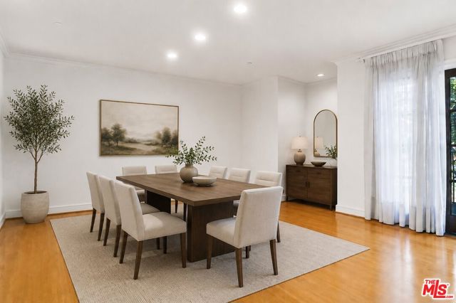
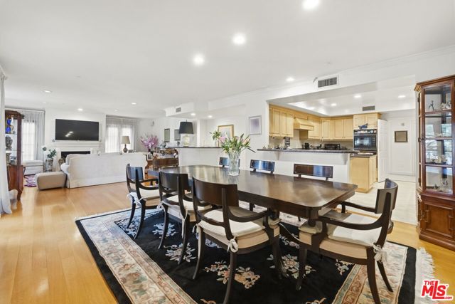
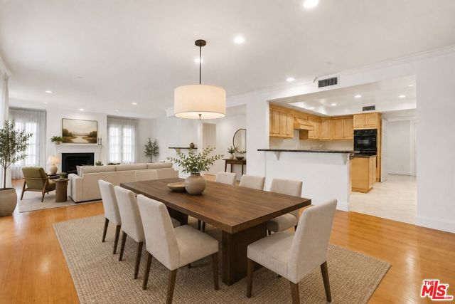
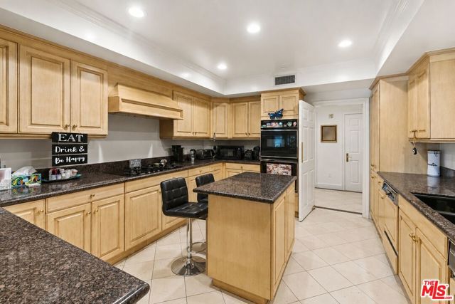
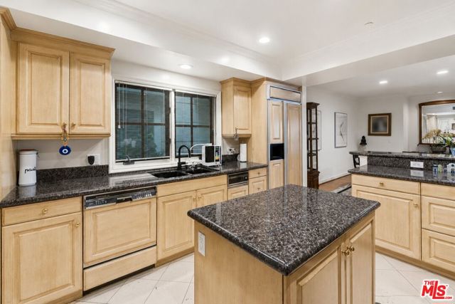
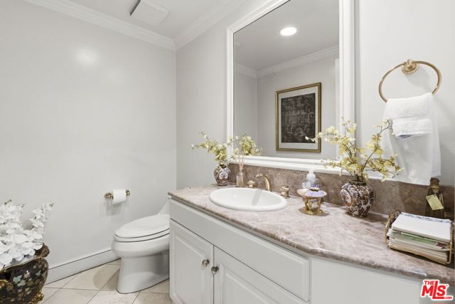
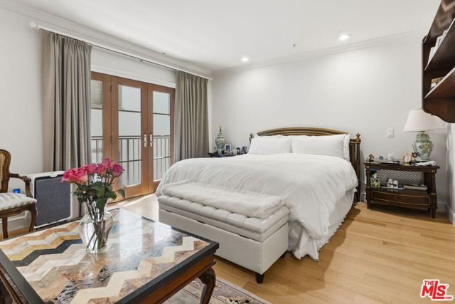
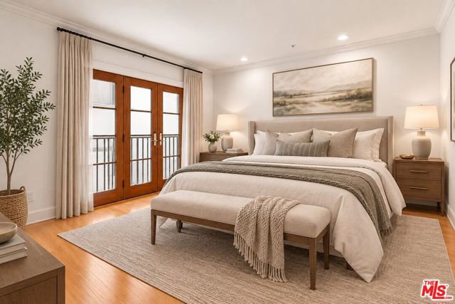
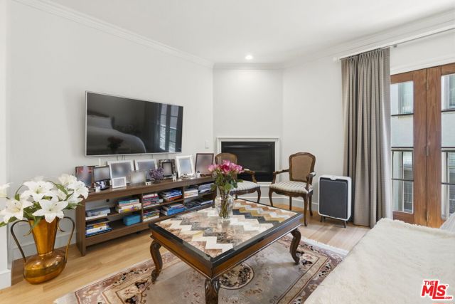
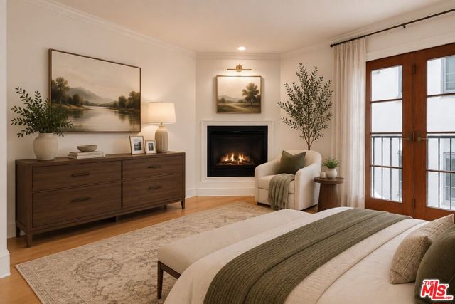
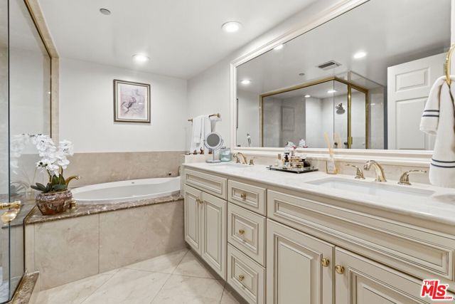
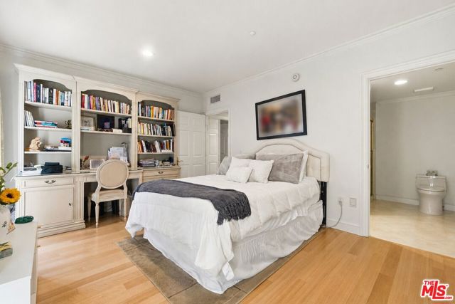
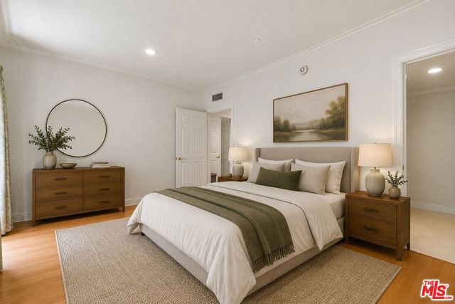
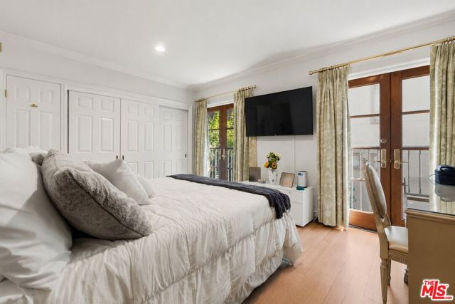
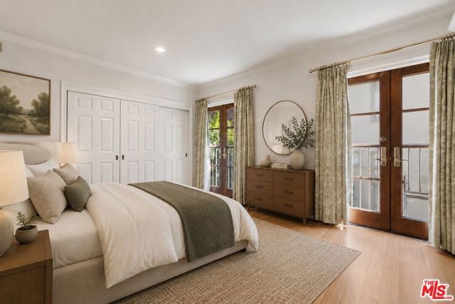
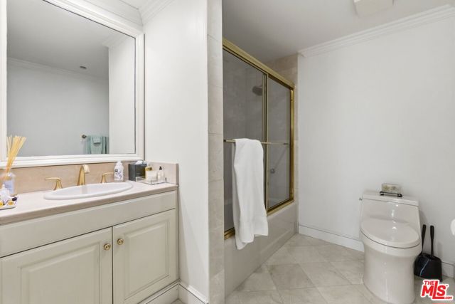
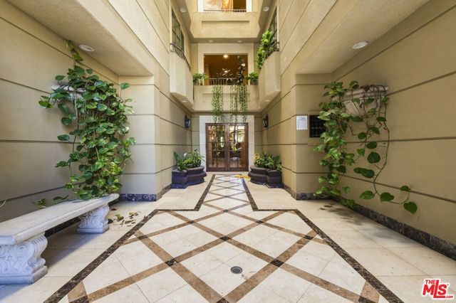
Set within a prestigious, meticulously maintained building, this generously proportioned 1,880 S/F, two-bedroom, three-bathroom condominium offers an exceptional combination of scale, elegance, and location in the heart of Beverly Hills. A gracious entry hall with marble flooring welcomes you into the residence,… leading to an expansive, light-filled living and dining area framed by French doors, treetop views, and a beautiful fireplace. The spacious chef's kitchen is thoughtfully appointed with granite countertops, a large center island, breakfast bar, and full suite of appliances, creating an inviting space for both everyday living and entertaining. The impressive primary suite is a private retreat, featuring its own fireplace, French windows, generous closet space, and a luxurious en-suite bathroom with a spa tub. The generously sized secondary bedroom also features a private en-suite bath, while a separate powder room serves guests. Double French doors open to two generous outdoor spaces, extending the living areas and providing a rare opportunity for indoor-outdoor enjoyment. Recent upgrades, including new flooring throughout, complement the residence's timeless character. Additional conveniences include in-unit laundry and abundant storage. The current HOA fees are projected to be reduced. In consideration thereof, Seller agrees to contribute an amount equal to one-half of the current monthly HOA fee, with Seller's contribution capped at $3,000 per month, for a period of two (2) years from the close of escrow, or until the current HOA fee is reduced, whichever occurs first. Upon reduction of the HOA fee, Seller's contribution obligation shall terminate. Available at sellers' loss, HOA is currently under ongoing Los Angeles County Superior Court ordered receivership and will be lifted shortly. The secure, gated subterranean garage offers two side-by-side parking spaces along with a large assigned storage room, an exceptional amenity in Beverly Hills. Ideally positioned near the Golden Triangle, Beverly Hills High School, Roxbury Park, and Westfield Century City, the residence places world-class shopping, dining, entertainment, and cultural destinations moments from your door. Located within the highly coveted Beverly Hills Unified School District, with access to premier city services, this exceptional condominium delivers the space, privacy, convenience, and prestige synonymous with Beverly Hills living. The current HOA fees are projected to be reduced. In consideration thereof, Seller agrees to contribute an amount equal to one-half of the current monthly HOA fee, with Seller's contribution capped at $3,000 per month, for a period of two (2) years from the close of escrow, or until the current HOA fee is reduced, whichever occurs first. Upon reduction of the HOA fee, Seller's contribution obligation shall terminate.
Find The Perfect Home
'VIP' Listing Search
Whenever a listing hits the market that matches your criteria you will be immediately notified.
Join The ListSimilar Listings
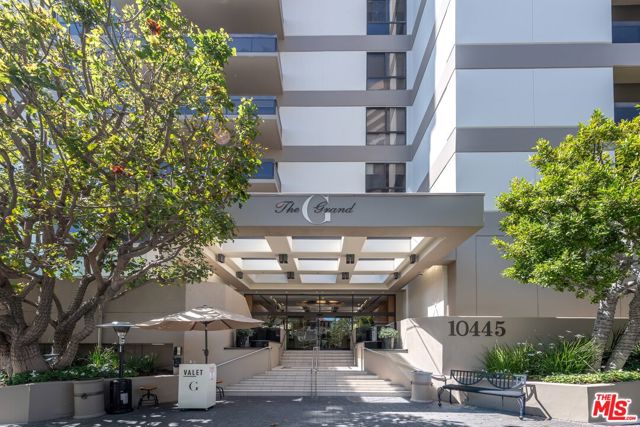 Active$1,175,00010445 Wilshire Boulevard, 406
Los Angeles, CA 900242 bd · 2 ba · 1,722 sq ft · built 1980
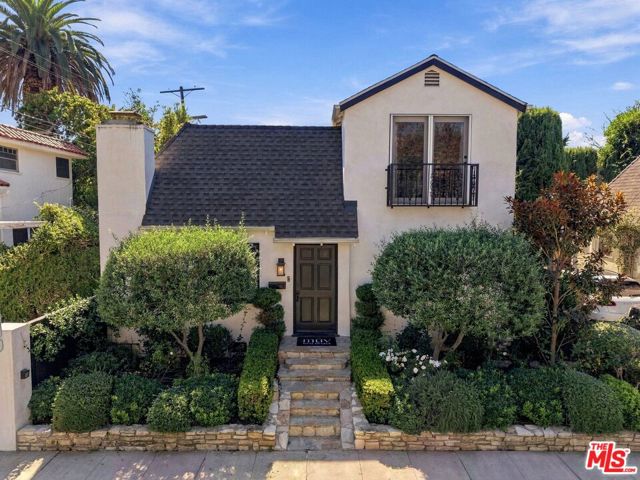 Active$1,799,0008266 Clinton Street
Los Angeles, CA 900483 bd · 2 ba · 1,735 sq ft · built 1927
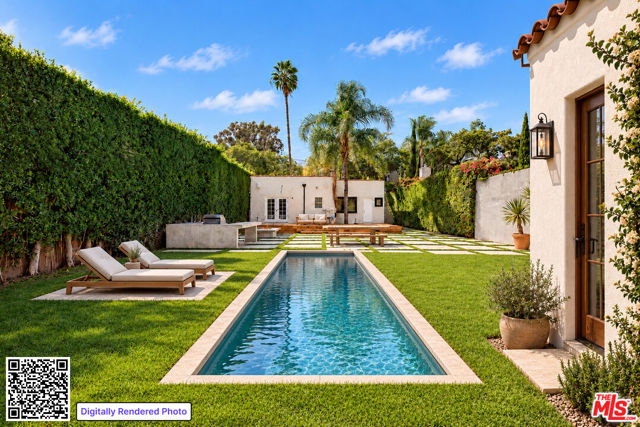 Active$2,399,000934 North Sweetzer Avenue
West Hollywood, CA 900692 bd · 2 ba · 1,550 sq ft · built 1926
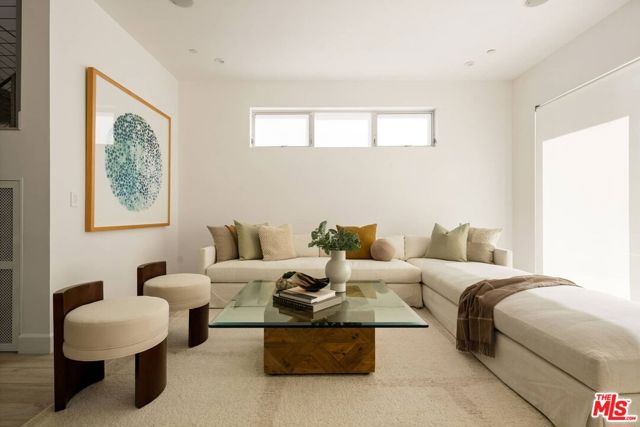 Active$1,659,0001752 Stoner Avenue
Los Angeles, CA 900253 bd · 3.25 ba · 2,107 sq ft · built 2015
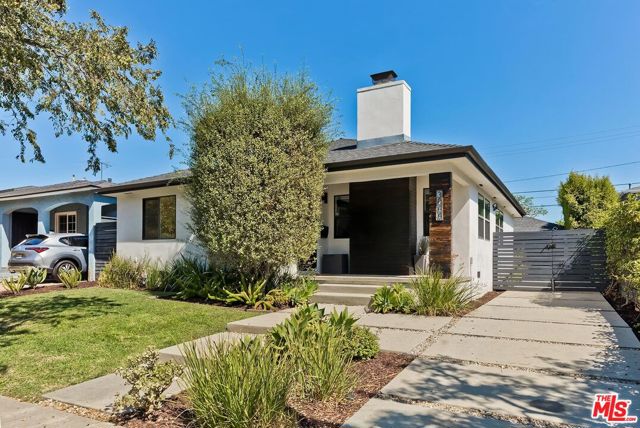 Active$1,999,0003844 Girard Avenue
Culver City, CA 902324 bd · 3 ba · 2,117 sq ft · built 1947
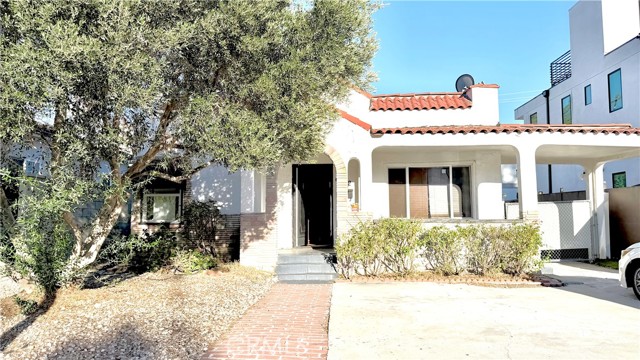 Active$1,358,000632 North Detroit
West Hollywood, CA 900362 bd · 1 ba · 1,088 sq ft · built 1928