
ActiveResidential
$4,995,000
Listing provided by Sally Forster Jones · Co-listed by Marc Sonnenthal
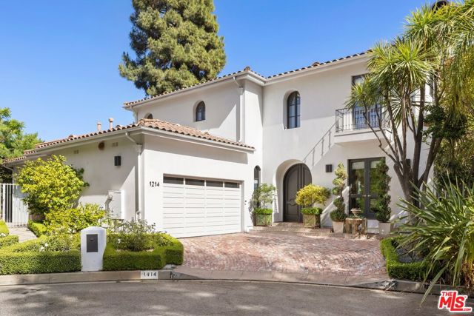
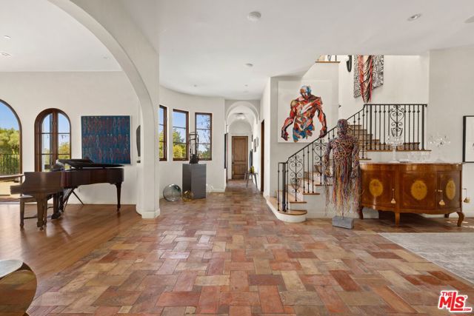
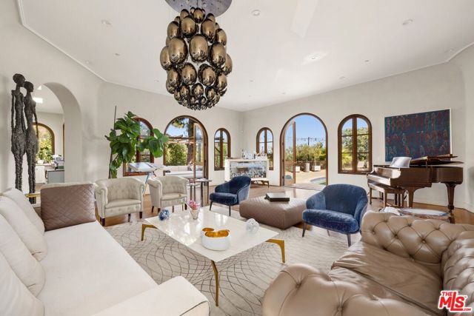
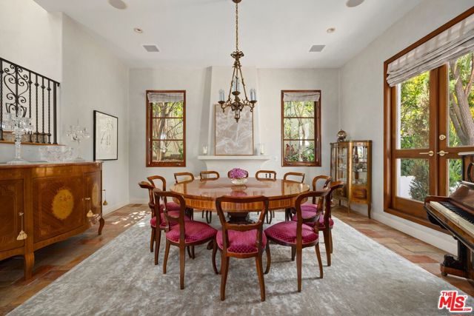
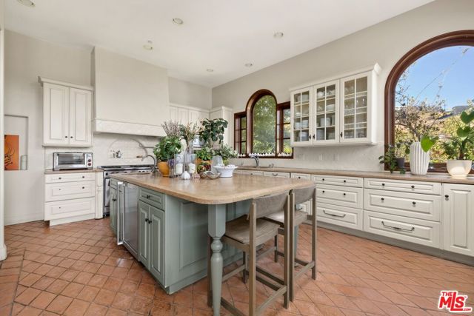
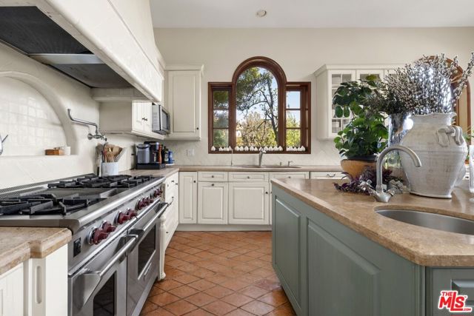
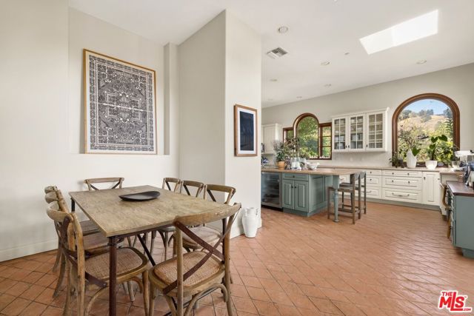
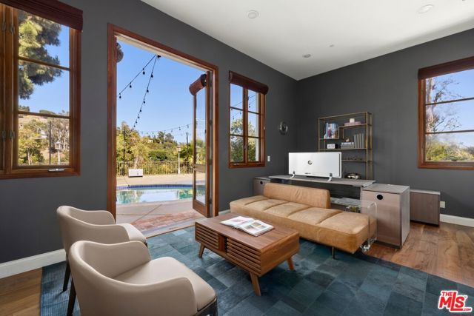
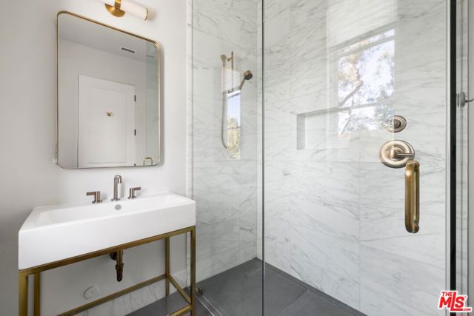
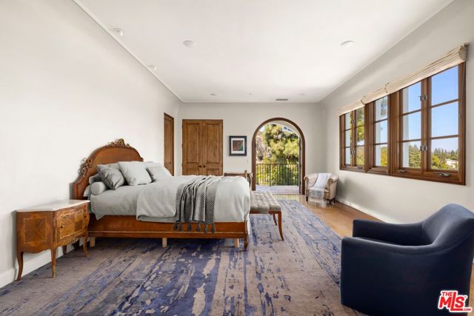
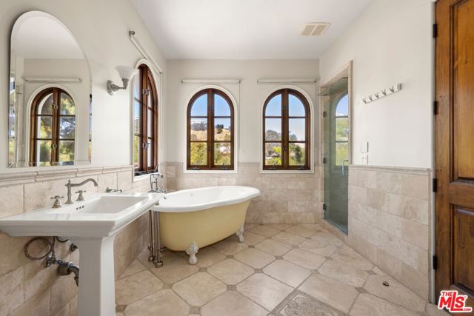
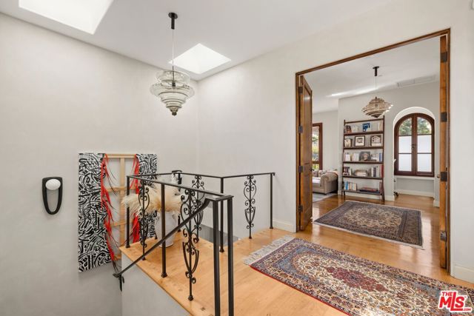
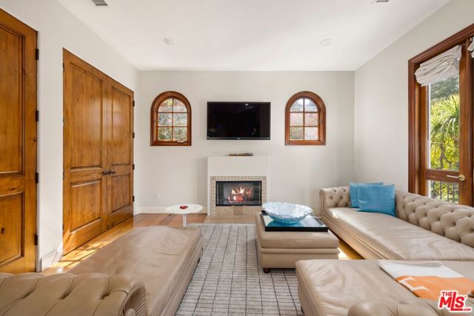
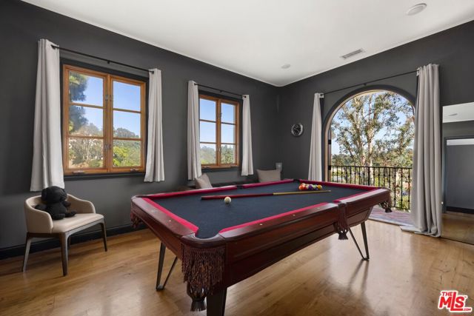
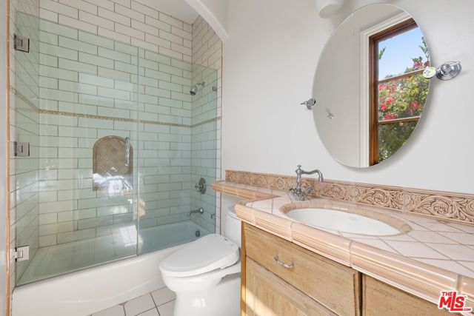
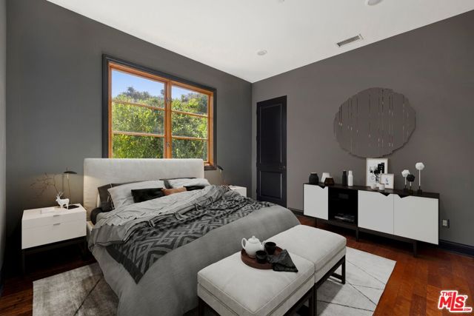
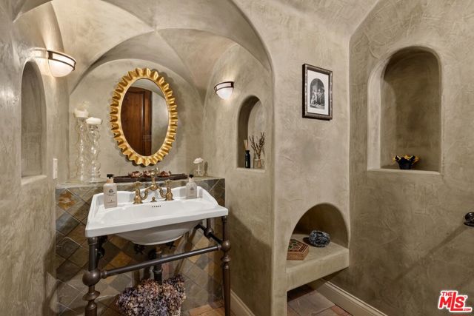
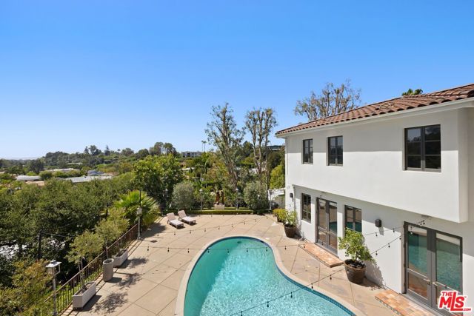
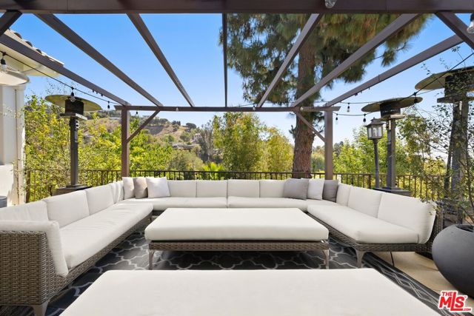
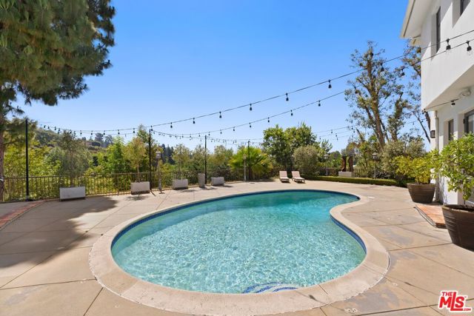
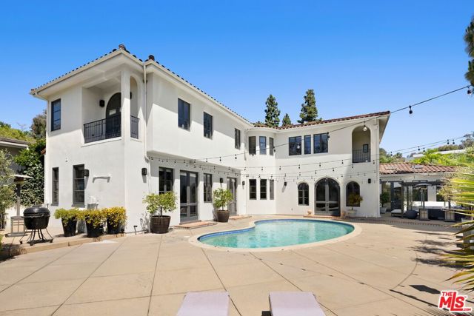
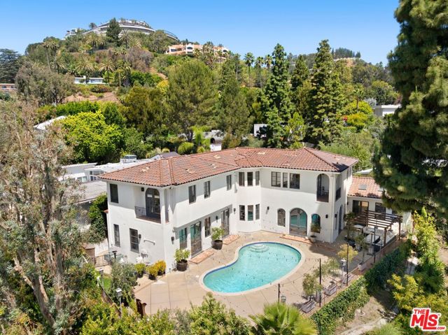
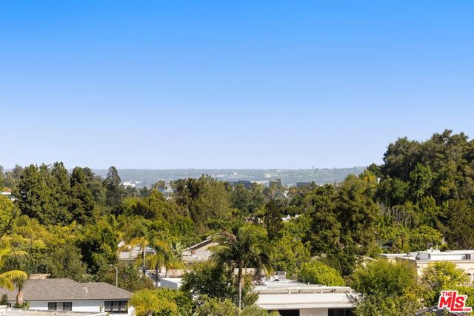
Enjoy this bright and updated Mediterranean villa, tucked away at the end of a charming cul-de-sac with excellent canyon and ridgeline views. An enchanting Juliet balcony overlooks the home's red brick approach amidst carefully manicured landscaping and thriving desert palms. Arched windows and doorways, wide-plank… wood flooring, thoughtfully selected tiles, and wrought-iron details contribute to the home's rich character throughout. Rejuvenate in the private, sparkling pool under calm California skies surrounded by a lush paradise. Ten-rated Warner Avenue Elementary School. Welcome!
Listing Snapshot
Days online51
Last updatedOct 6, 2026
Property typeSingle Family Residence
Beds5
Full baths5
Square ft.4,945
Lot size0.32 Acres
Year built1954
MLS number00-26874489
Additional Details
Bedrooms
Beds Total: 5
Bathrooms
Baths Total: 6,Baths Full: 5,Baths Half: 1
Building
Year Built: 1954,Building Area Total: 4945,Living Area: 4945,Stories Total: 2,Levels: Two,Common Walls: No Common Walls,Architectural Style: Mediterranean
Lot
Lot Size Acres: 0.32,Lot Size Square Feet: 14132
Interior
Flooring: Tile,Wood,Fireplace Features: Living Room,Kitchen Appliances: Disposal,Dishwasher,Refrigerator,Laundry Features: Dryer Included,Individual Room,Inside,Washer Included
Exterior
Spa Features: In Ground
Parking
Parking Features: Driveway
Cooling
Cooling: Central Air
Heating
Heating: Central
Find The Perfect Home
'VIP' Listing Search
Whenever a listing hits the market that matches your criteria you will be immediately notified.
Join The ListSimilar Listings
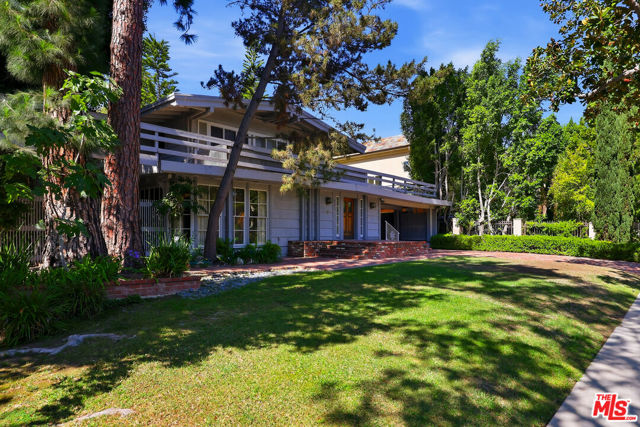 Active$6,995,000521 North Crescent Drive
Beverly Hills, CA 902105 bd · 5.25 ba · 3,313 sq ft · built 1912
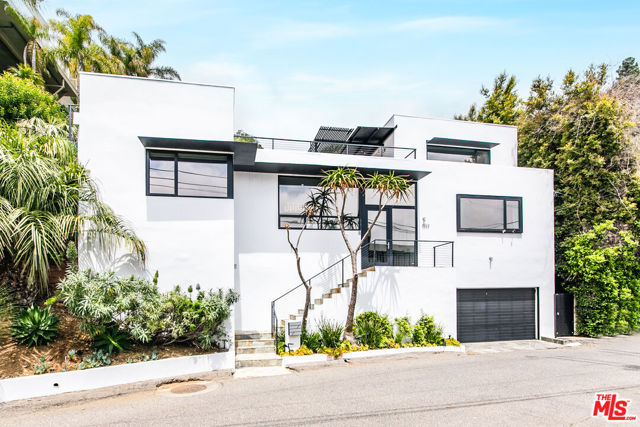 Active$5,197,0009323 Flicker Way
West Hollywood, CA 900694 bd · 3.5 ba · 4,200 sq ft · built 1961
 Active$2,995,0009801 Hillgreen Place
Beverly Hills, CA 902124 bd · 4 ba · 2,702 sq ft · built 1949
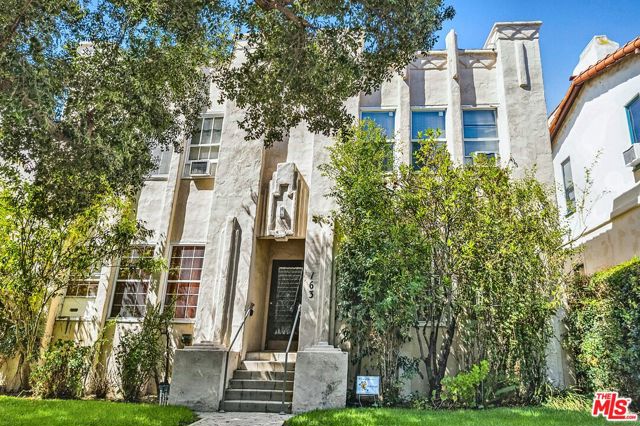 Active$2,995,000163 North Clark Drive
Beverly Hills, CA 902115,040 sq ft · built 1930
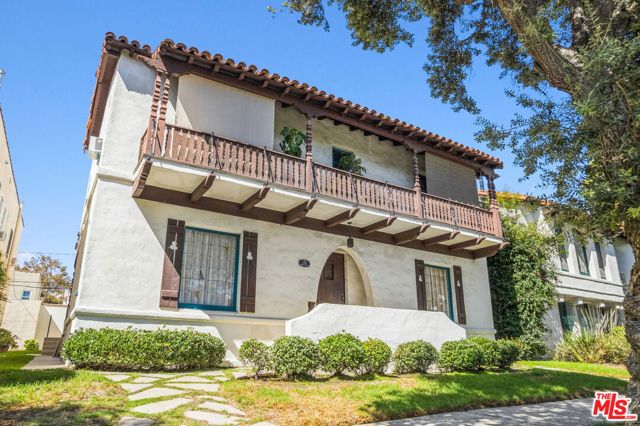 Active$2,995,000169 North Clark Drive
Beverly Hills, CA 902115,540 sq ft · built 1930
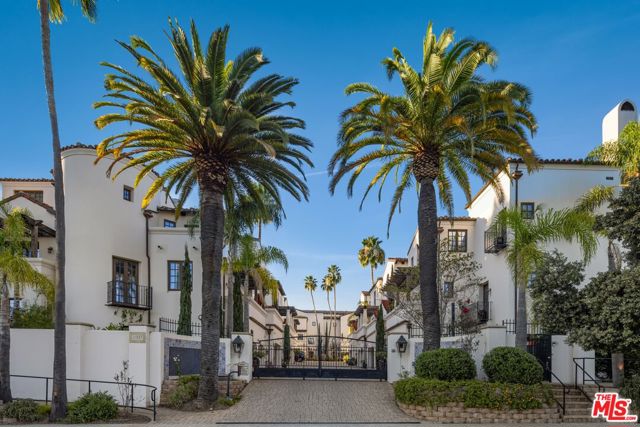 Active$2,995,00011937 West Sunset Boulevard, 4
Los Angeles, CA 900494 bd · 4.5 ba · 2,958 sq ft · built 2008
Listing information © 2026 The MLS (via the CSMAR data share). All rights reserved. Information deemed reliable but not guaranteed. IDX information is provided exclusively for consumers’ personal, non-commercial use.