
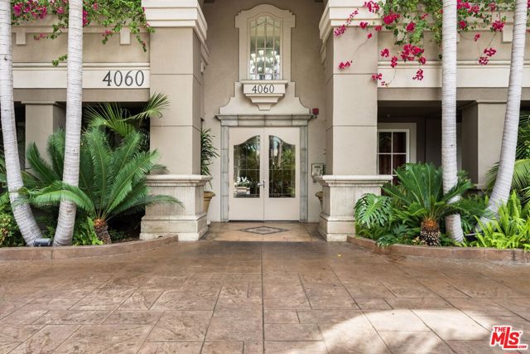
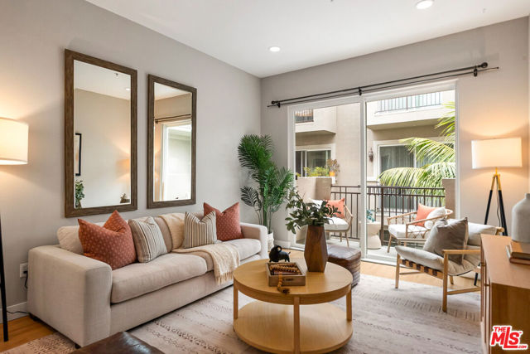

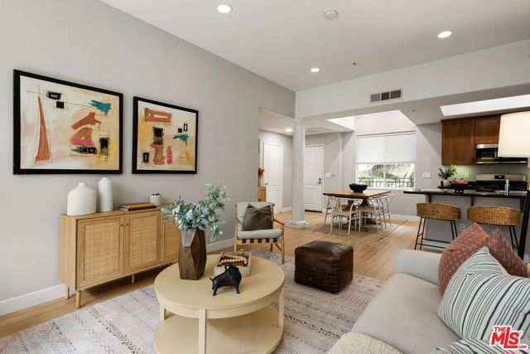
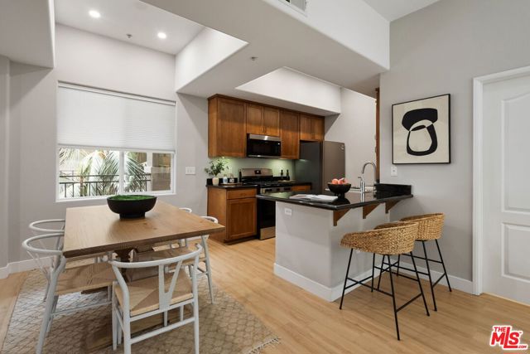
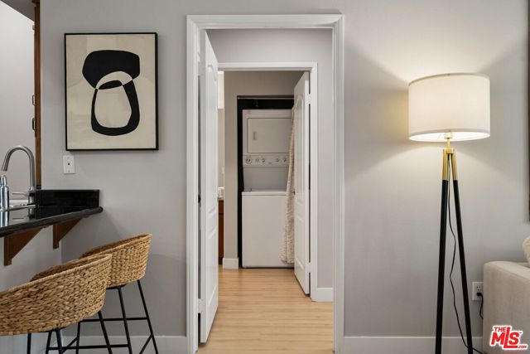
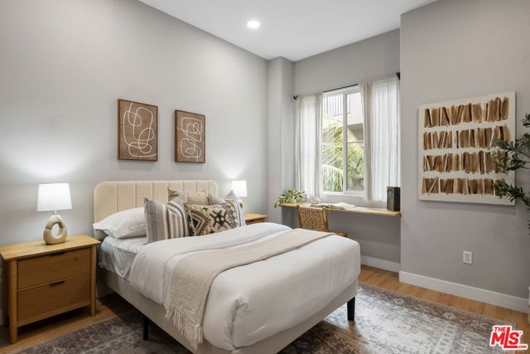
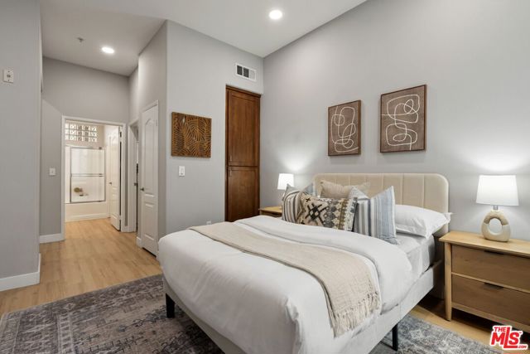
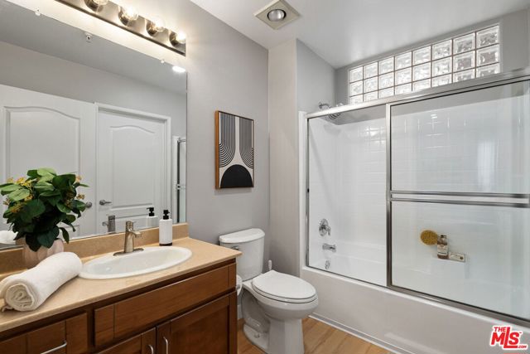
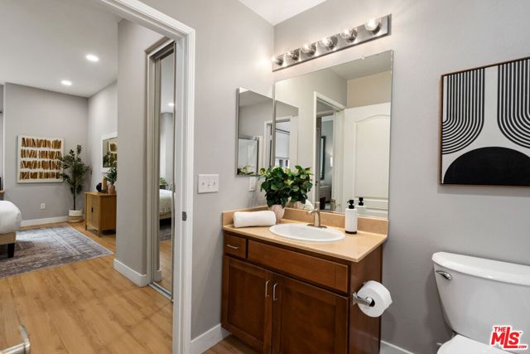
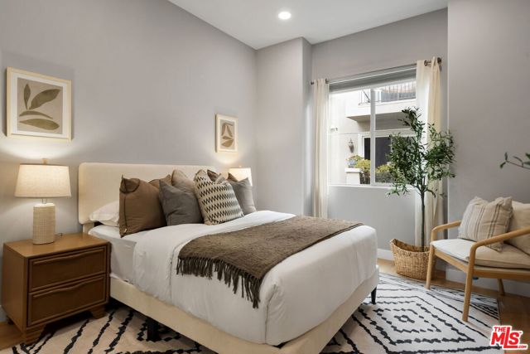
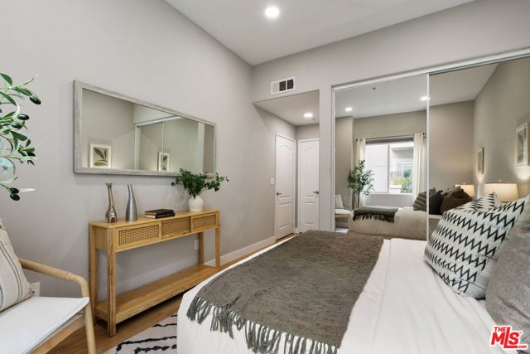
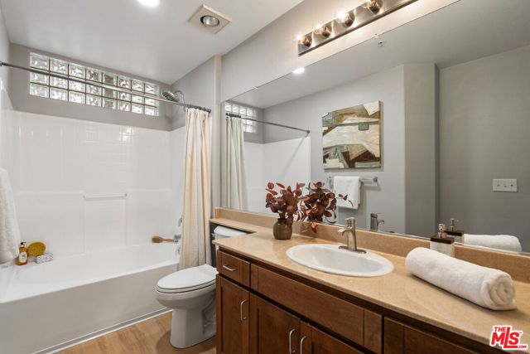
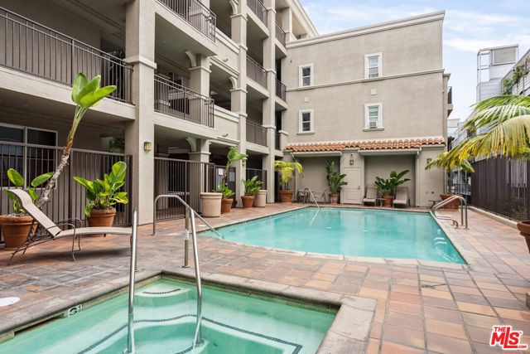
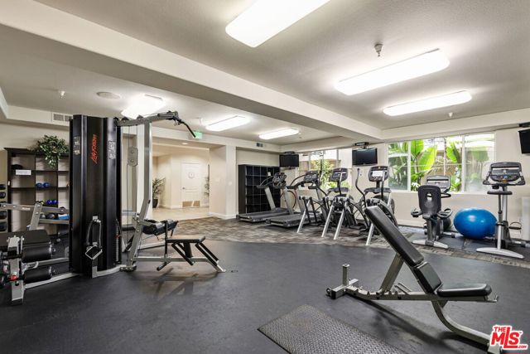
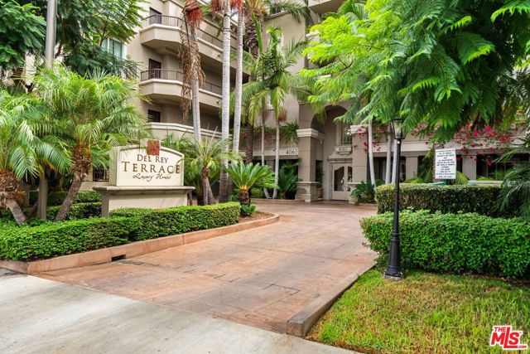
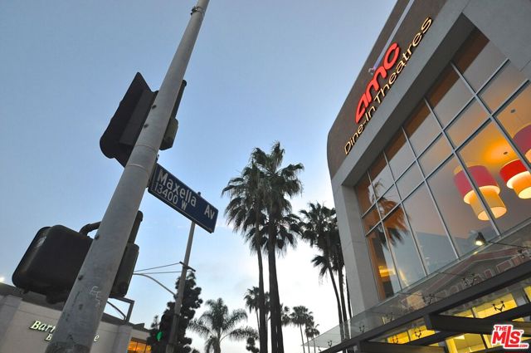
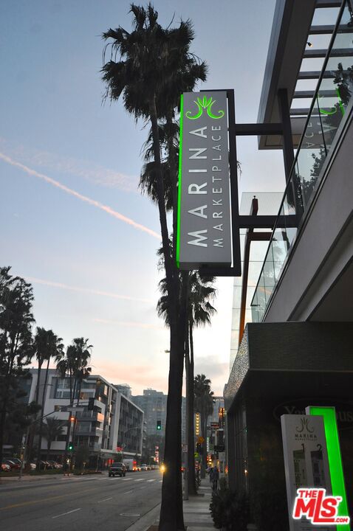
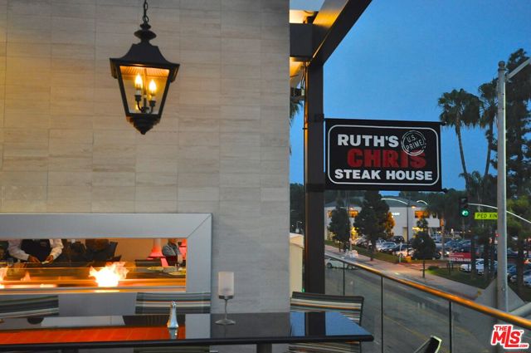
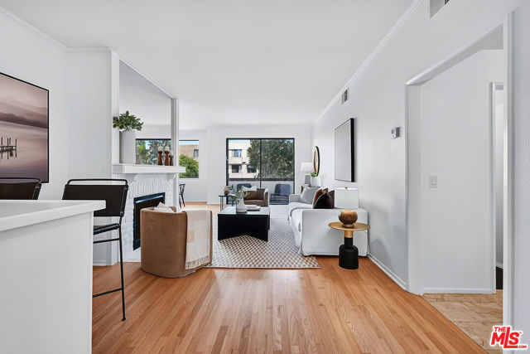
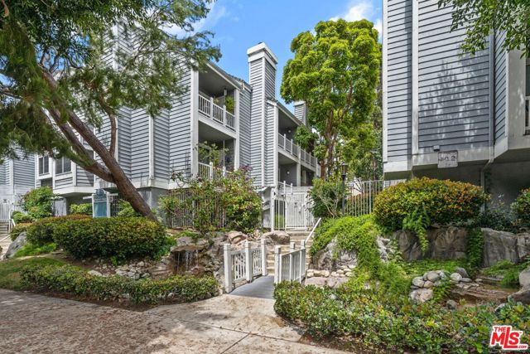
Welcome to effortless coastal living in the heart of Marina del Rey. This 2-bedroom, 2-bath residence at Del Rey Terrace offers an open, comfortable floor plan highlighted by soaring ceilings and a private balcony perfect for morning coffee or unwinding at the end of the day. The kitchen features new appliances,… ample cabinetry and a breakfast bar that opens seamlessly to the living and dining areas. Both bedrooms are generously sized, including a spacious primary suite with a walk-in closet and en-suite bath. Additional conveniences include central heat and air, in-unit washer and dryer, and gated parking with 2 assigned spots and EV charger. Del Rey Terrace offers a true resort-style experience with lush landscaped courtyards, pool and spa, fitness center, media room, resident lounge and guest parking. Ideally situated in the Marina Arts District, just moments from Marina Marketplace, restaurants, shopping and theaters, with easy access to Playa Vista, Abbot Kinney, Venice Beach, LAX and the best of the Westside. An exceptional opportunity to enjoy the Marina del Rey lifestyle in a beautifully maintained, amenity-rich community.
Find The Perfect Home
'VIP' Listing Search
Whenever a listing hits the market that matches your criteria you will be immediately notified.
Join The ListSimilar Listings
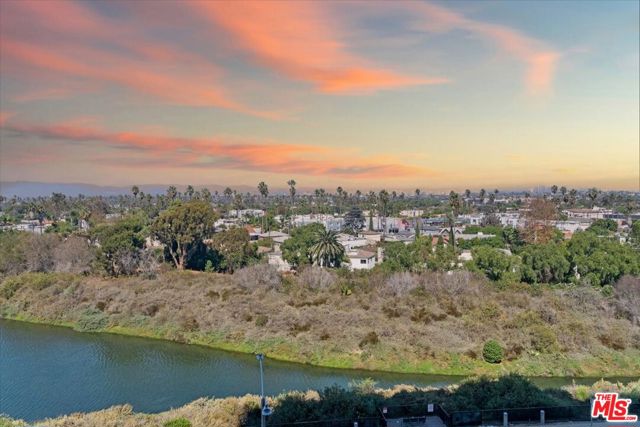 Active$584,0004316 Marina City Drive, 227
Marina del Rey, CA 902922 bd · 1.75 ba · 1,422 sq ft · built 1972
 Active$869,0005100 Via Dolce, 206
Marina del Rey, CA 902922 bd · 2 ba · 1,420 sq ft · built 1978
 Active$979,9994915 2nd
Los Angeles, CA 900433,420 sq ft · built 1922
 Active$565,0008500 Falmouth Avenue, 3215
Playa del Rey, CA 902931 bd · 1 ba · 744 sq ft · built 1986
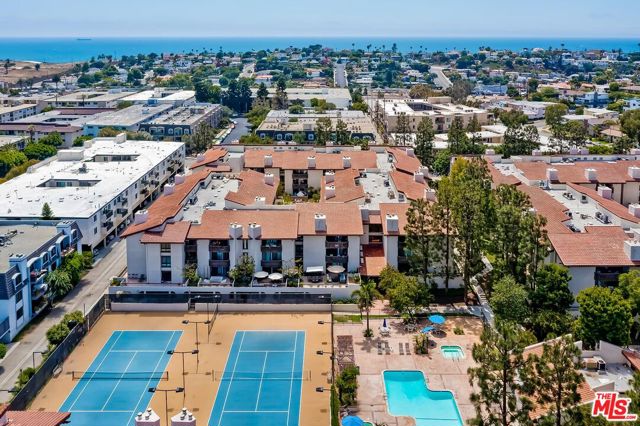 Active$725,0008600 Tuscany Avenue, 315
Playa del Rey, CA 902932 bd · 2 ba · 1,143 sq ft · built 1981
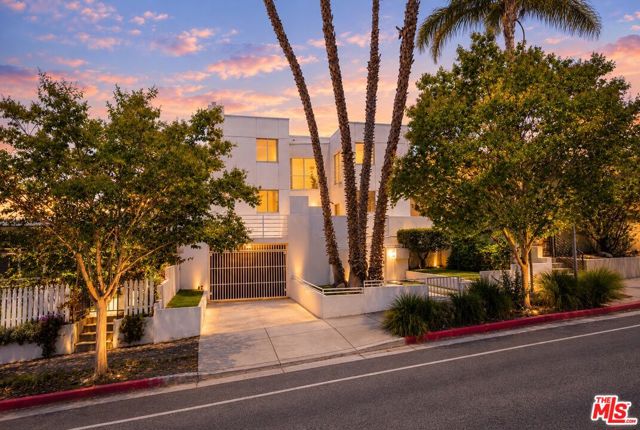 Active$999,0001823 20th Street, 103
Santa Monica, CA 904042 bd · 2.5 ba · 1,359 sq ft · built 1991