
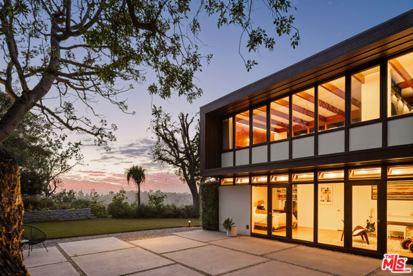
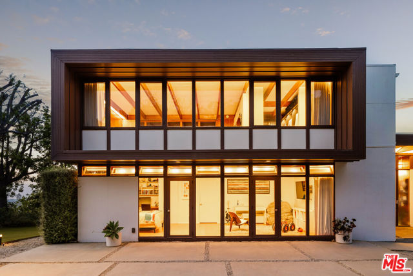
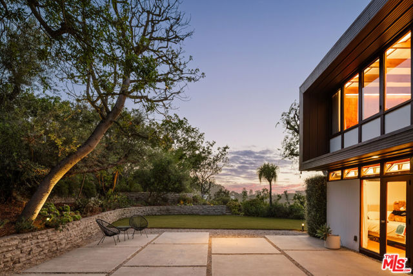
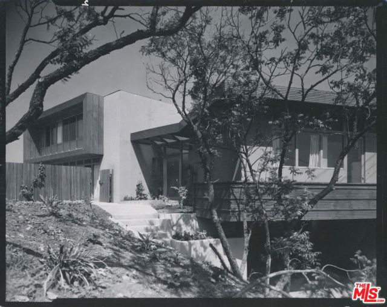
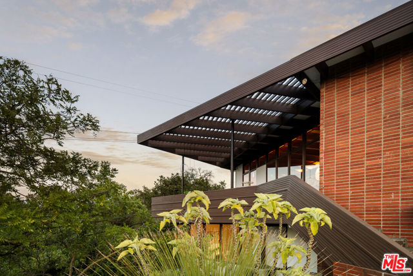
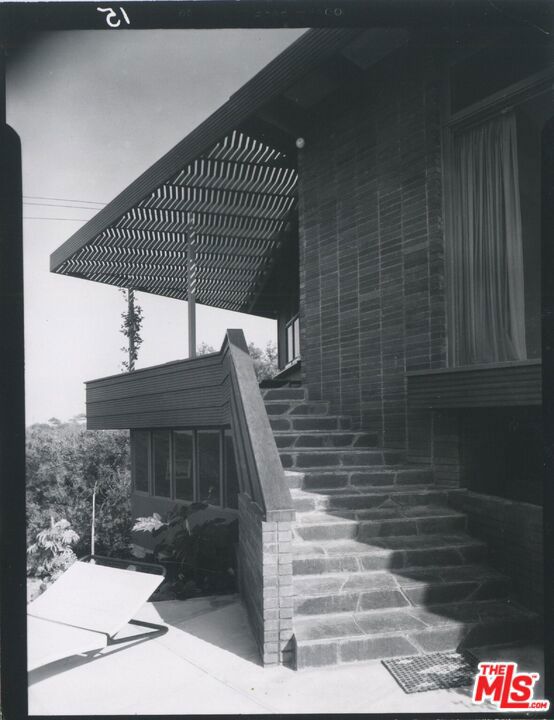
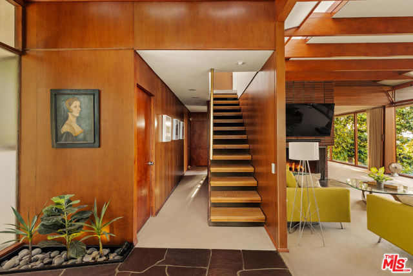
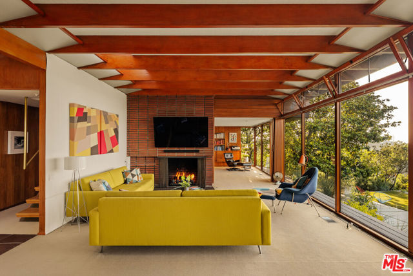
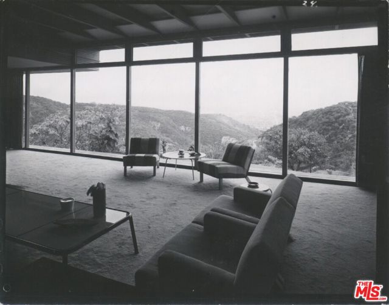
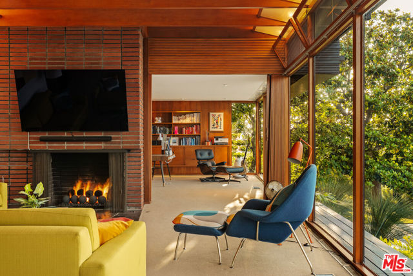
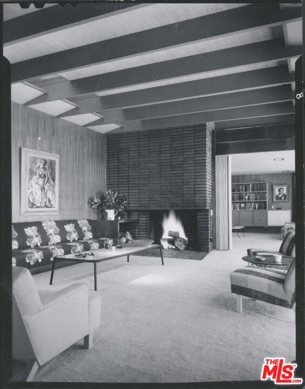
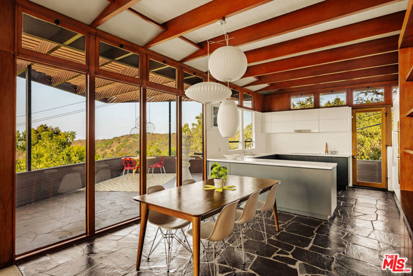
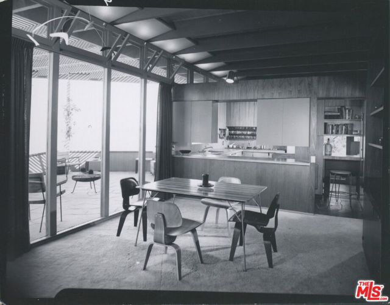
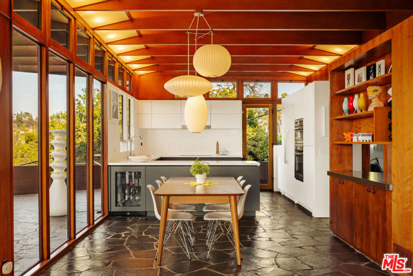
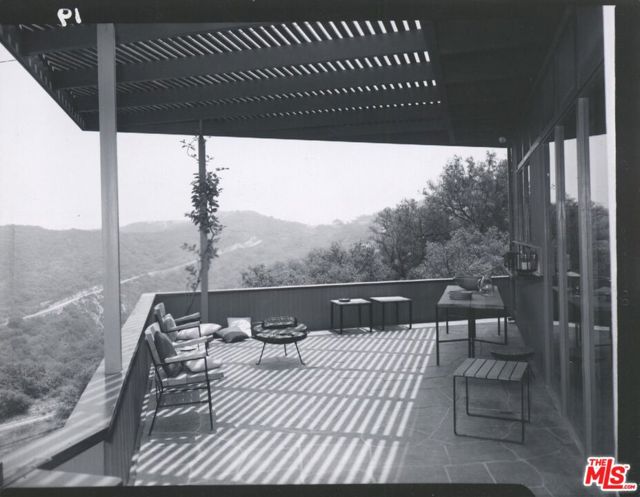
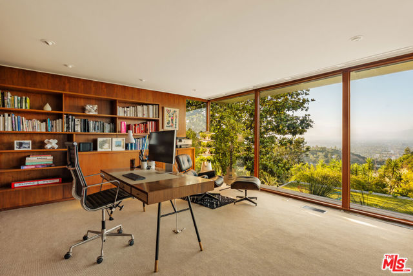
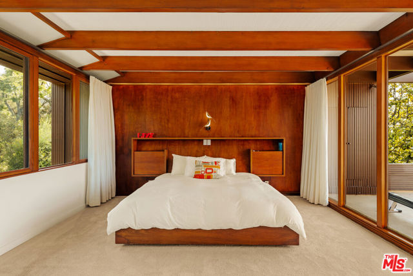
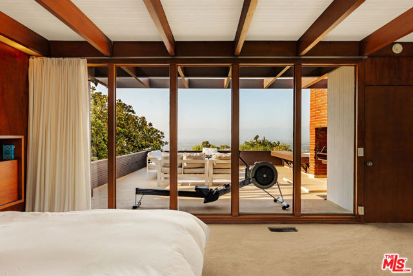
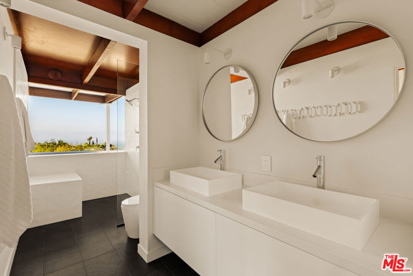
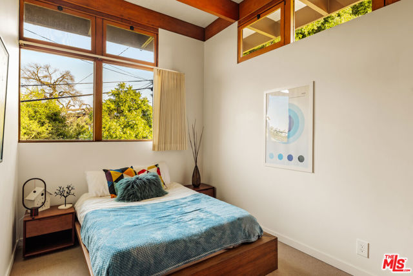
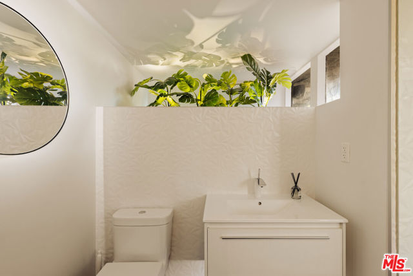
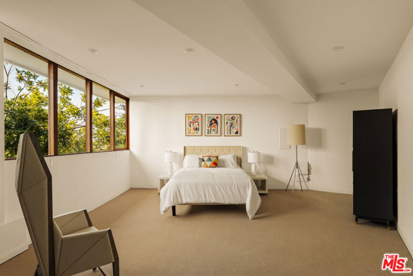
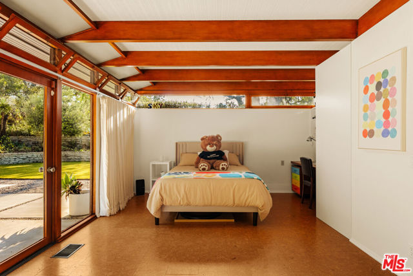
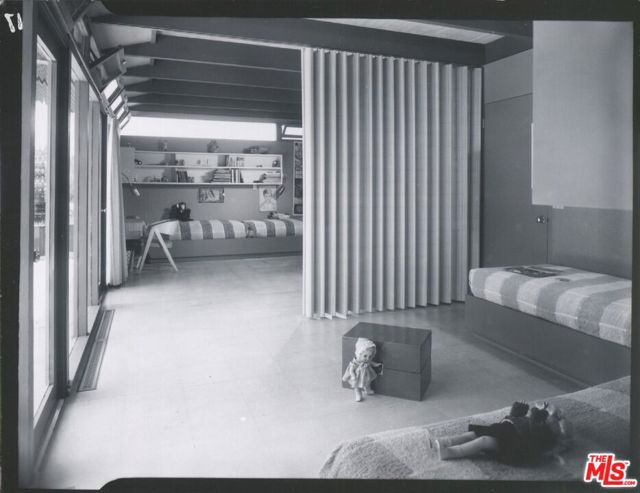
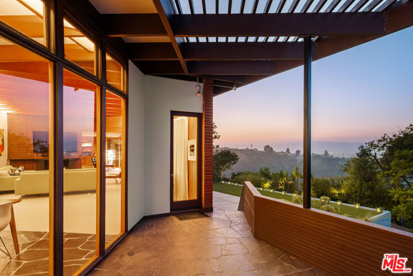
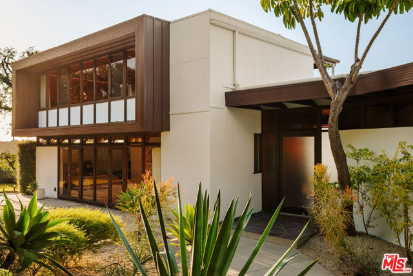
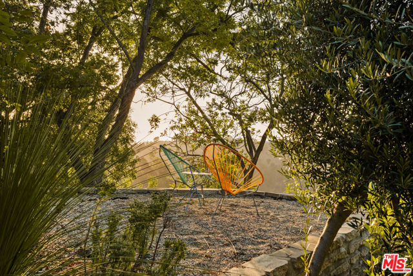
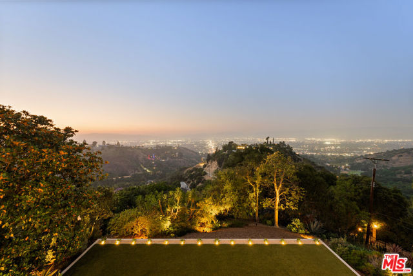
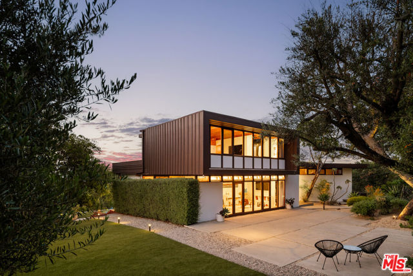
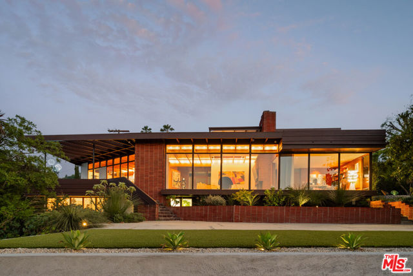
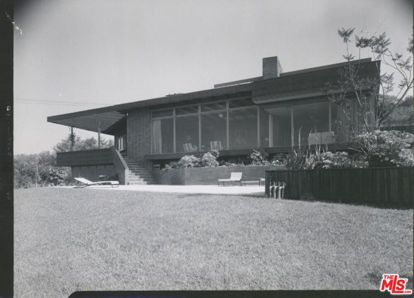
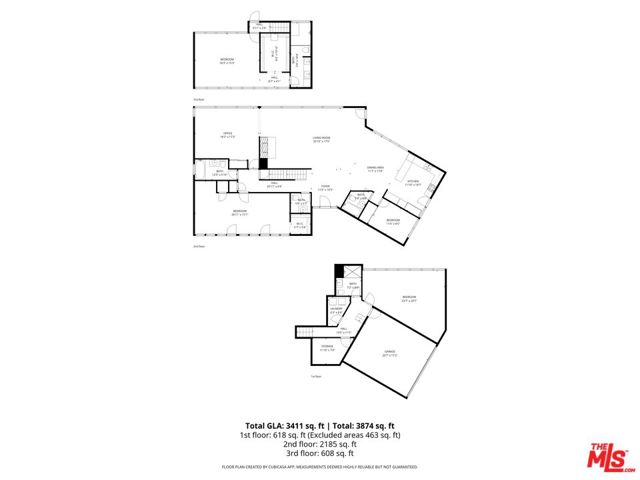
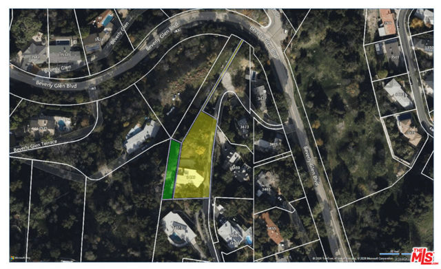
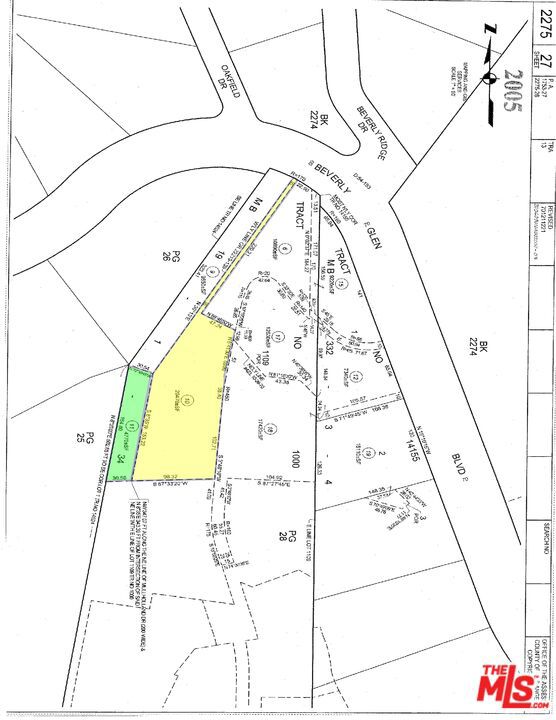
Located just 1 block from Mulholland Drive. The Asher Residence by Rodney Walker is considered one of his greatest works and an extraordinary and historic example of early midcentury Los Angeles architecture. Rodney Walker, AIA, who contributed three influential projects to the Case Study House program, was… commissioned by the Asher family to develop this property which was completed in 1949. It stands as an exquisitely composed study in redwood, glass, and post-and-beam structure, capturing the essence of indoor/outdoor California living. The residence is set high above Beverly Glen on a quiet ridge a is a true sanctuary that explores the methodology of light as architecture. Every room is composed to draw the landscape and views inward, allowing the outdoors to become a living extension of the interior. Glass walls, shifting shadows, and open volumes transform movement through the home. Many elements are experimental for their time, including a modular concept that allows the expansive living spaces to be easily reconfigured, enabling the home to shift from four to five bedrooms if needed. Upon completion, the house was photographed by Julius Shulman, affirming its place as a significant statement of modernist design. Set high atop the Santa Monica Mountains, the property sits on a private lane between Mulholland Drive and Beverly Glen, on the border of Sherman Oaks and Bel Air. Its position affords inspiring 180degree jetliner views of the San Fernando Valley and the San Gabriel Mountains, with sunlight tracing the home from sunrise to sunset. The 0.58acre site is exceptional: a rare large usable lot in the hills with a lawn that wraps two sides of the structure, framed by pockets of architectural desert planting and mature avocado, walnut, pomegranate, magnolia, and olive trees that create a lush, tropical environment. The scale and layout of the home, combined with its generous outdoor spaces, make it clear that this is a property designed for family, guests, and effortless entertaining. Thoughtfully restored and sensitively updated, the Asher Residence remains a rare, intact expression of Walker's architectural philosophy, a place where structure and nature are held in perfect balance within a work of art shaped by one of California's most influential modernists.
Find The Perfect Home
'VIP' Listing Search
Whenever a listing hits the market that matches your criteria you will be immediately notified.
Join The ListSimilar Listings
 Active$3,575,00015539 Hamner Drive
Los Angeles, CA 900774 bd · 3 ba · 3,596 sq ft · built 1960
 Active$2,995,0003420 Castlewoods Place
Sherman Oaks, CA 914035 bd · 4 ba · 3,104 sq ft · built 1962
 Active$4,995,0004331 Alonzo
Encino, CA 913165 bd · 6.5 ba · 5,717 sq ft · built 2026
 Active$2,995,0009801 Hillgreen Place
Beverly Hills, CA 902124 bd · 4 ba · 2,702 sq ft · built 1949
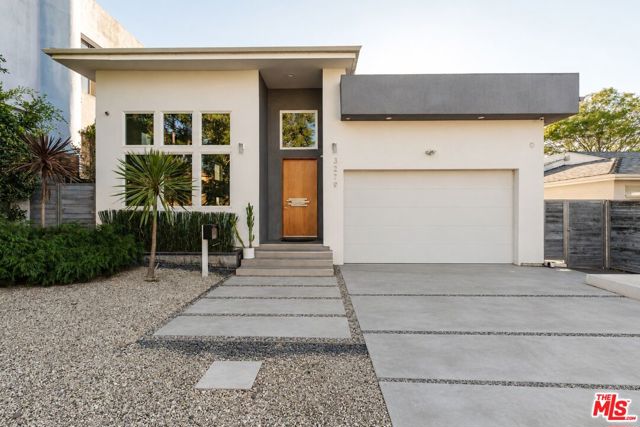 Active$2,995,0003279 Midvale Avenue
Los Angeles, CA 900344 bd · 5 ba · 4,001 sq ft · built 1940
 Active$3,195,000701 Greenleaf Canyon Road
Topanga, CA 902905 bd · 5.25 ba · 4,328 sq ft · built 1975