
Back to map
Search Listings›6930 De Celis Place, 34
SaveShare
ActiveResidential Lease
6930 De Celis Place, 34 photo 16930 De Celis Place, 34 photo 26930 De Celis Place, 34 photo 36930 De Celis Place, 34 photo 46930 De Celis Place, 34 photo 56930 De Celis Place, 34 photo 66930 De Celis Place, 34 photo 76930 De Celis Place, 34 photo 86930 De Celis Place, 34 photo 96930 De Celis Place, 34 photo 106930 De Celis Place, 34 photo 116930 De Celis Place, 34 photo 126930 De Celis Place, 34 photo 136930 De Celis Place, 34 photo 146930 De Celis Place, 34 photo 156930 De Celis Place, 34 photo 166930 De Celis Place, 34 photo 176930 De Celis Place, 34 photo 186930 De Celis Place, 34 photo 19

6930 De Celis Place, 34

Lake Balboa, CA 91406
Beds3
Baths3
Square Ft.1,819
$3,775
Listing provided by Ester Etti Ezra, Revel Real Estate

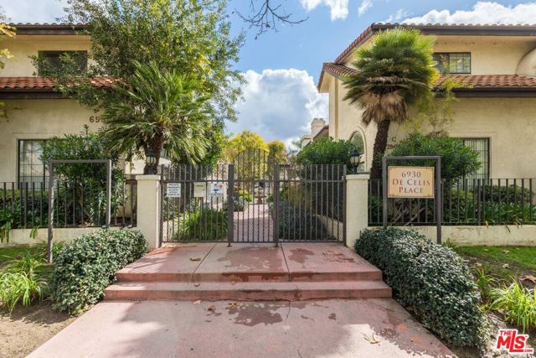
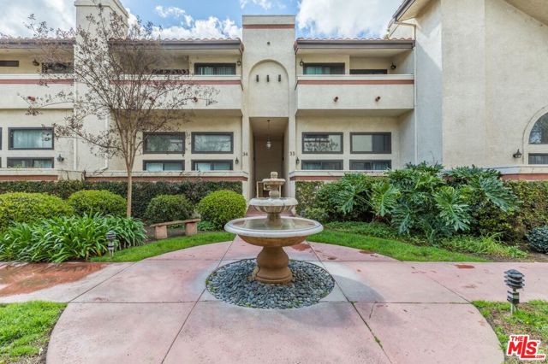
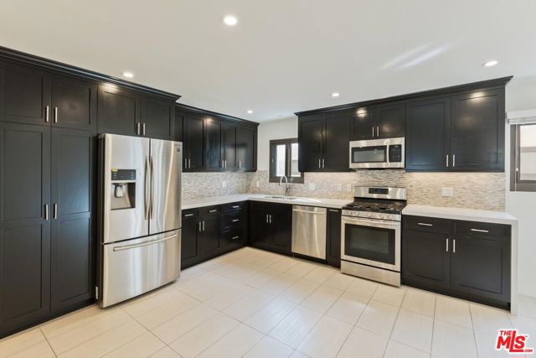
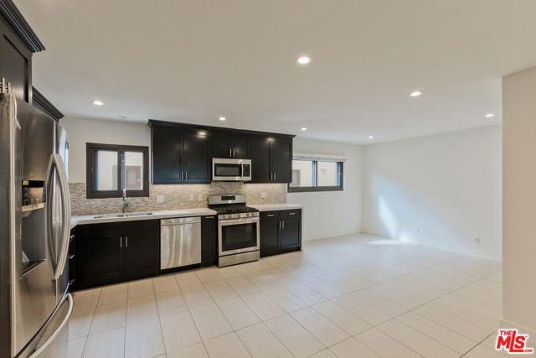
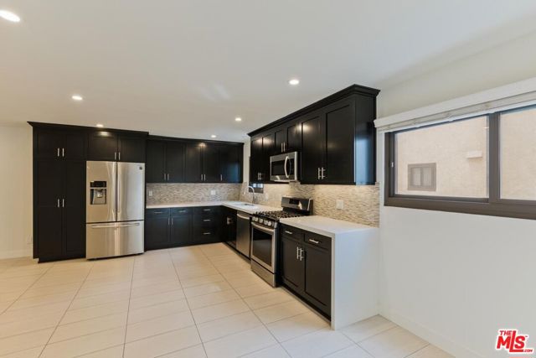
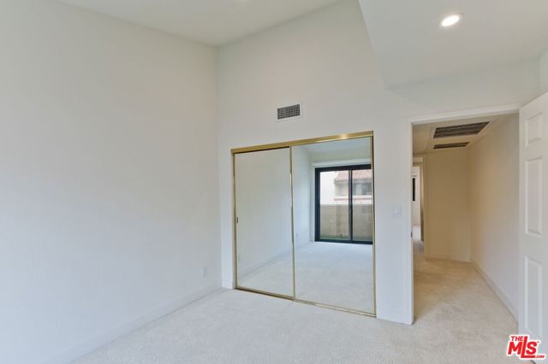
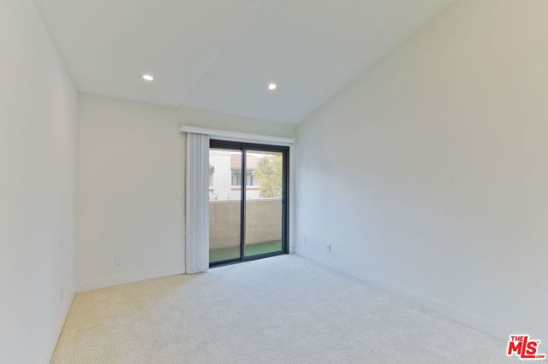
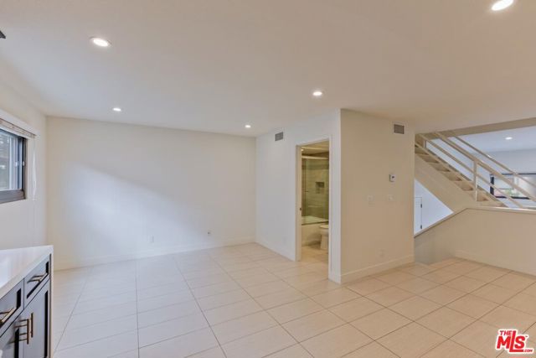
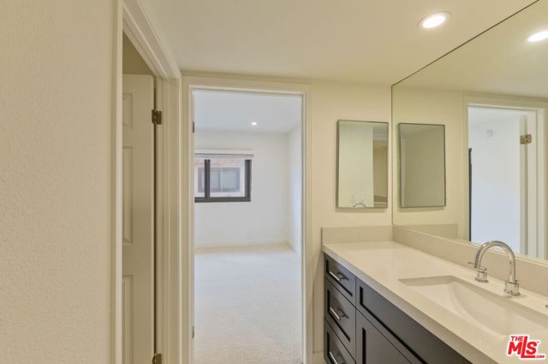
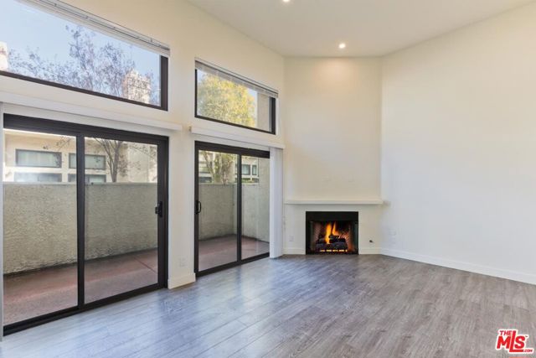
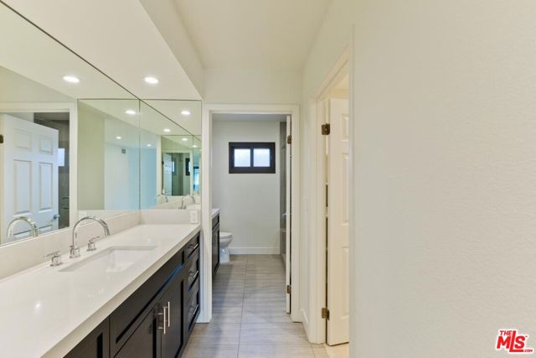
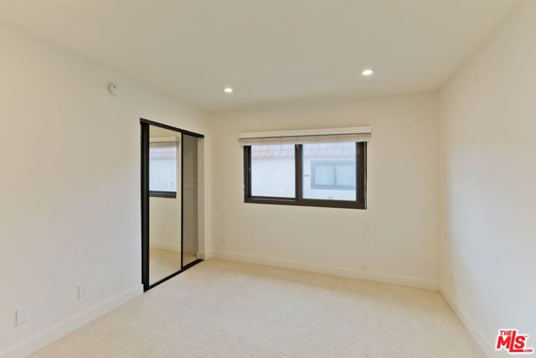
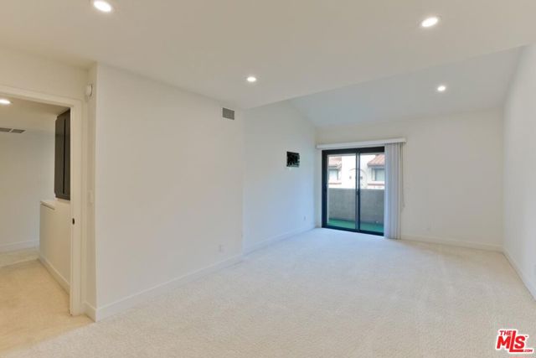
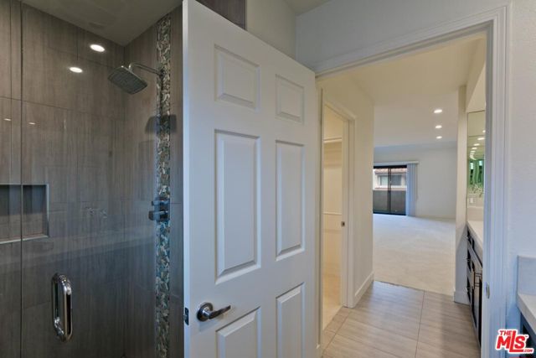
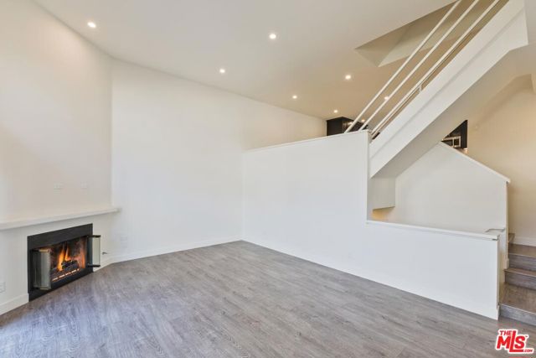
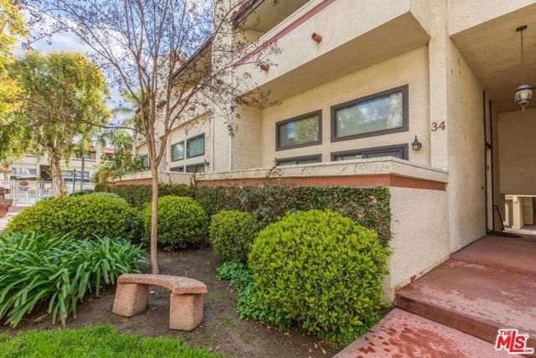
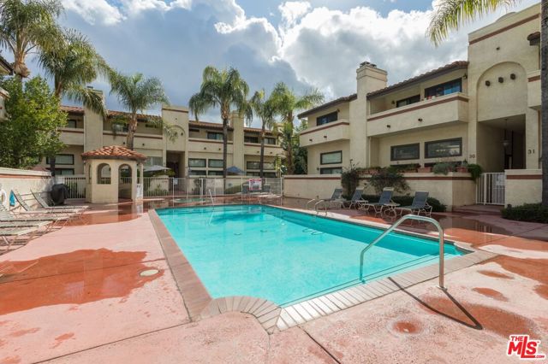
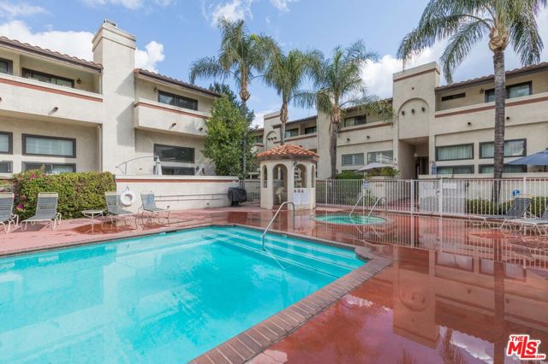
Beautifully remodeled three-story condo nestled in the heart of lake Balboa. This stunning residence offers three spacious bedroom, three full bathroom, and private two-car garage. The gourmet Kitchen is a chef's dream, featuring sleek dark cabinetry with elegant crown molding, quartz countertops a designer tile… backsplash and premium stainless still appliances including a side by side refrigerator and a gas range. The spa inspired bathroom boasts a beautifully tilled tub shower combo with a sleek glass enclosure. step outside to a resort- style community complete with a sparkling swimming pool, serene courtyard fountains, and lush, manicured landscaping bursting with blooming crepe myrtles. ideally located near shopping dining and top rated schools this turnkey home offers the perfect blend of comfort style and California indoor outdoor living don't miss this rare opportunity to own a slice of paradise in lake Balboa!

Listing Snapshot
Days online47
Last updatedSep 17, 2026
Property typeCondominium
Beds3
Full baths3
Square ft.1,819
Lot size2.24 Acres
Year built1989
MLS number00-26874841
Additional Details
Bedrooms
Beds Total: 3
Bathrooms
Baths Total: 3,Baths Full: 3,Baths Half: 0
Building
Year Built: 1989,Building Area Total: 1819,Living Area: 1819,Stories Total: 0,Levels: One,Common Walls: 1 Common Wall
Lot
Lot Size Acres: 2.24,Lot Size Square Feet: 97563,View: Pool
Interior
Flooring: Laminate,Laundry Features: Dryer Included,Washer Included
Exterior
Spa Features: Association,Community
Parking
Parking Features: Garage - Three Door
Heating
Heating: Central
Utilities
Water Source: None
Lease terms
Pets Allowed: Call,Availability Date: 2026-09-20

Find The Perfect Home

'VIP' Listing Search

Whenever a listing hits the market that matches your criteria you will be immediately notified.

Join The List

Similar Listings

Listing information © 2026 The MLS (via the CSMAR data share). All rights reserved. Information deemed reliable but not guaranteed. IDX information is provided exclusively for consumers’ personal, non-commercial use.
(818) 307-3792 Text