
Back to map
Search Listings›423 15th Street
SaveShare
In escrowResidential Lease
423 15th Street photo 1423 15th Street photo 2423 15th Street photo 3423 15th Street photo 4423 15th Street photo 5423 15th Street photo 6423 15th Street photo 7423 15th Street photo 8423 15th Street photo 9423 15th Street photo 10423 15th Street photo 11423 15th Street photo 12423 15th Street photo 13423 15th Street photo 14423 15th Street photo 15423 15th Street photo 16423 15th Street photo 17423 15th Street photo 18423 15th Street photo 19423 15th Street photo 20423 15th Street photo 21423 15th Street photo 22423 15th Street photo 23423 15th Street photo 24

423 15th Street

Santa Monica, CA 90402
Beds3
Baths3
Square Ft.2,262
$15,200
Listing provided by David Berg · Co-listed by F. Ron Smith

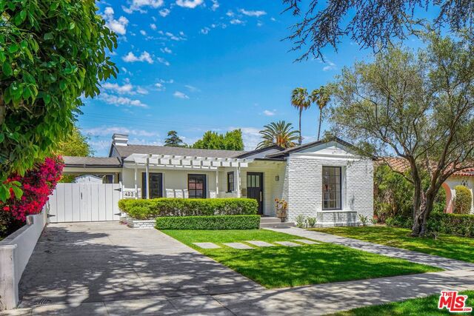
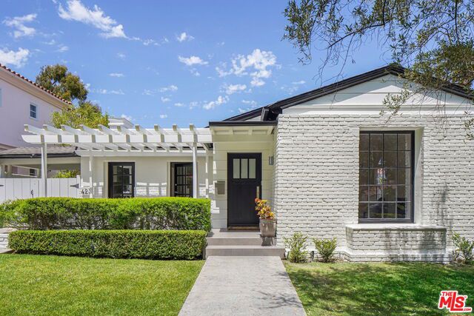
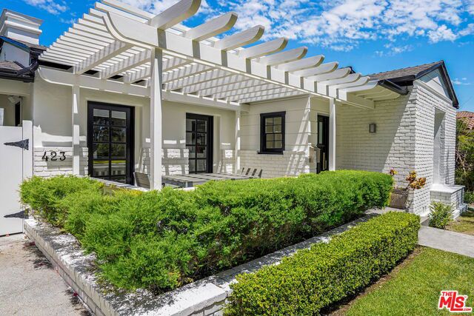
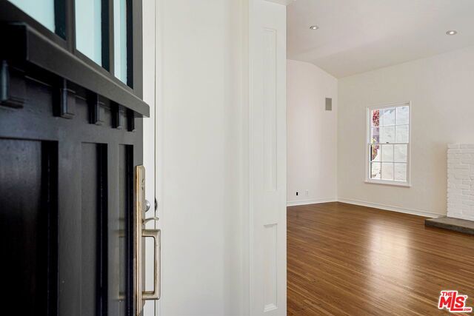
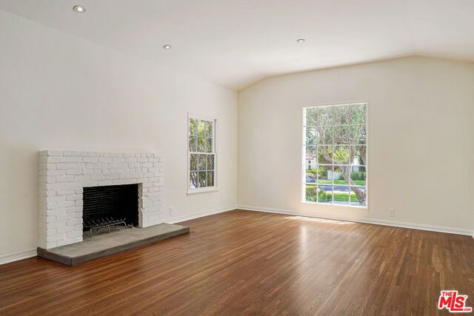
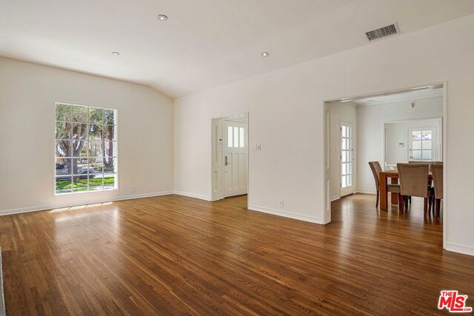
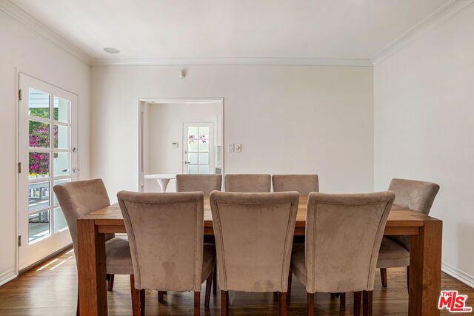
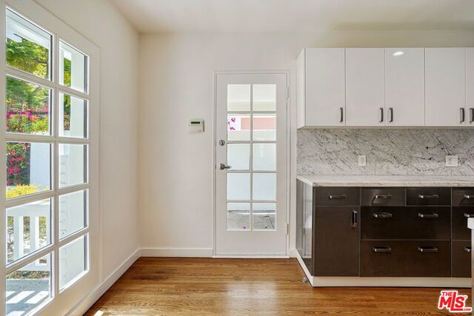
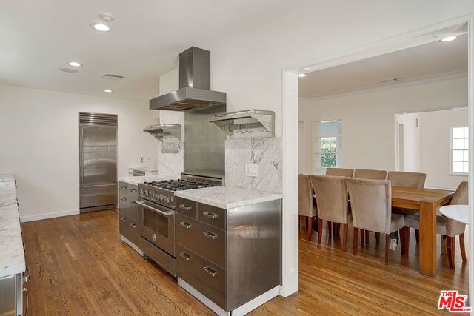
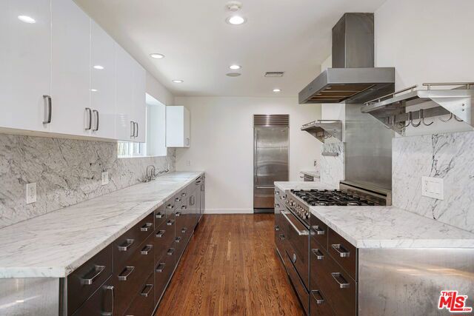
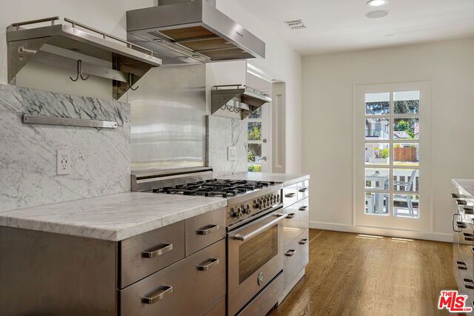
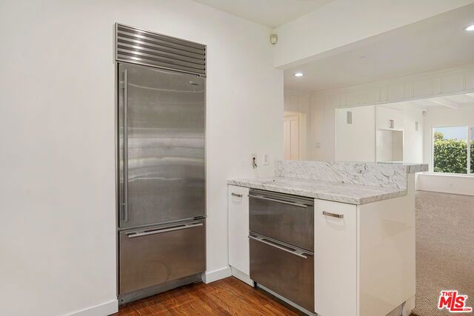
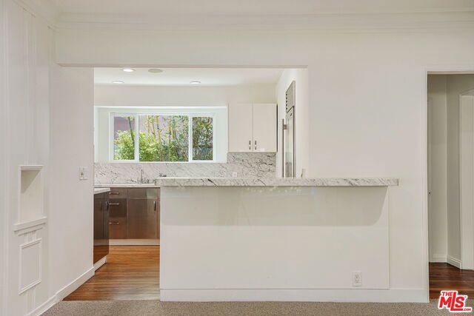
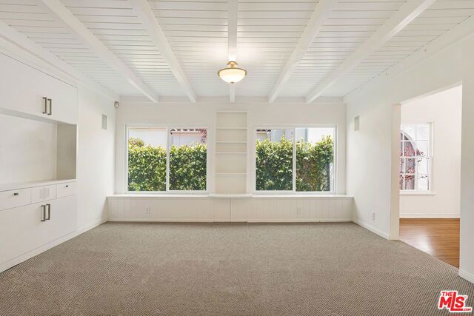
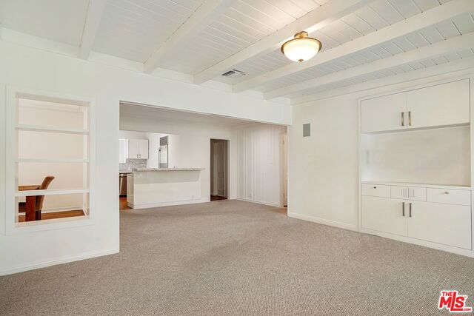
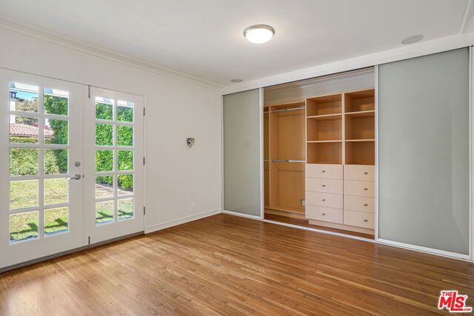
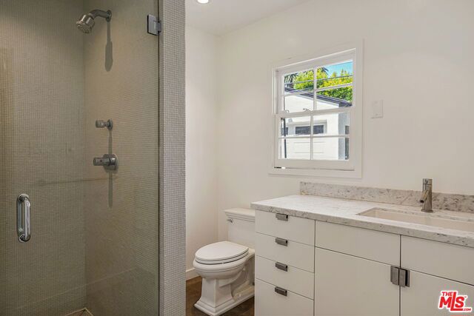
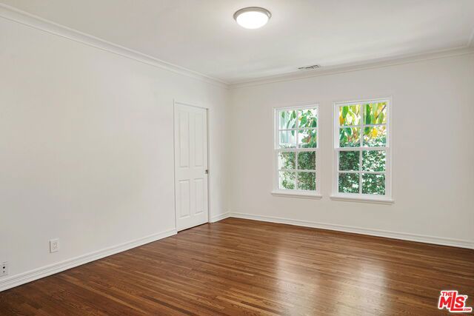
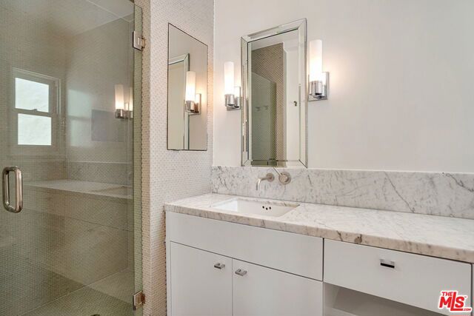
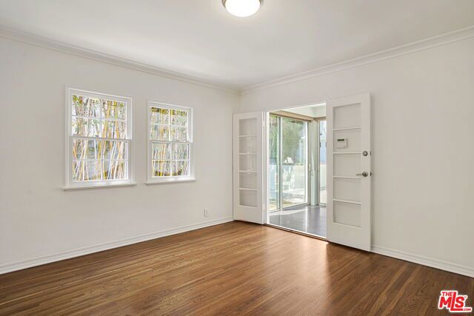
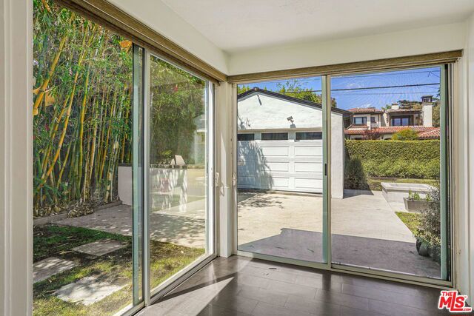
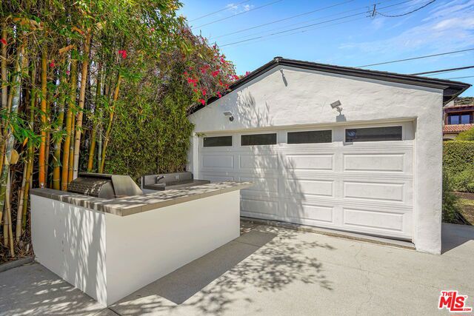
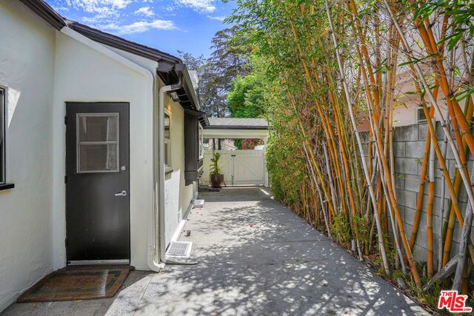
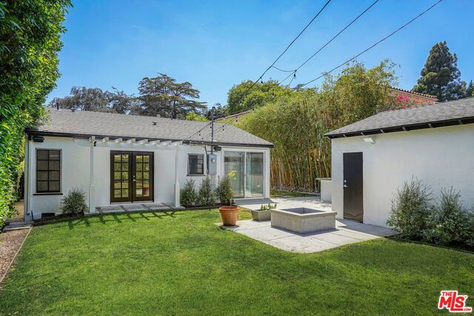
Light and bright single level home in a prime Santa Monica location north of Montana. The Traditional style home has been updated with a modern flair and includes all of the amenities today's renters crave. Upon entering, medium-toned hardwood flooring leads you through the living room with a fireplace, formal dining… room and on into the gourmet kitchen with access to a spacious front porch - ideal for al fresco dining or sunset wine time. The kitchen has been completely remodeled with marble countertops and backsplash, high-end stainless appliances including two freezer drawers and a peninsula with bar seating. The family room is flanked by large windows for an inrush of natural light and features a bright aesthetic with white beamed ceilings and built-ins. Down the hall are three en suite bedrooms, inclusive of the primary suite with a spa bath and french doors that open directly to the backyard. Outside discover a space prime for entertaining with a large grassy area, a built-in BBQ with sink and gas fire pit. Other features include a laundry room, surround sound and a detached 2-car garage. Set in the most highly coveted location in Santa Monica, this charming, remodeled home presents a classic take on casual California living.

Listing Snapshot
Days online44
Last updatedOct 7, 2026
Property typeSingle Family Residence
Beds3
Full baths3
Square ft.2,262
Lot size0.17 Acres
Year built1931
MLS number00-26875255
Additional Details
Bedrooms
Beds Total: 3
Bathrooms
Baths Total: 3,Baths Full: 3,Baths Half: 0
Building
Year Built: 1931,Building Area Total: 2262,Living Area: 2262,Stories Total: 1,Levels: One,Entry Level: 1,Common Walls: No Common Walls,Architectural Style: Traditional,Property Condition: Updated/Remodeled
Lot
Lot Size Acres: 0.17,Lot Size Square Feet: 7481,Lot Features: Lawn,Landscaped,Front Yard,Back Yard
Interior
Interior Features: Storage,Recessed Lighting,Open Floorplan,High Ceilings,Crown Molding,Beamed Ceilings,Kitchen Open to Family Room,Remodeled Kitchen,Flooring: Carpet,Wood,Fireplace Features: Wood Burning,Fire Pit,Living Room,Kitchen Appliances: Built-In,Disposal,Oven,Range,Barbecue,Dishwasher,Range Hood,Refrigerator,Laundry Features: Dryer Included,Individual Room,Inside,Washer Included
Exterior
Patio And Porch Features: Front Porch,Patio Open
Parking
Parking Features: Garage - Three Door,Attached Carport,Carport,Driveway
Cooling
Cooling: Central Air
Heating
Heating: Central,Fireplace(s)
Community
Association Amenities: Gas
Lease terms
Pets Allowed: Call

Find The Perfect Home

'VIP' Listing Search

Whenever a listing hits the market that matches your criteria you will be immediately notified.

Join The List

Similar Listings

Listing information © 2026 The MLS (via the CSMAR data share). All rights reserved. Information deemed reliable but not guaranteed. IDX information is provided exclusively for consumers’ personal, non-commercial use.
(818) 307-3792 Text