Back to map
Search Listings›8207 Summertime Lane
SaveShare
ActiveResidential
8207 Summertime Lane photo 18207 Summertime Lane photo 28207 Summertime Lane photo 38207 Summertime Lane photo 48207 Summertime Lane photo 58207 Summertime Lane photo 68207 Summertime Lane photo 78207 Summertime Lane photo 88207 Summertime Lane photo 98207 Summertime Lane photo 108207 Summertime Lane photo 118207 Summertime Lane photo 128207 Summertime Lane photo 138207 Summertime Lane photo 148207 Summertime Lane photo 158207 Summertime Lane photo 168207 Summertime Lane photo 178207 Summertime Lane photo 188207 Summertime Lane photo 198207 Summertime Lane photo 208207 Summertime Lane photo 218207 Summertime Lane photo 228207 Summertime Lane photo 238207 Summertime Lane photo 248207 Summertime Lane photo 258207 Summertime Lane photo 268207 Summertime Lane photo 278207 Summertime Lane photo 288207 Summertime Lane photo 298207 Summertime Lane photo 308207 Summertime Lane photo 31

8207 Summertime Lane

Culver City, CA 90230
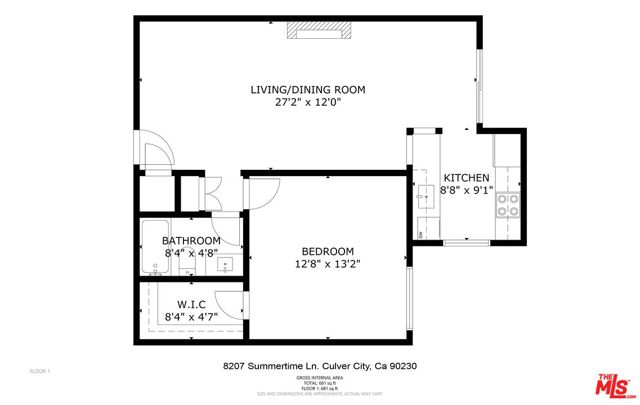
Beds1
Baths1
Square Ft.674
$515,000
Listing provided by Heather Coombs Perez, Compass · Co-listed by Arturo-Art Perez

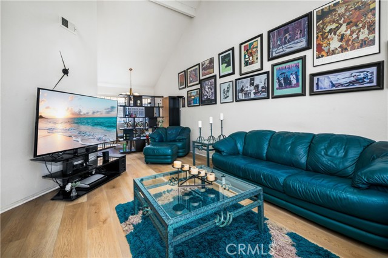
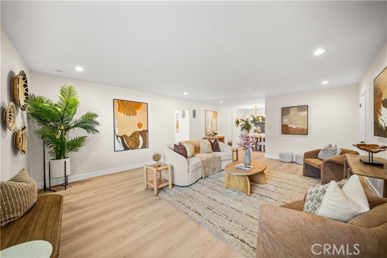
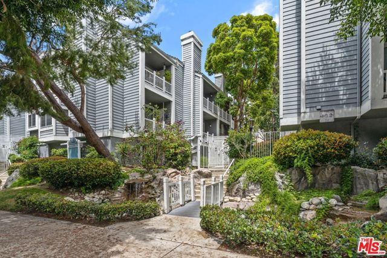
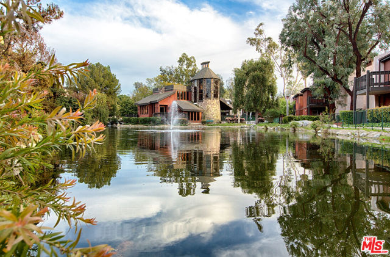
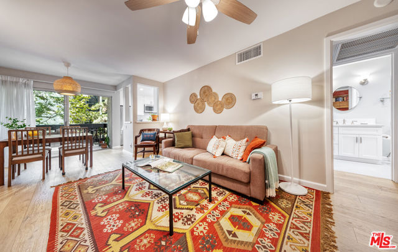
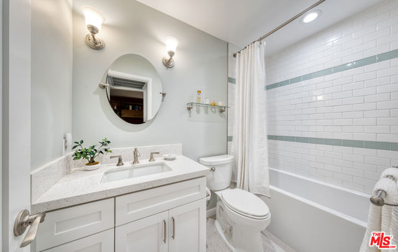
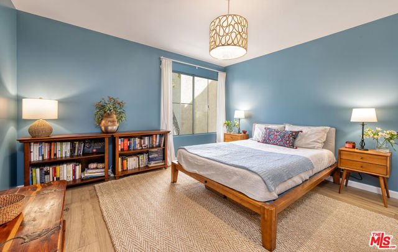
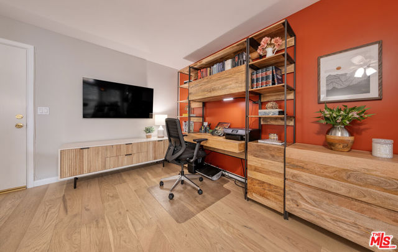
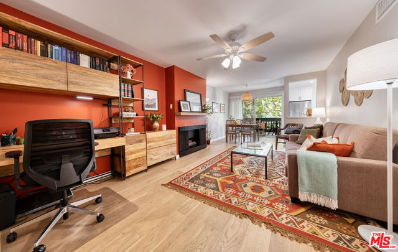
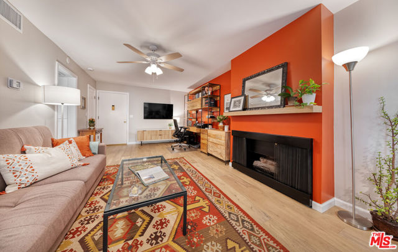
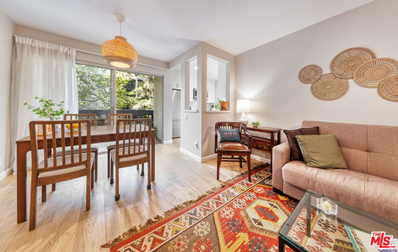
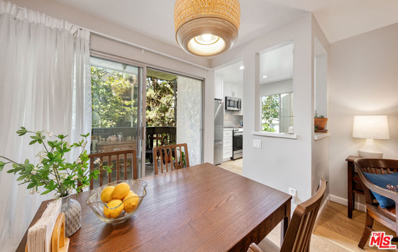
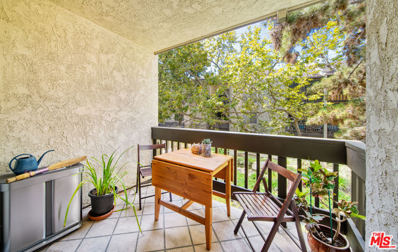
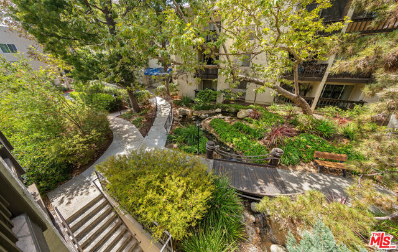
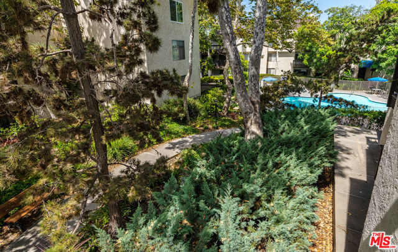
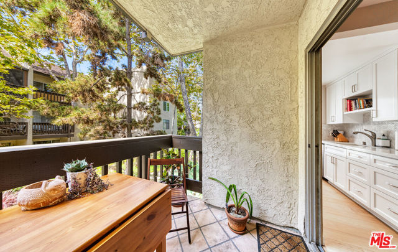
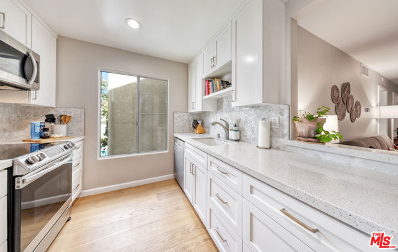
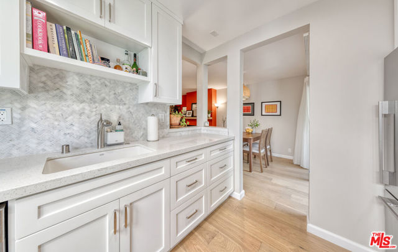
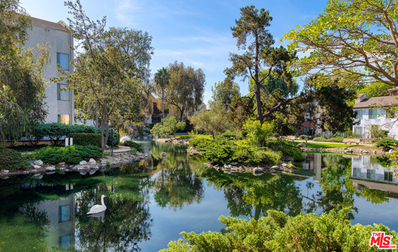
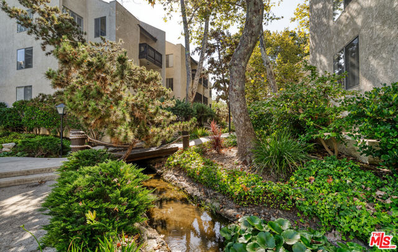
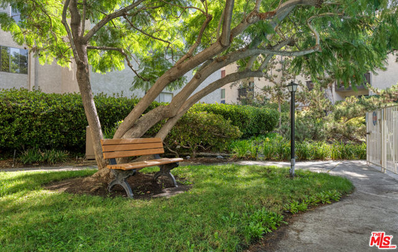
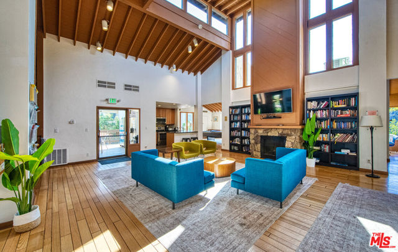
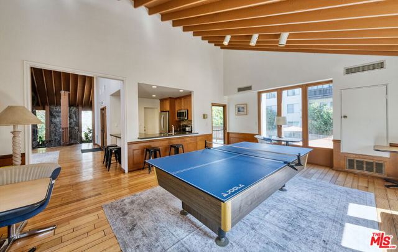
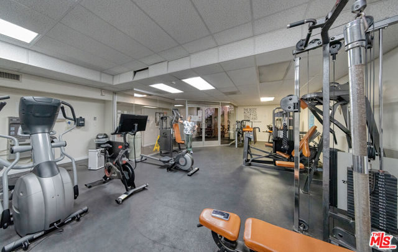
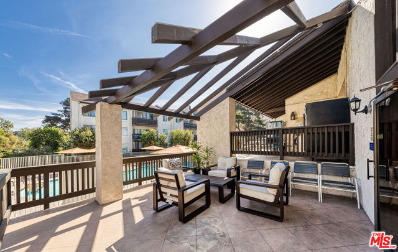
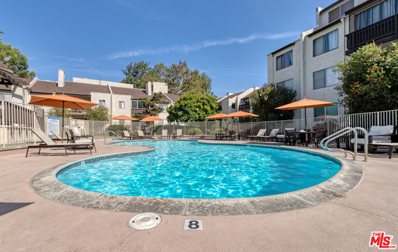
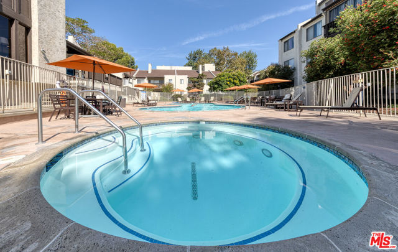
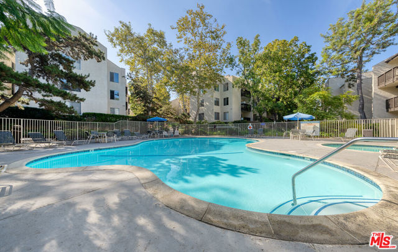
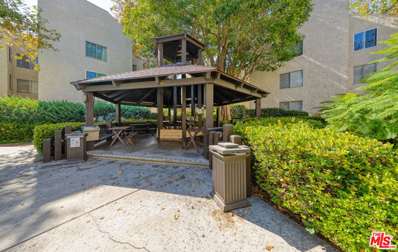
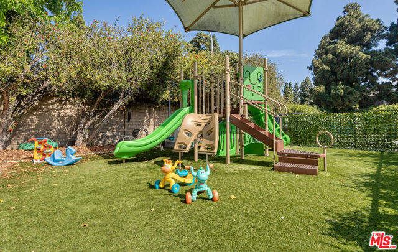
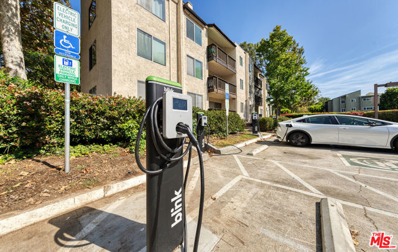
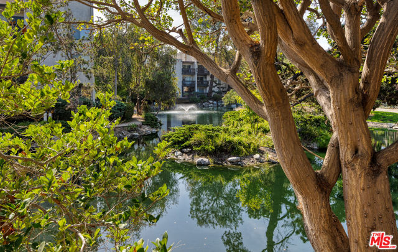
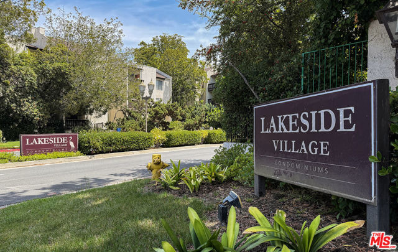
Bright and Cheery Spacious One Bedroom Unit, Fully Upgraded with Quality & Attention to Detail! Kitchen and Bathroom feature Shaker Style Wood Cabinetry, Caesarstone Countertops & Charming Built-ins. Plenty of Storage and Intuitive Closet Systems. Upgraded Electrical, Plumbing, Stainless Steel Appliances, Newer… Central Heat & AC. Well Located Unit with Patio overlooking Lovely Stream with Garden Views! HOA Features Private Guard gated entry, 3 pools + Spas, Clubhouse, Walking Paths around Nature's Beauty + Lake and Streams, Gym, Playground, EV Chargers, ETC! FANTASTIC Location close to Stores, Restaurants, Parks, Schools, All the Industry and Culture of Downtown Culver City, Universities, LAX and All the BEST LA's Westside has to Offer!

Listing Snapshot
Days online50
Last updatedSep 21, 2026
Property typeCondominium
Beds1
Full baths1
Square ft.674
Lot size3.76 Acres
Year built1973
MLS number00-26875647
Additional Details
Bedrooms
Beds Total: 1
Bathrooms
Baths Total: 1,Baths Full: 1,Baths Half: 0
Building
Year Built: 1973,Building Area Total: 674,Living Area: 674,Stories Total: 0,Levels: One,Entry Level: 2,Common Walls: 1 Common Wall,Architectural Style: Traditional
Lot
Lot Size Acres: 3.76,Lot Size Square Feet: 163798,View: Bridge(s),Creek/Stream,Pool,Water
Interior
Interior Features: Ceiling Fan(s),Flooring: Tile,Wood,Fireplace Features: Decorative,Living Room,Kitchen Appliances: Disposal,Dishwasher,Microwave,Refrigerator,Laundry Features: Community,Individual Room,Inside,Security Features: 24 Hour Security,Gated with Guard
Exterior
Pool Features: Salt Water,Spa Features: Association,In Ground
Parking
Parking Features: Assigned,Built-In Storage,Community Structure,Covered
Cooling
Cooling: Central Air
Heating
Heating: Central
Community
Association Fee: 630,Association Fee Frequency: Monthly,Association Amenities: Security,Spa/Hot Tub,Trash,Lake or Pond,Banquet Facilities,Billiard Room,Cable TV,Clubhouse,Earthquake Insurance,Hot Water,Insurance,Maintenance Grounds,Meeting Room,Outdoor Cooking Area,Pet Rules,Picnic Area,Playground

Find The Perfect Home

'VIP' Listing Search

Whenever a listing hits the market that matches your criteria you will be immediately notified.

Join The List
Listing information © 2026 The MLS (via the CSMAR data share). All rights reserved. Information deemed reliable but not guaranteed. IDX information is provided exclusively for consumers’ personal, non-commercial use.
(818) 307-3792 Text