
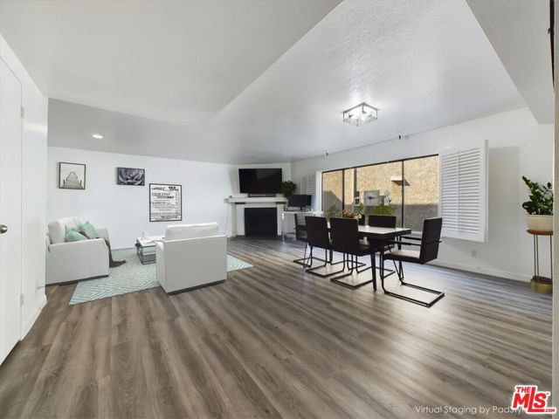
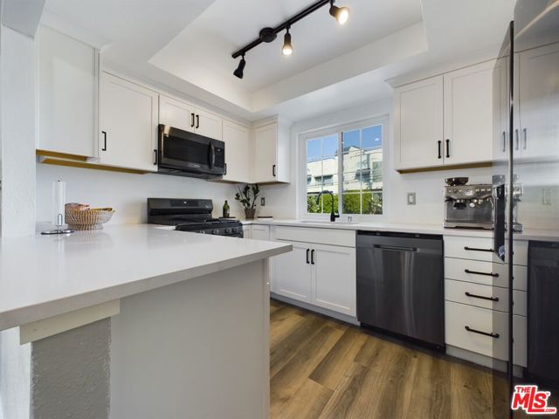
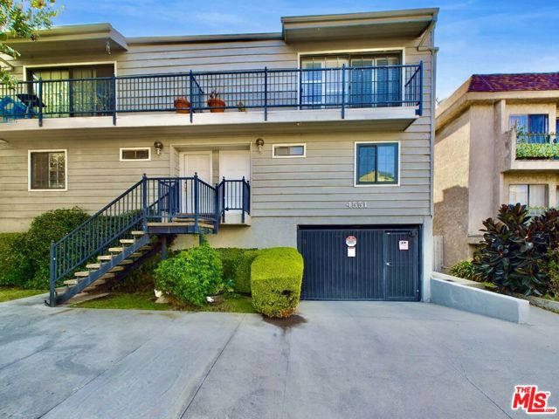
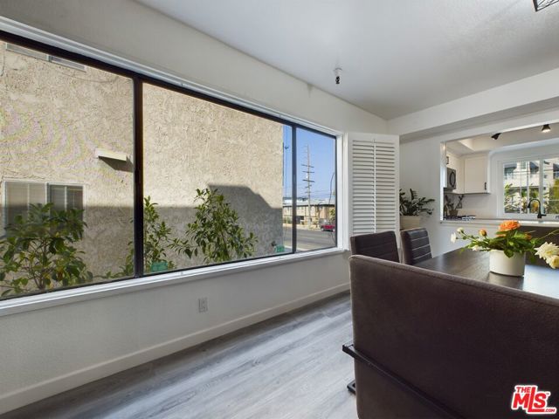
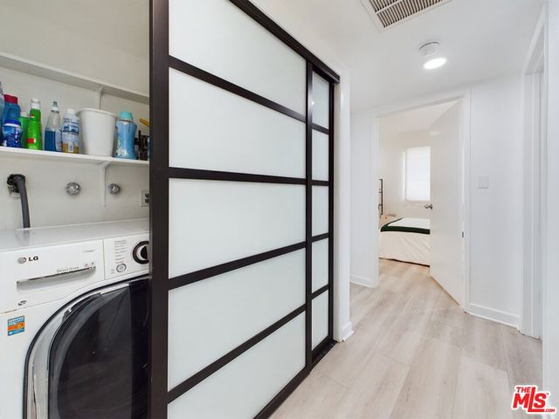
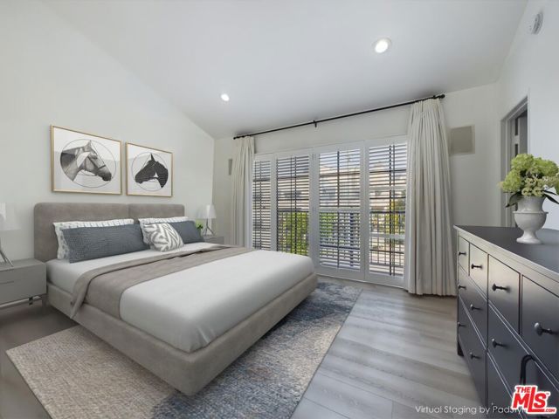
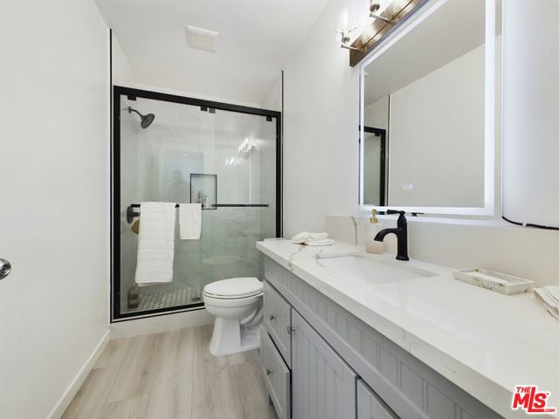
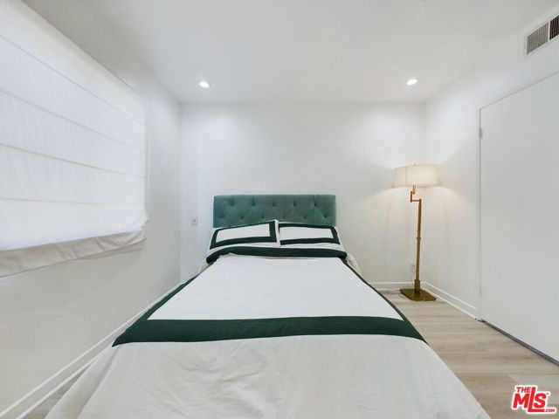
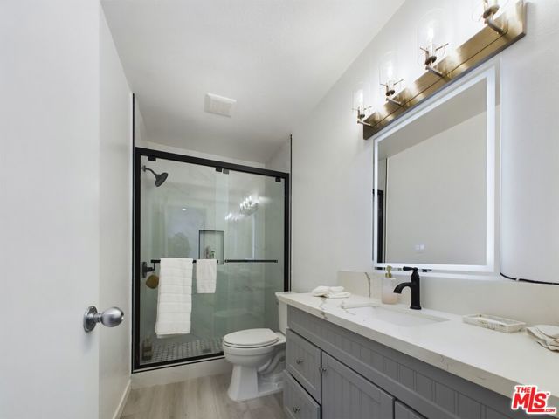
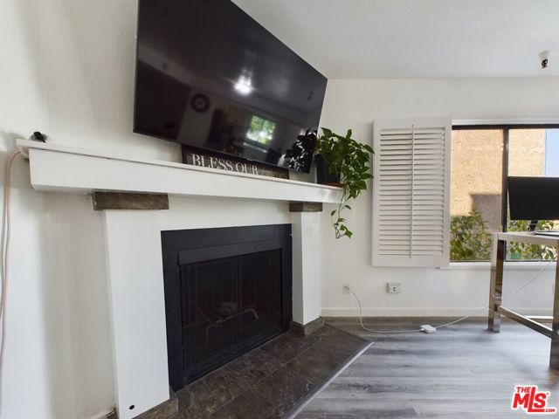
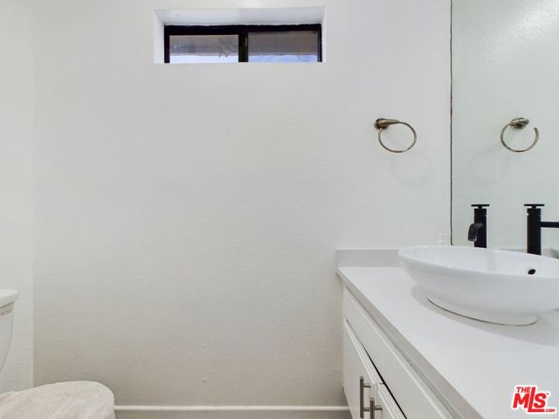
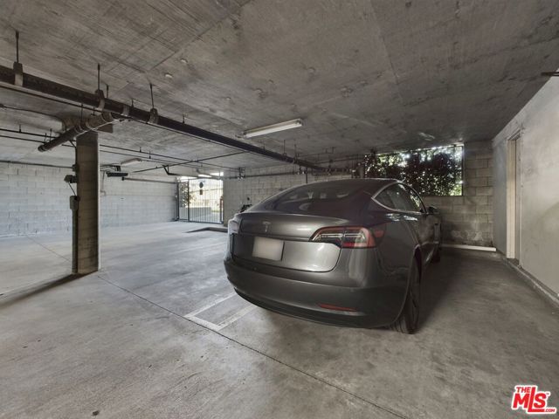
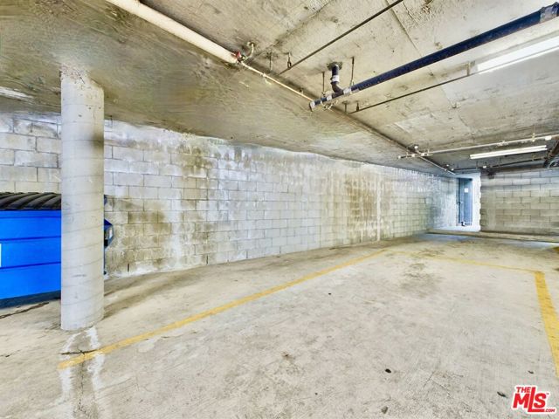
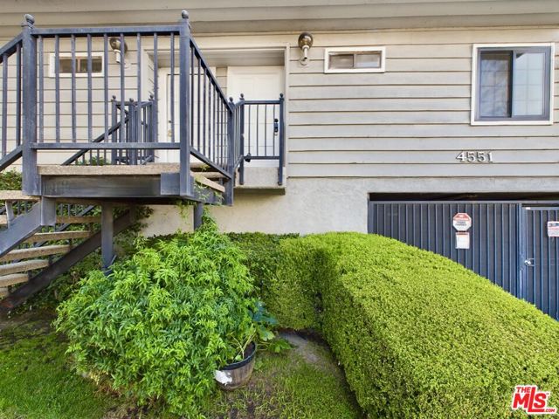
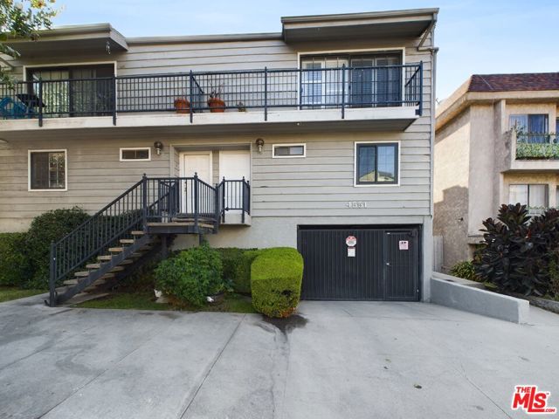
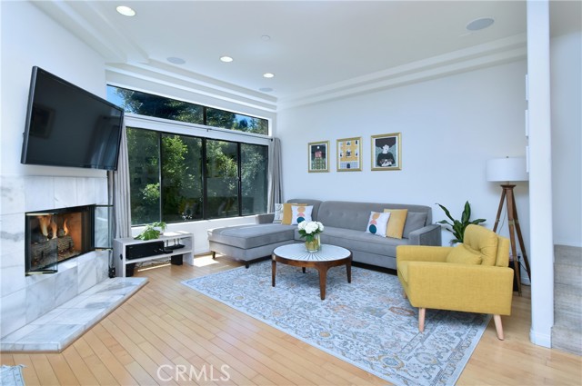
Nestled in the heart of prime Sherman Oaks, this exquisite 2-story townhouse is located within an exclusive 5-unit complex. Designed with modern elegance, the residence features 2 spacious bedrooms and 2.5 beautifully updated bathrooms. The expansive open living and dining area is bathed in natural light streaming… through grand windows, accentuating the upgraded flooring and a sophisticated fireplace. The gourmet kitchen, along with the tastefully remodeled bedrooms and bathrooms, offers the perfect blend of luxury and functionality. Indulge in the convenience of in-unit side-by-side laundry and a generous walk-in closet. The property includes a private 3-car garage with side-by-side parking. The HOA provides peace of mind, covering earthquake insurance, roof maintenance, water, trash, and a meticulously maintained common yard. Located just steps from Ventura Blvd, this home offers unparalleled access to upscale dining, entertainment, and shopping, including Pavilions. With proximity to the 101 and 405 freeways, this residence combines luxury living with exceptional convenience. Washer and dryer are included, making this modern townhouse ready for you to move in and enjoy.
Find The Perfect Home
'VIP' Listing Search
Whenever a listing hits the market that matches your criteria you will be immediately notified.
Join The ListSimilar Listings
 Active$595,0004630 Willis, 305
Sherman Oaks, CA 914032 bd · 2 ba · 1,269 sq ft · built 1969
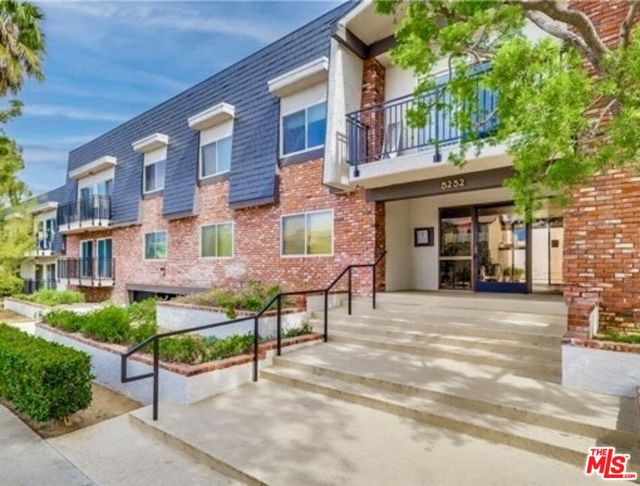 Active$599,0005252 Coldwater Canyon Avenue, 207
Van Nuys, CA 914013 bd · 2 ba · 1,210 sq ft · built 1974
 Active$899,00011847 Laurelwood, 304
Studio City, CA 916042 bd · 2.5 ba · 1,607 sq ft · built 1994
 Active$550,0007869 Ventura Canyon Avenue, 306
Panorama City, CA 914023 bd · 3 ba · 1,286 sq ft · built 1979Active$899,00012521 Stagg Street
North Hollywood, CA 916053 bd · 2 ba · 1,717 sq ft · built 1953
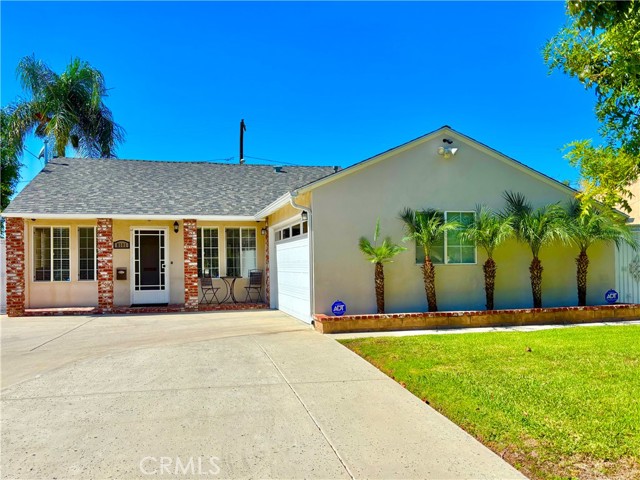 Active$849,0008101 Jellico Avenue
Northridge, CA 913253 bd · 1.75 ba · 1,116 sq ft · built 1952