
Back to map
Search Listings›17228 Vanowen Street
SaveShare
In escrowResidential Lease
17228 Vanowen Street photo 117228 Vanowen Street photo 217228 Vanowen Street photo 317228 Vanowen Street photo 417228 Vanowen Street photo 517228 Vanowen Street photo 617228 Vanowen Street photo 717228 Vanowen Street photo 817228 Vanowen Street photo 917228 Vanowen Street photo 1017228 Vanowen Street photo 1117228 Vanowen Street photo 1217228 Vanowen Street photo 1317228 Vanowen Street photo 1417228 Vanowen Street photo 1517228 Vanowen Street photo 1617228 Vanowen Street photo 17

17228 Vanowen Street

Lake Balboa, CA 91406
Beds2
Baths1
Square Ft.814
$2,800
Listing provided by Jen Day, Harcourts Westside

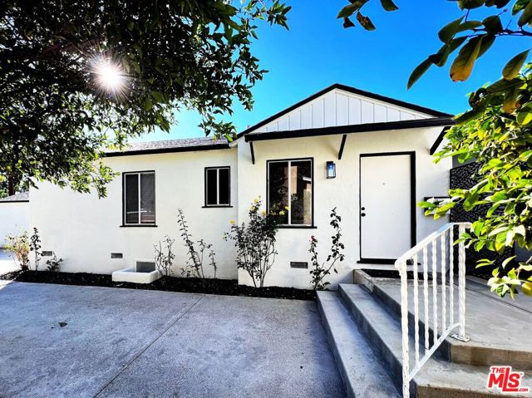
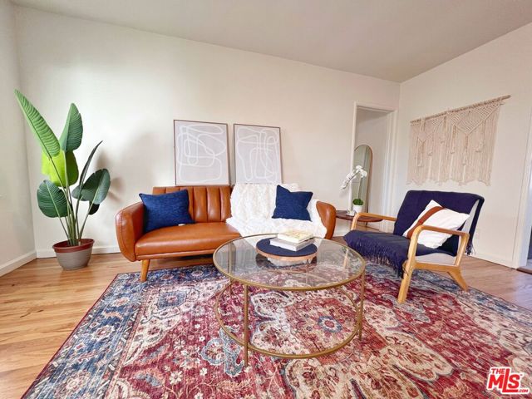
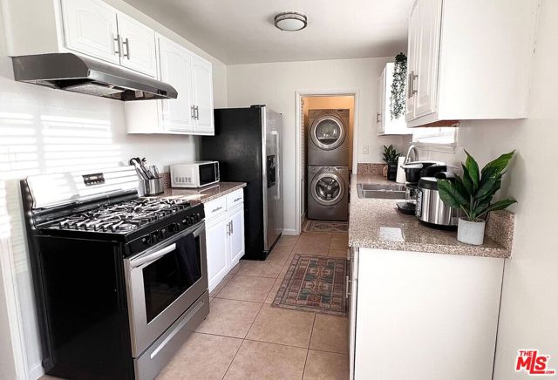
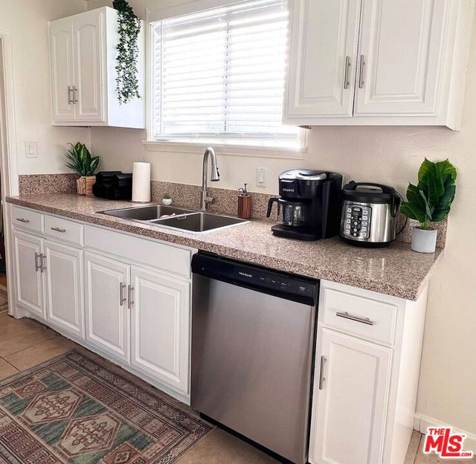
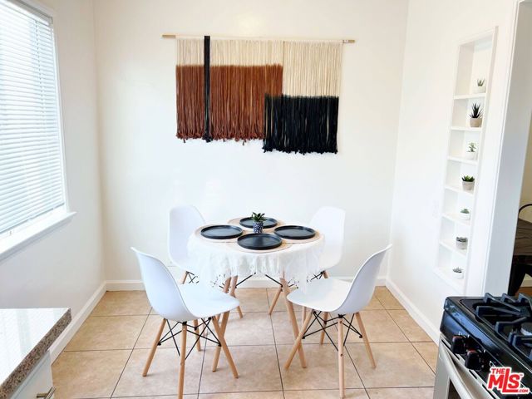
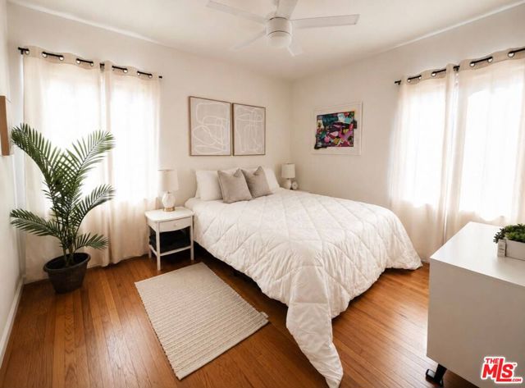
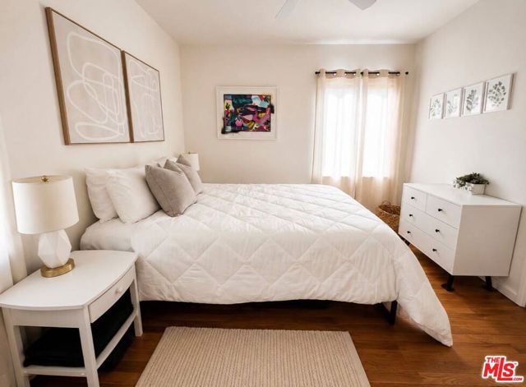
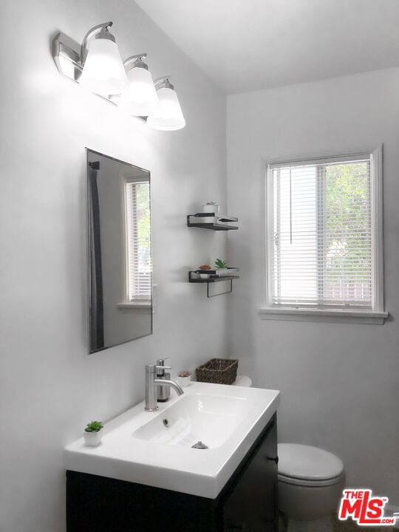
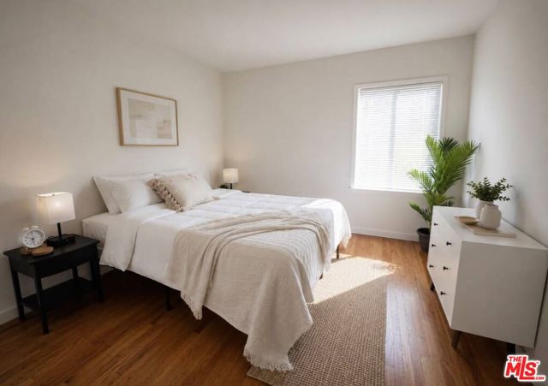
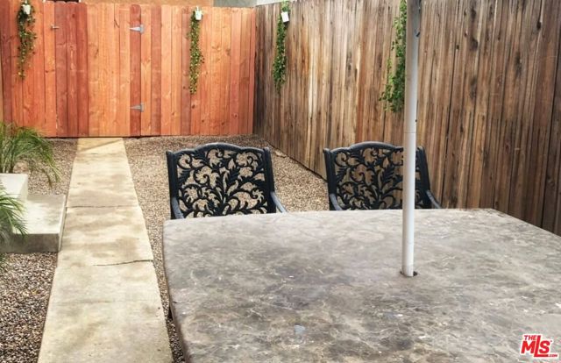
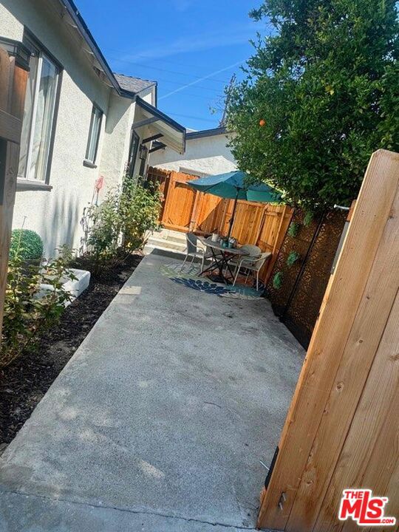
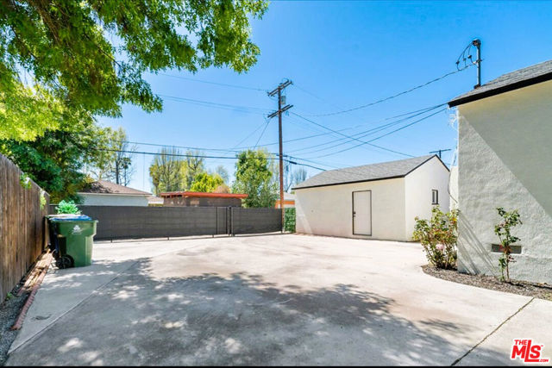
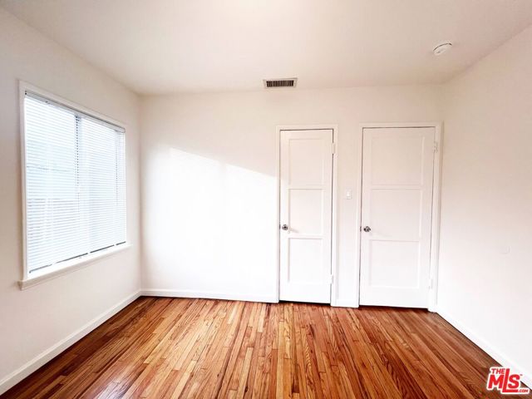
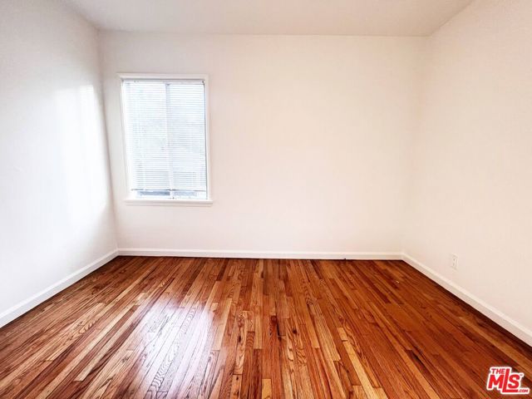
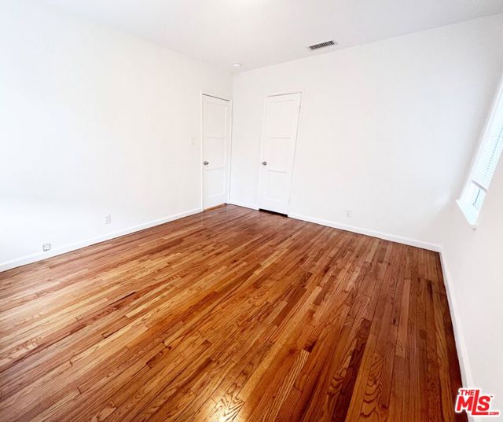
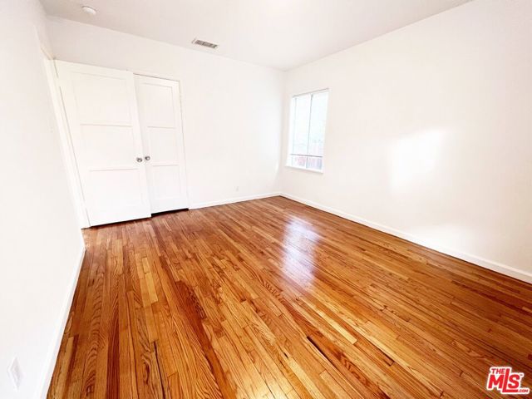
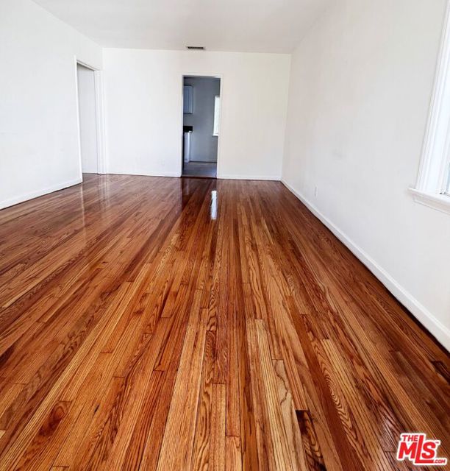
Discounted Rent price of $2,700 for your first month! Welcome to a charming and unique 2BD/1BA Lake Balboa home offering a rare combination of privacy, outdoor space, and convenience. As the back house of a duplex with only one attached wall, this home features two private, gated patios that create the feel of both a… front yard and backyard. Inside, enjoy real hardwood floors, central air & heat with a Nest thermostat, in-unit washer & dryer, stainless steel appliances, and extra pantry storage. The home also includes two tandem gated parking spaces, ample street parking, and lemon and mandarin trees right outside. Walk to the Encino Farmers Market and Humble Bee Cafe, with Trader Joe's, Ralphs, Super King, local restaurants, and the 101 & 405 freeways all nearby. Lake Balboa Park is just minutes away, offering biking and walking paths, fishing, swan boats, tennis, pickleball, and more. Water, sewer, and weekly gardening service included in rent. Pet friendly. Available now. Unit is unfurnished; some photos are virtually staged.

Listing Snapshot
Days online50
Last updatedOct 5, 2026
Property typeSingle Family Residence
Beds2
Full baths1
Square ft.814
Lot size0.17 Acres
Year built1948
MLS number00-26875729
Additional Details
Bedrooms
Beds Total: 2
Bathrooms
Baths Total: 1,Baths Full: 1,Baths Half: 0
Building
Year Built: 1948,Building Area Total: 814,Living Area: 814,Stories Total: 1,Levels: One,Entry Level: 1,Common Walls: 1 Common Wall
Lot
Lot Size Acres: 0.17,Lot Size Square Feet: 7203
Interior
Flooring: Tile,Wood,Kitchen Appliances: Disposal,Dishwasher,Microwave,Refrigerator,Laundry Features: None,Dryer Included,Washer Included,Security Features: Fire and Smoke Detection System,Gated Community
Parking
Parking Features: Tandem Garage,Assigned
Cooling
Cooling: Central Air
Heating
Heating: Central
Utilities
Water Source: None
Lease terms
Pets Allowed: Yes

Find The Perfect Home

'VIP' Listing Search

Whenever a listing hits the market that matches your criteria you will be immediately notified.

Join The List

Similar Listings

Listing information © 2026 The MLS (via the CSMAR data share). All rights reserved. Information deemed reliable but not guaranteed. IDX information is provided exclusively for consumers’ personal, non-commercial use.
(818) 307-3792 Text