
ActiveResidential
$1,295,000
Listing provided by James Long
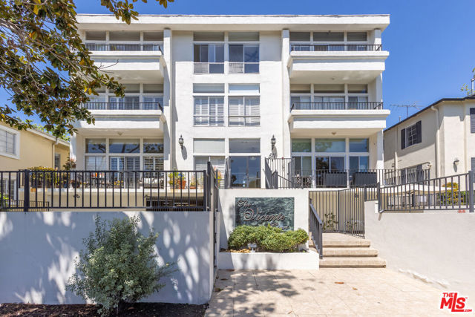
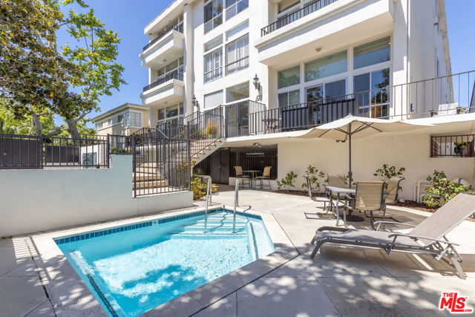
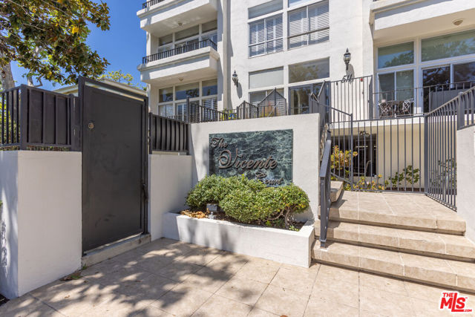
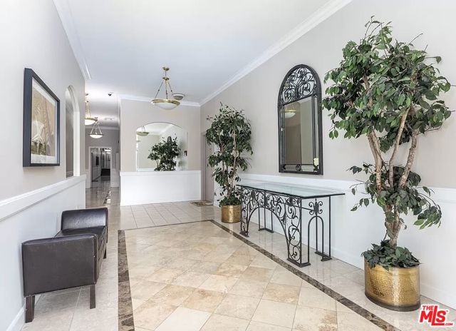
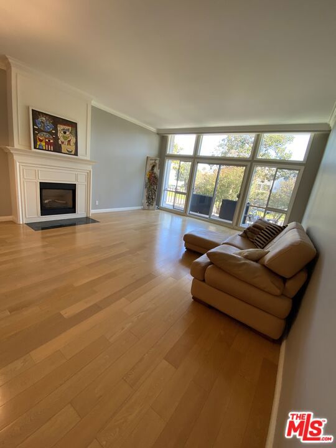
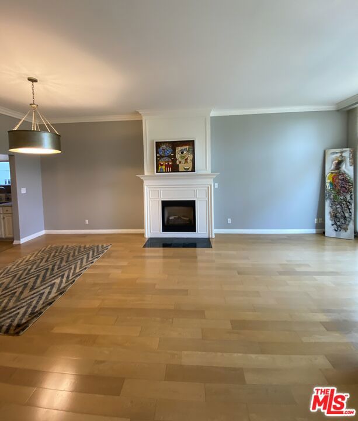
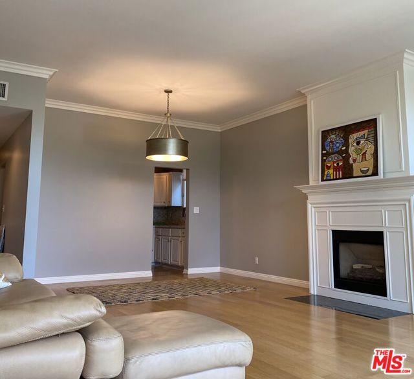
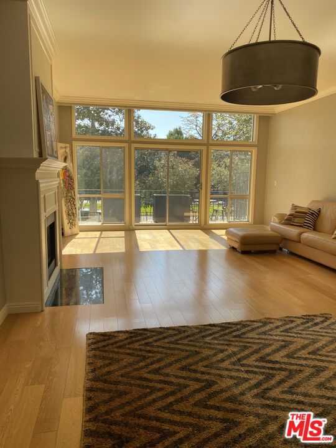
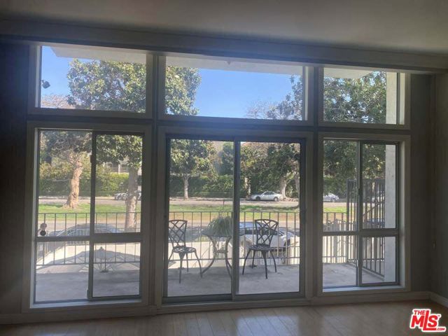
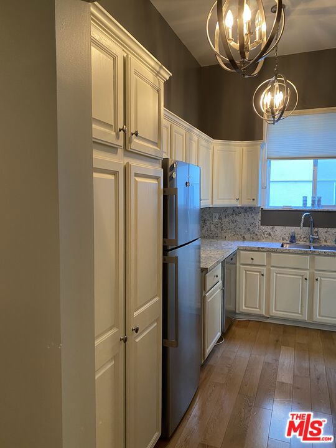
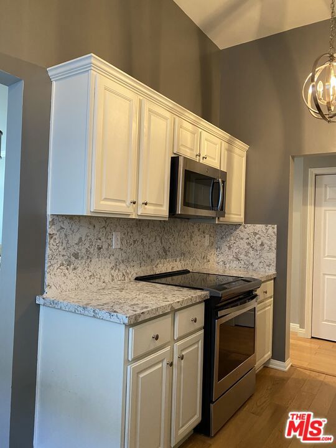
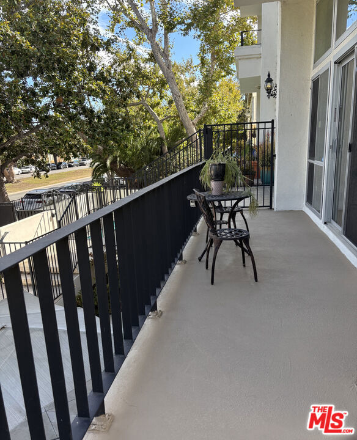
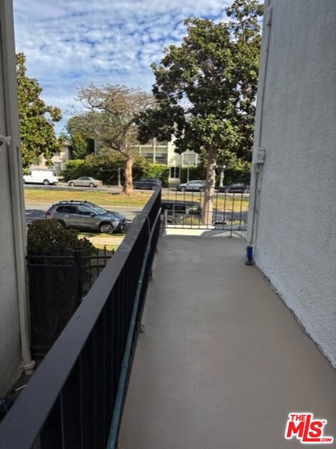
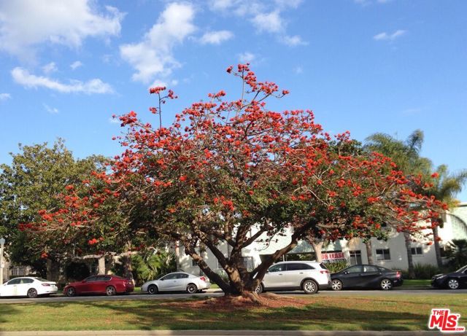
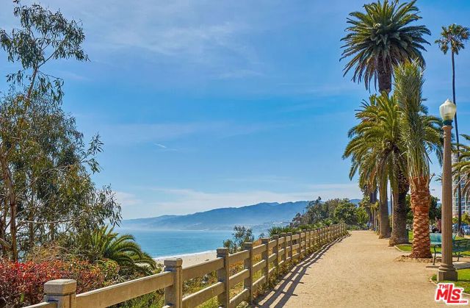
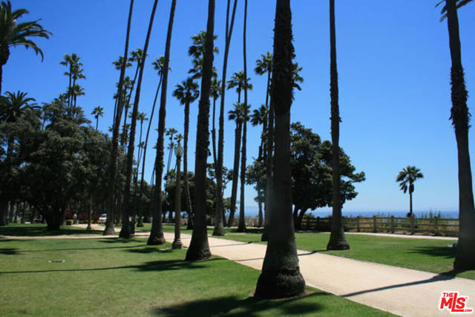
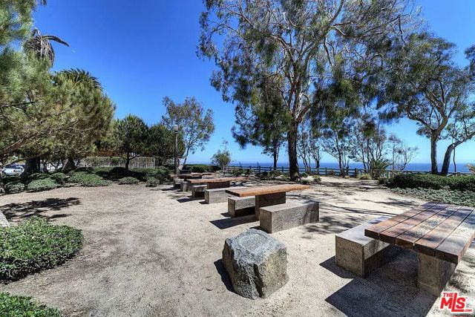
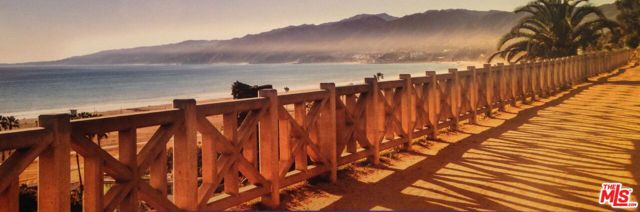
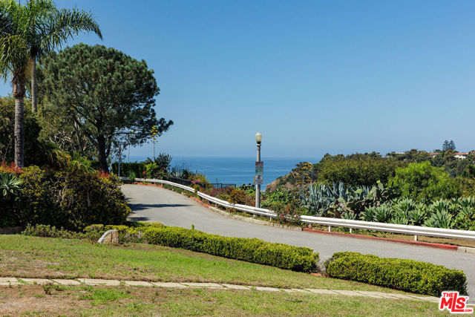
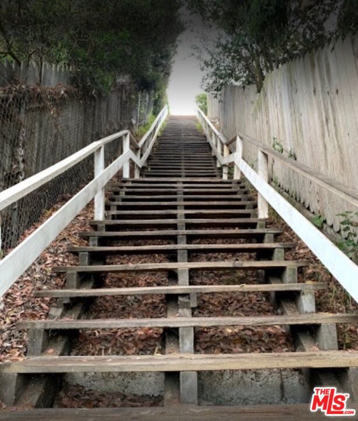
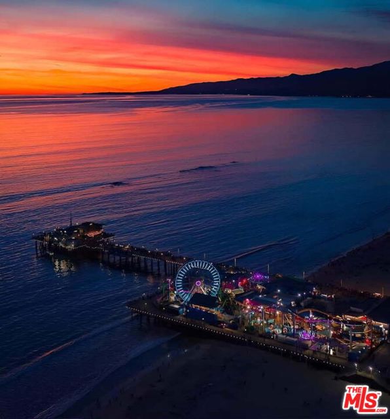
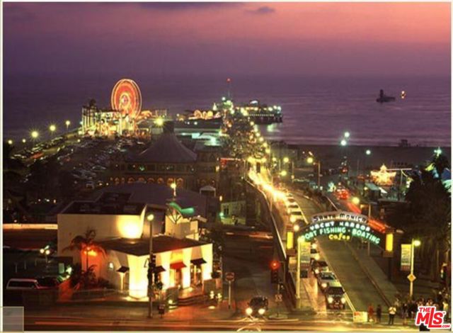
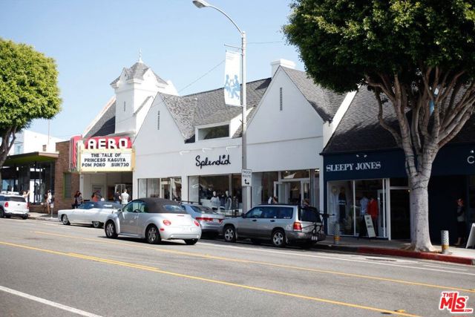
End Unit Condominium located in Palisades Park Tract. San Vicente Historic District. Plenty of Street Parking. 2 Side by Side Parking Spaces In Security Garage. Spacious Open Floor Plan with Ten Foot Ceilings. Great Living Room With Gas Fireplace, Wall of New Dual Pane Windows with Transoms and Sliding Doors to Wrap… Around Balcony With Greenbelt Views. Large Primary Suite and Second Bedroom. Window Treatments, New Central Heating and A/C with Heat Pump. 5 year Warranty Parts & Labor. Magnolia and Coral Trees, Greenbelt Views. Within Minutes to Adelaide Stairs, Palisades Park, Beach and Shopping.
Listing Snapshot
Days online47
Last updatedOct 5, 2026
Property typeCondominium
Beds2
Full baths2
Square ft.1,251
Lot size0.34 Acres
Year built1969
MLS number00-26875941
Additional Details
Bedrooms
Beds Total: 2
Bathrooms
Baths Total: 2,Baths Full: 2,Baths Half: 0
Building
Year Built: 1969,Building Area Total: 1251,Living Area: 1251,Stories Total: 3,Levels: One,Entry Level: 1,Common Walls: No Common Walls,Architectural Style: Mid Century Modern,Roof: Common Roof,Property Condition: Updated/Remodeled
Lot
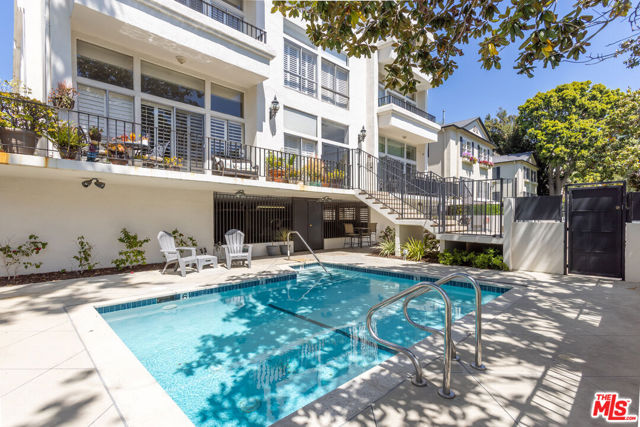
Lot Size Acres: 0.34,Lot Size Square Feet: 14645,Lot Features: Fenced,Direction Faces: South,View: Park/Greenbelt,Pool
Interior
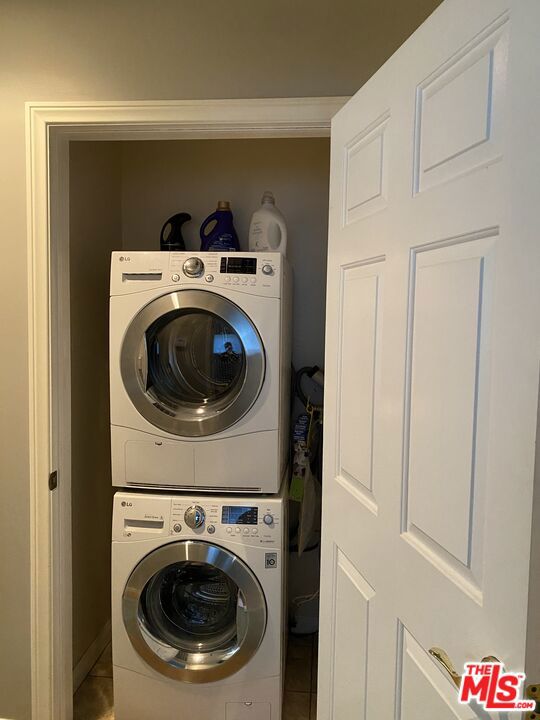
Interior Features: Crown Molding,Open Floorplan,Remodeled Kitchen,Fireplace Features: Electric,Living Room,Kitchen Appliances: Disposal,Oven,Dishwasher,Electric Oven,Microwave,Range Hood,Refrigerator,Self Cleaning Oven,Vented Exhaust Fan,Laundry Features: Community,Dryer Included,Stackable,Washer Included,Window Features: Custom Covering,Security Features: Smoke Detector(s),Carbon Monoxide Detector(s),Card/Code Access,Fire and Smoke Detection System,Fire Sprinkler System,Gated Community
Exterior
Pool Features: Association,Heated,Spa Features: Association,Fencing: Wrought Iron
Parking
Parking Features: Assigned
Cooling
Cooling: Central Air,Electric,Heat Pump
Heating
Heating: Central,Heat Pump
Community
Association Fee: 765,Association Fee Frequency: Monthly,Association Amenities: Spa/Hot Tub,Trash,Controlled Access,Earthquake Insurance,Gas,Hot Water,Maintenance Grounds,Pet Rules
Find The Perfect Home
'VIP' Listing Search
Whenever a listing hits the market that matches your criteria you will be immediately notified.
Join The ListSimilar Listings
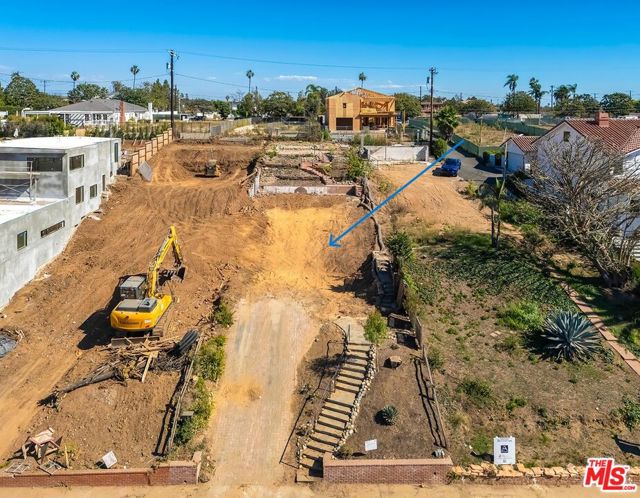 Active$1,525,000740 Haverford Avenue
Pacific Palisades, CA 90272
 Active$1,395,0002115 3rd Street, 102
Santa Monica, CA 904052 bd · 3 ba · 1,435 sq ft · built 1991
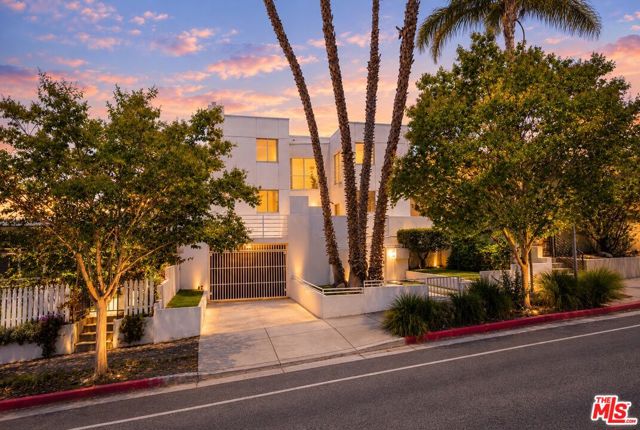 Active$999,0001823 20th Street, 103
Santa Monica, CA 904042 bd · 2.5 ba · 1,359 sq ft · built 1991
 Active$979,9994915 2nd
Los Angeles, CA 900433,420 sq ft · built 1922
 Active$1,325,000652 Navy Street
Santa Monica, CA 904052 bd · 1 ba · 608 sq ft · built 1923
 Active$1,699,00011810 Radio Drive
Los Angeles, CA 900643 bd · 1.75 ba · 1,646 sq ft · built 1940
Listing information © 2026 The MLS (via the CSMAR data share). All rights reserved. Information deemed reliable but not guaranteed. IDX information is provided exclusively for consumers’ personal, non-commercial use.