
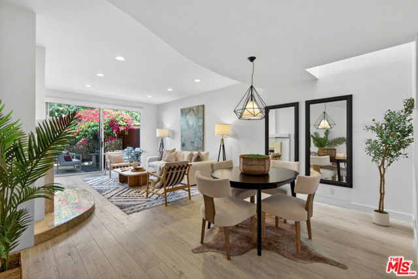
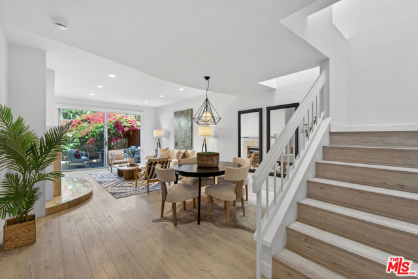
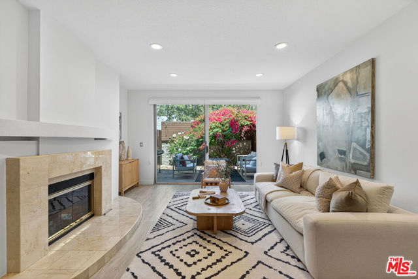
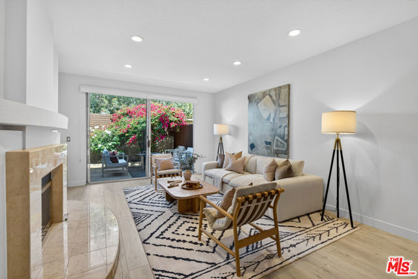
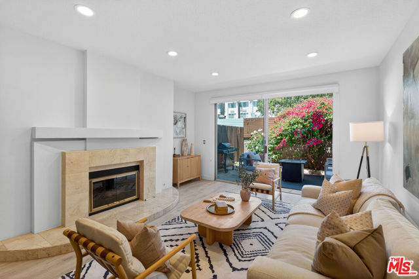
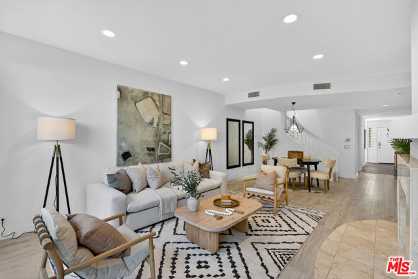
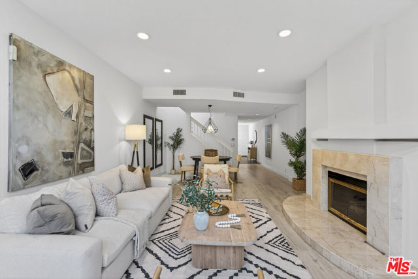
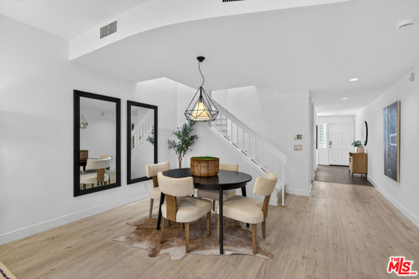
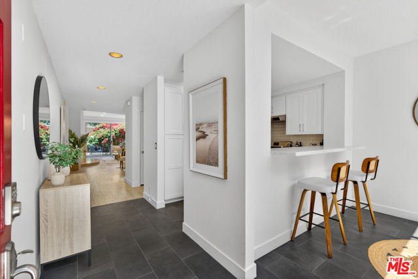
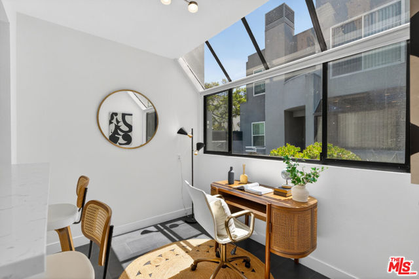
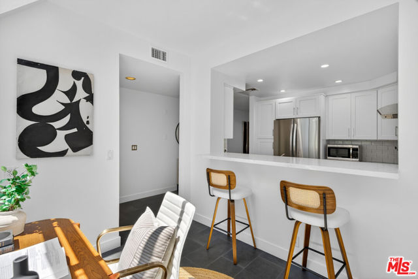
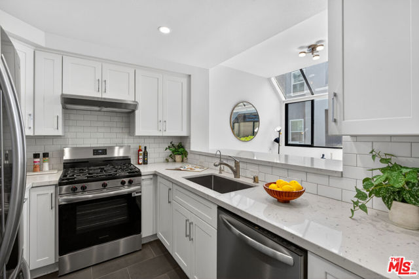
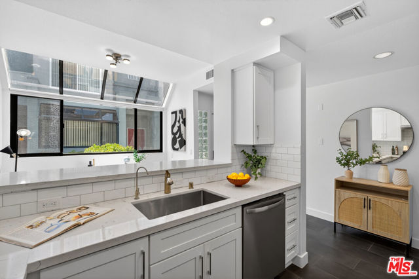
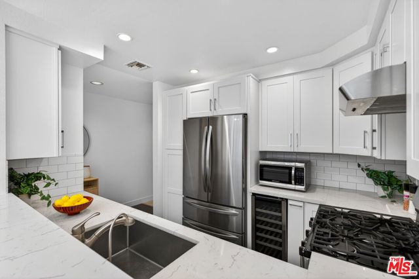
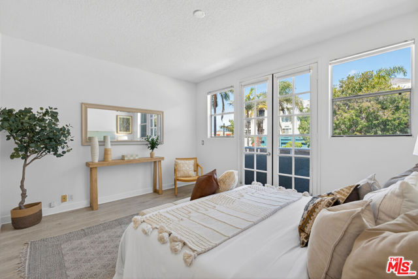
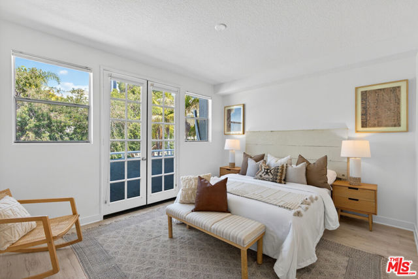
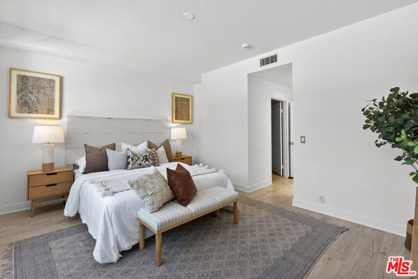
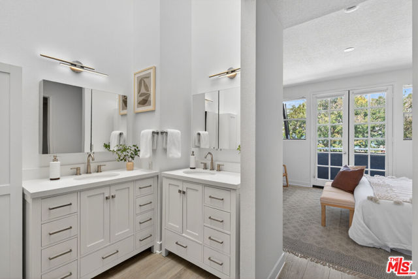
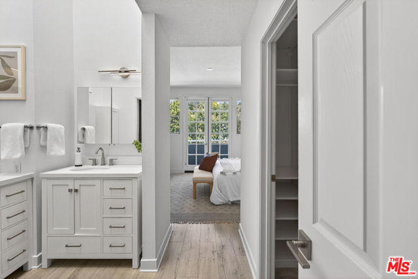
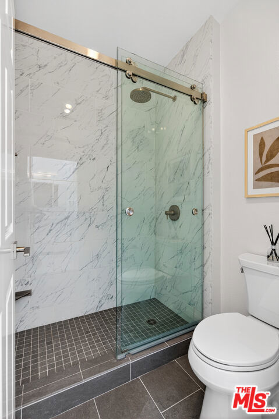
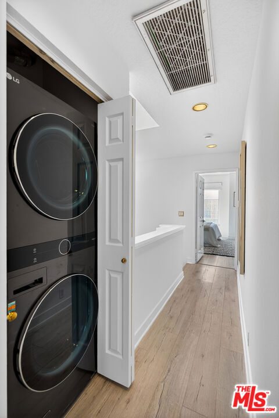
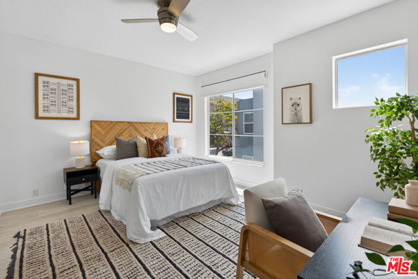
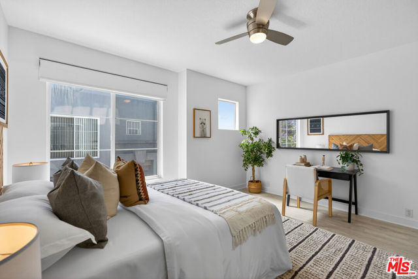
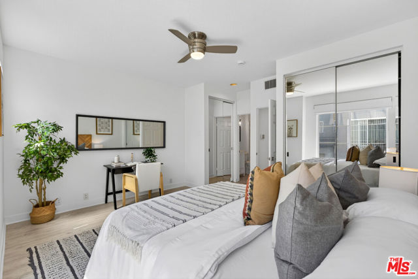
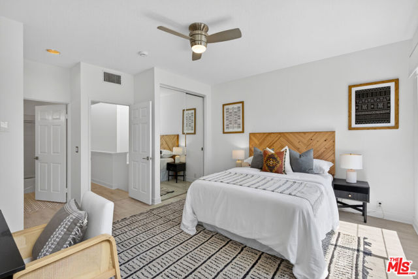
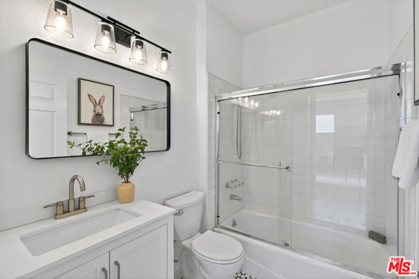
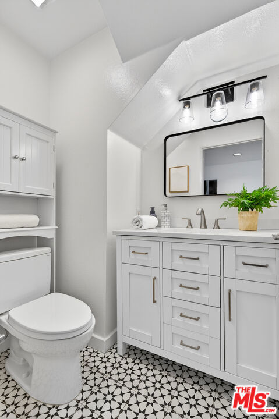
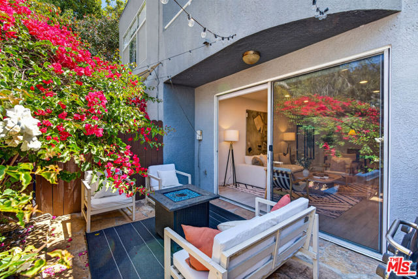
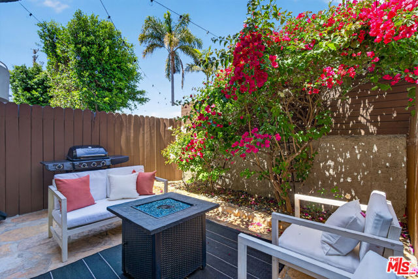
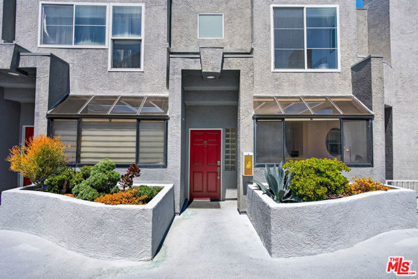
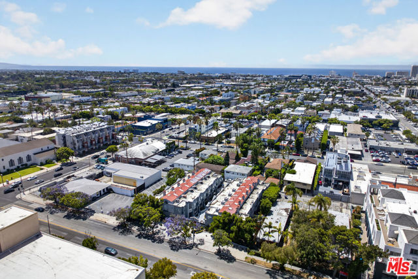
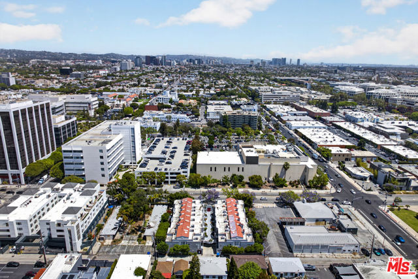
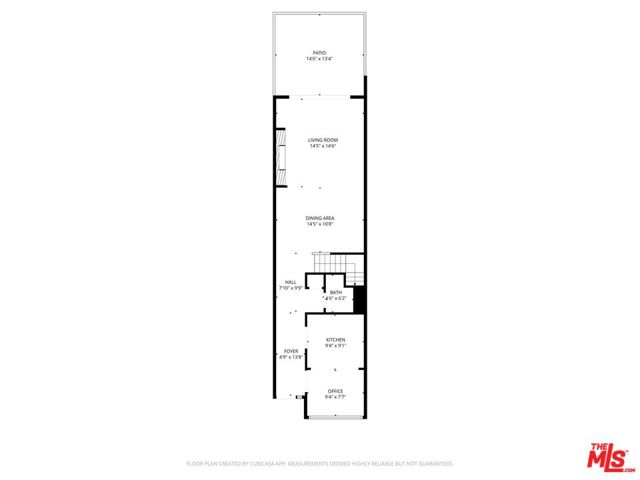
Tucked away in a quiet interior location, this beautifully updated 2-bedroom, 2.5-bath Santa Monica townhome offers stylish coastal living with abundant natural light and inviting indoor-outdoor flow. A charming red front door adds a distinctive and welcoming touch, setting a vibrant tone from the moment you arrive.… The open-concept main level features wide plank flooring, high ceilings, and a spacious living area that opens directly to a private patio surrounded by lush greenery ideal for entertaining, enjoying the sunshine or relaxing outdoors. A sleek tiled fireplace creates a warm ambiance throughout the space. The kitchen features granite countertops, updated modern cabinetry and finishes, stainless steel appliances including a new refrigerator, oven and dishwasher, a wine fridge, and a reverse osmosis water filtration system, blending style and functionality for everyday living. Adjacent to the kitchen is an additional dining or sitting area, perfect for entertaining guests or creating a flexible secondary lounge or workspace. The thoughtfully designed layout offers comfortable living across multiple levels, creating both privacy and flexibility. The spacious primary suite features French doors opening to a small private balcony, black out shades, updated lighting and ceiling fan fixtures, a walk-in closet with custom built-ins, and a recently fully renovated en-suite bathroom featuring new vanities, floors, toilets and mirrors. The second bedroom includes its own en-suite bathroom, black out shades, built-in closet organization, and updated lighting and ceiling fan fixtures, making it perfect for guests, family, or a home office setup. The additional powder room located on the main living area has also been updated with new vanity, flooring, toilet and mirror finishes. Additional highlights include wide plank flooring throughout, a tankless water heater, Ecobee smart climate control for heat and air, new in-unit washer and dryer, a detached gated garage with two parking spaces, updated finishes throughout, and beautiful skylights enhancing the natural light throughout. Located in the heart of Santa Monica, just moments from parks, shops, dining, Whole Foods, Trader Joe's, St. John's Health Center, UCLA Medical Center, and the beach, this home offers a rare opportunity to enjoy modern comfort and convenience in one of Santa Monica's most desirable neighborhoods. An exceptional residence delivering sophisticated modern design and elevated coastal living in a premier Santa Monica location.
Find The Perfect Home
'VIP' Listing Search
Whenever a listing hits the market that matches your criteria you will be immediately notified.
Join The ListSimilar Listings
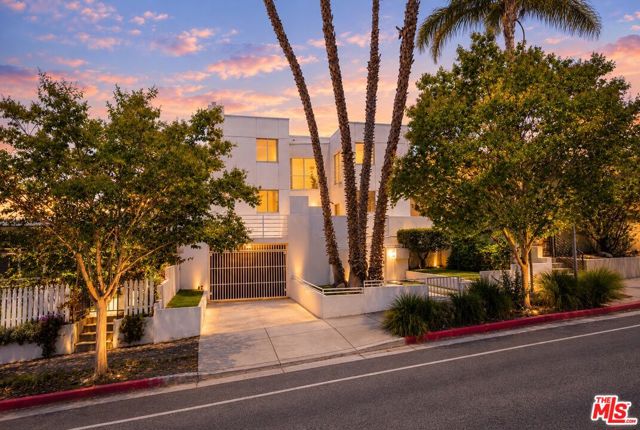 Active$999,0001823 20th Street, 103
Santa Monica, CA 904042 bd · 2.5 ba · 1,359 sq ft · built 1991
 Active$715,0001522 South Saltair Ave, 206
Los Angeles, CA 900252 bd · 2 ba · 1,040 sq ft · built 1994
 Active$1,395,0002115 3rd Street, 102
Santa Monica, CA 904052 bd · 3 ba · 1,435 sq ft · built 1991
 Active$1,325,000652 Navy Street
Santa Monica, CA 904052 bd · 1 ba · 608 sq ft · built 1923
 Active$979,9994915 2nd
Los Angeles, CA 900433,420 sq ft · built 1922
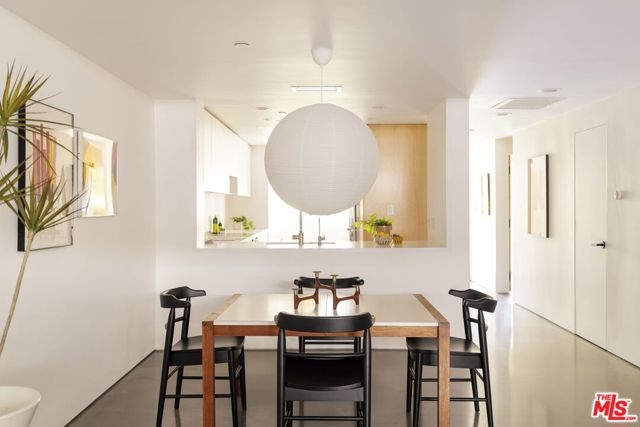 Active$1,375,0002950 Neilson Way, 209
Santa Monica, CA 904052 bd · 2 ba · 1,305 sq ft · built 1981