
Back to map
Search Listings›416 North Oakhurst Drive, 107
SaveShare
ActiveResidential Lease
416 North Oakhurst Drive, 107 photo 1416 North Oakhurst Drive, 107 photo 2416 North Oakhurst Drive, 107 photo 3416 North Oakhurst Drive, 107 photo 4416 North Oakhurst Drive, 107 photo 5416 North Oakhurst Drive, 107 photo 6416 North Oakhurst Drive, 107 photo 7416 North Oakhurst Drive, 107 photo 8416 North Oakhurst Drive, 107 photo 9416 North Oakhurst Drive, 107 photo 10416 North Oakhurst Drive, 107 photo 11416 North Oakhurst Drive, 107 photo 12

416 North Oakhurst Drive, 107

Beverly Hills, CA 90210
Beds1
Baths1
Square Ft.900
$3,500
Listing provided by Flora Martin, Equity Union

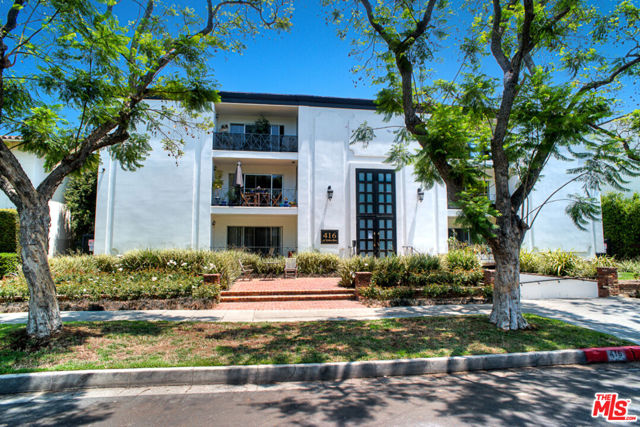
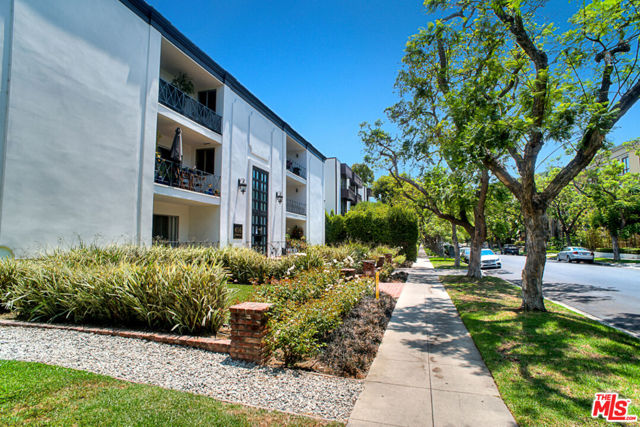
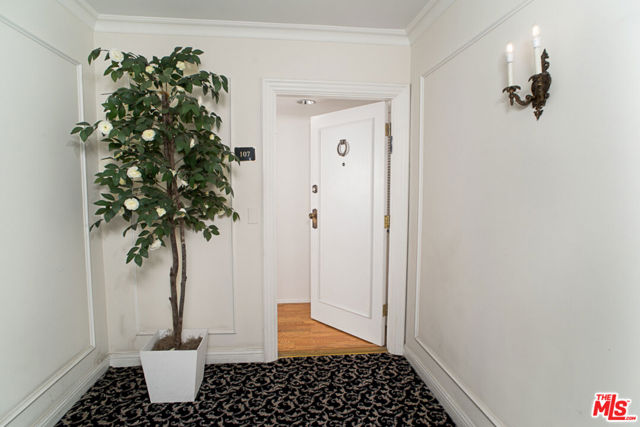
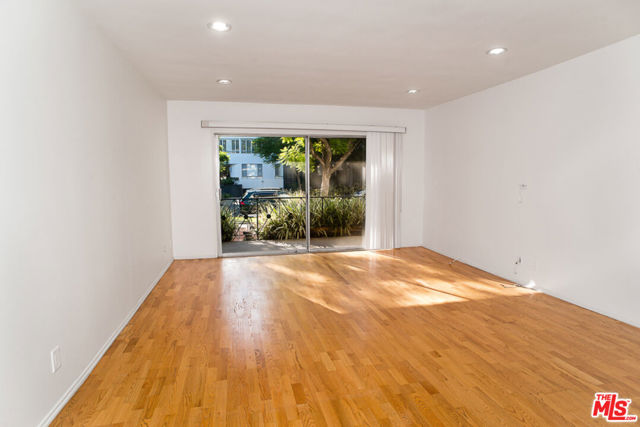
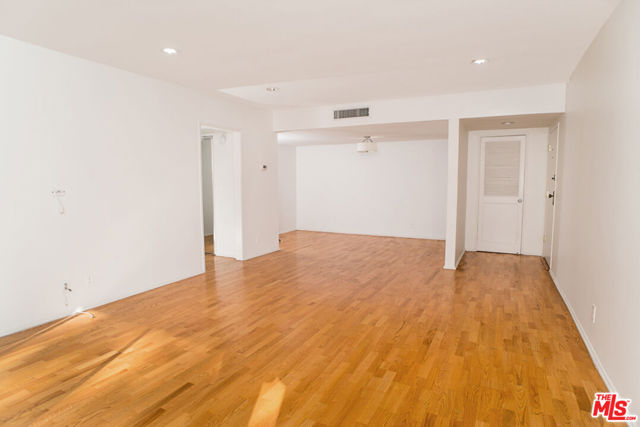
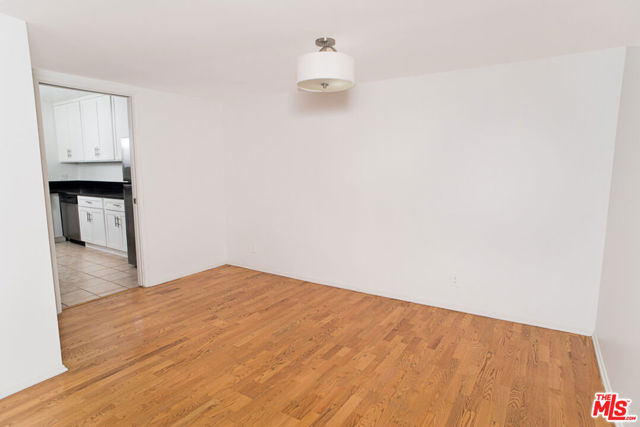
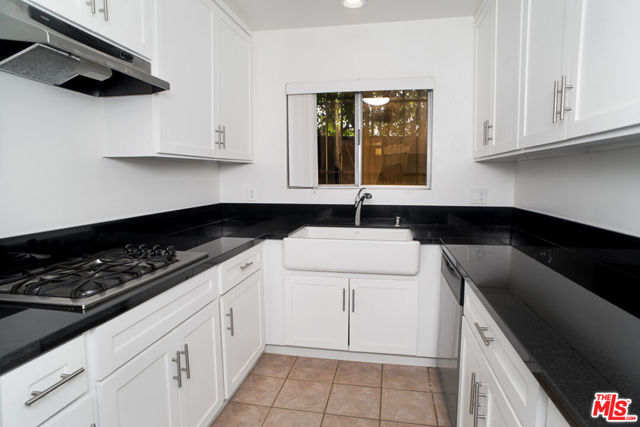
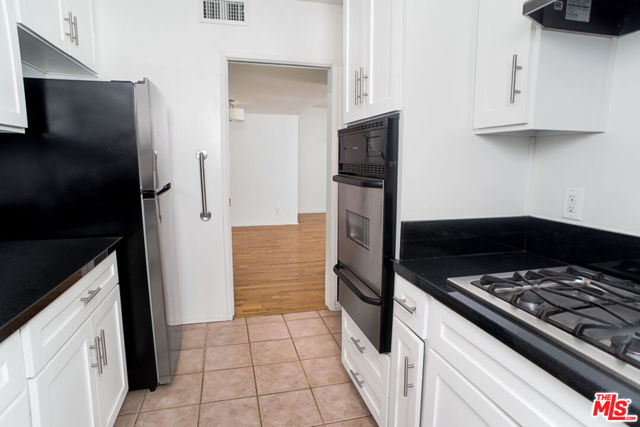
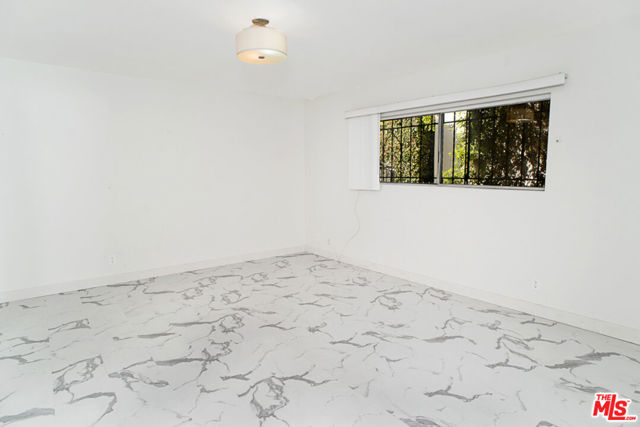
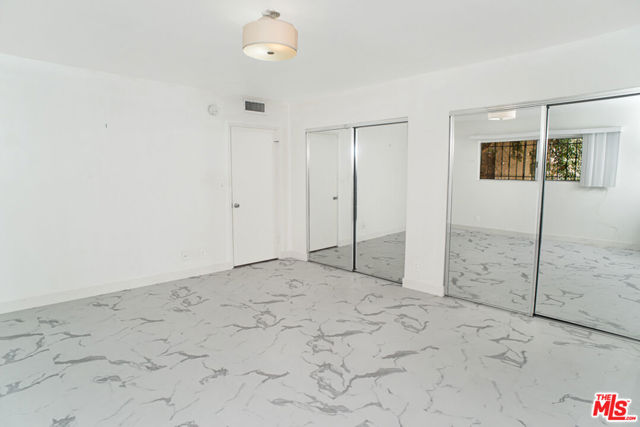
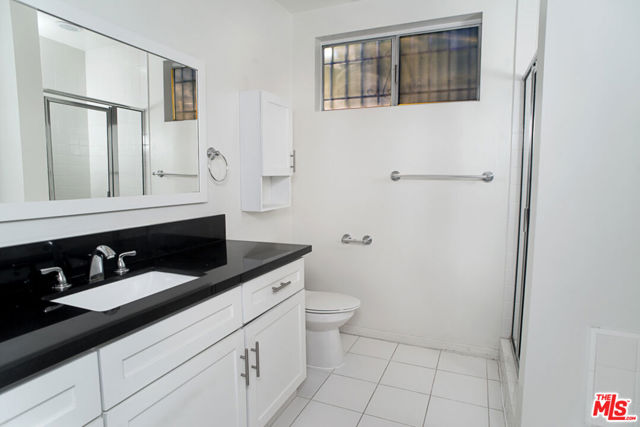
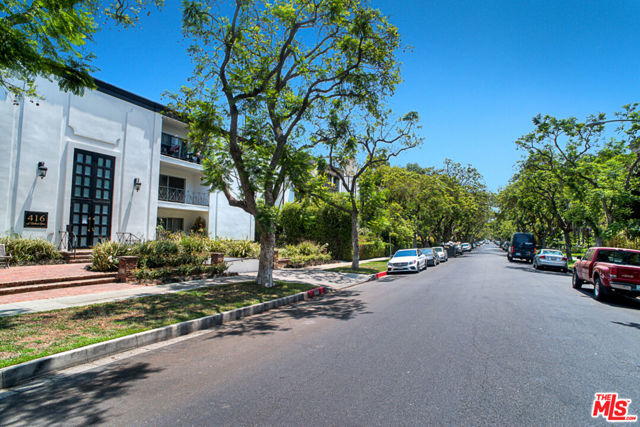
Located in prime Beverly Hills minutes from The Four Seasons Hotel, Beverly Hills Tennis Club, Rodeo Drive and the most luxurious shopping & dining in the world! LARGE REMODELED unit in 21-unit building with secure controlled access. Completely remodeled 1 bedroom + 1 bath 1st floor unit with abundant natural light,… open floorplan and wood floors throughout living areas! Kitchen features newer cabinets, black granite counter tops, farmhouse sink and newer stainless-steel appliances including gas cooktop, wall oven, refrigerator & dishwasher. Large closets, built in storage cabinets and bedroom with double closets. Bathroom has both tub and walk-in shower. The unit includes Central A/C and heat, fan, newer flooring and granite bathroom vanities. Secured controlled access building. 2-car tandem parking and gated garage. Washer & dryer in lower floor, all newer machines. Gorgeous, quiet tree-lined street in beautiful neighborhood. This is a must see to believe!

Listing Snapshot
Days online47
Last updatedSep 21, 2026
Property typeCondominium
Beds1
Full baths1
Square ft.900
Lot size0.25 Acres
Year built1965
MLS number00-26876403
Additional Details
Bedrooms
Beds Total: 1
Bathrooms
Baths Total: 1,Baths Full: 1,Baths Half: 0
Building
Year Built: 1965,Building Area Total: 900,Living Area: 900,Stories Total: 3,Levels: One,Entry Level: 1,Common Walls: 1 Common Wall,Property Condition: Updated/Remodeled
Lot
Lot Size Acres: 0.25,Lot Size Square Feet: 11028
Interior
Interior Features: Granite Counters,Remodeled Kitchen,Flooring: Carpet,Tile,Wood,Kitchen Appliances: Oven,Dishwasher,Gas Cooktop,Refrigerator,Laundry Features: None,Community,Security Features: Card/Code Access,Resident Manager
Parking
Parking Features: Tandem Garage,Garage - Three Door,Controlled Entrance
Cooling
Cooling: Central Air
Heating
Heating: Central
Community
Association Amenities: Controlled Access
Utilities
Sewer: Sewer Paid
Lease terms
Pets Allowed: Yes

Find The Perfect Home

'VIP' Listing Search

Whenever a listing hits the market that matches your criteria you will be immediately notified.

Join The List

Similar Listings

Listing information © 2026 The MLS (via the CSMAR data share). All rights reserved. Information deemed reliable but not guaranteed. IDX information is provided exclusively for consumers’ personal, non-commercial use.
(818) 307-3792 Text