
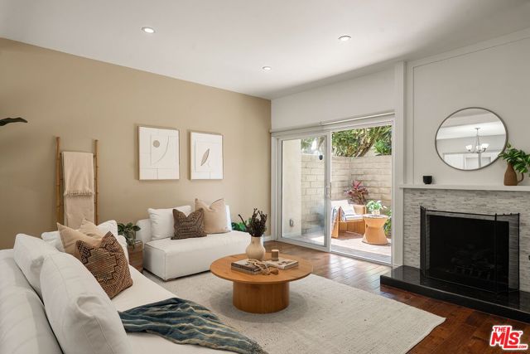
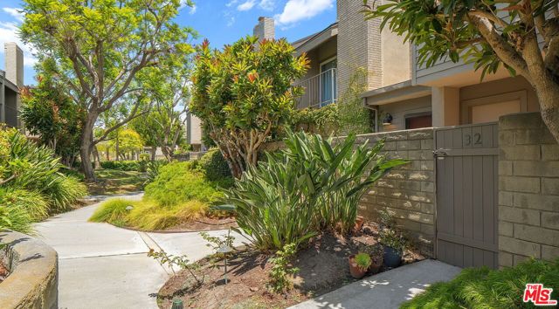
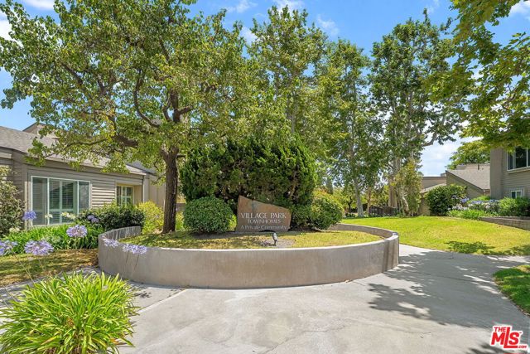
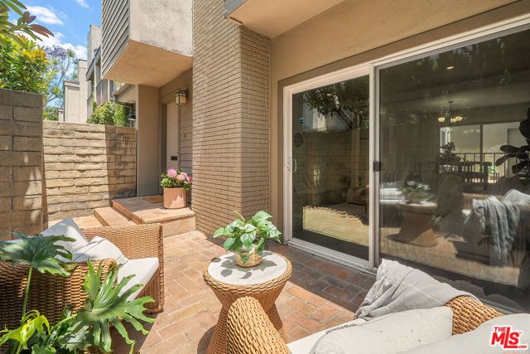
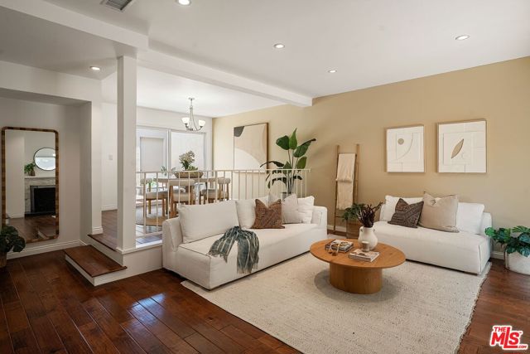
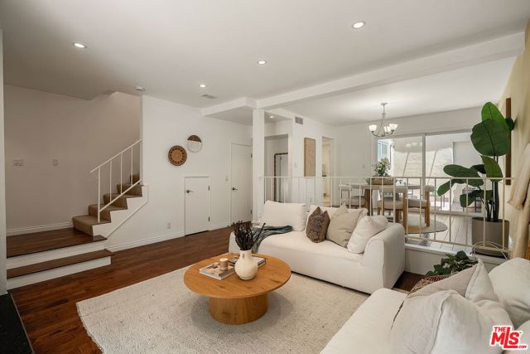
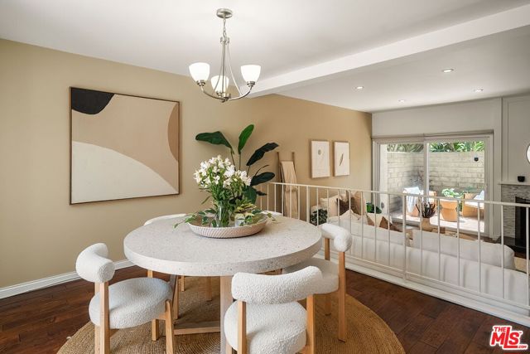
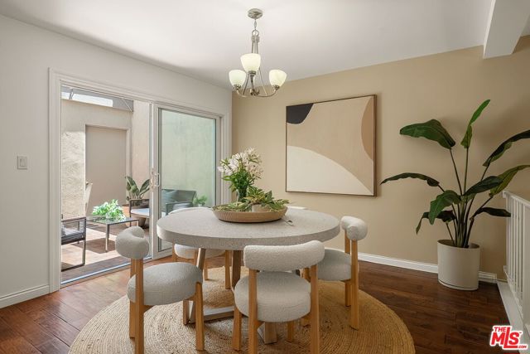
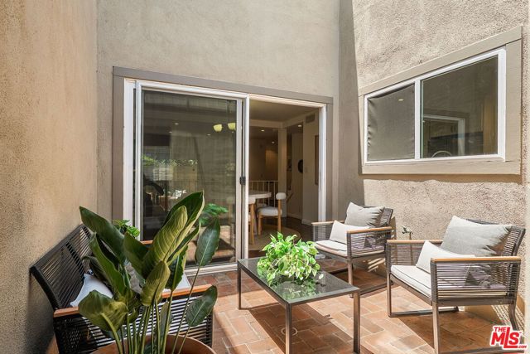
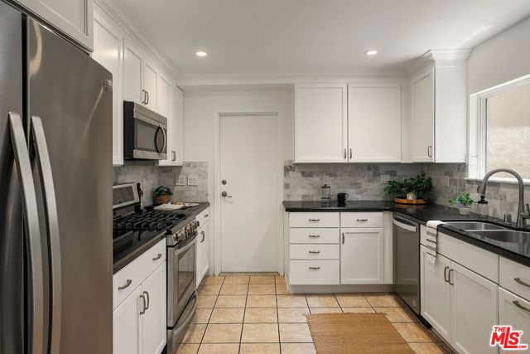
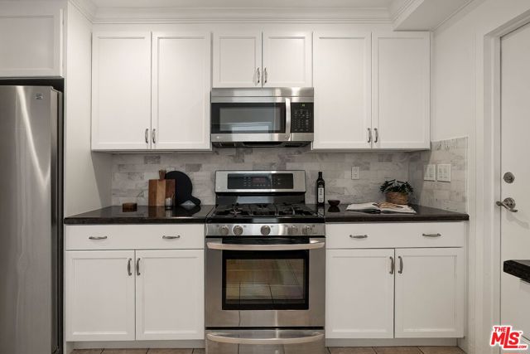
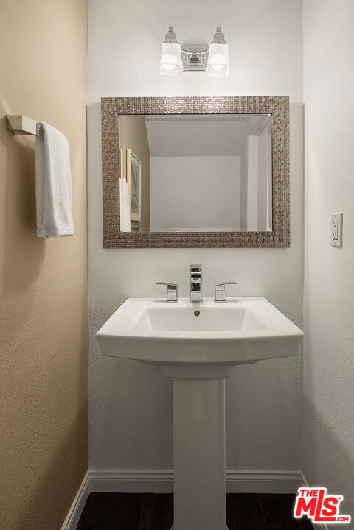
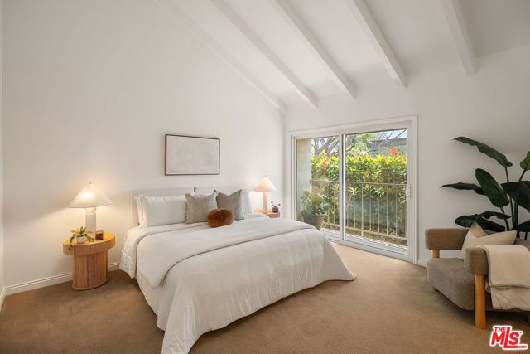
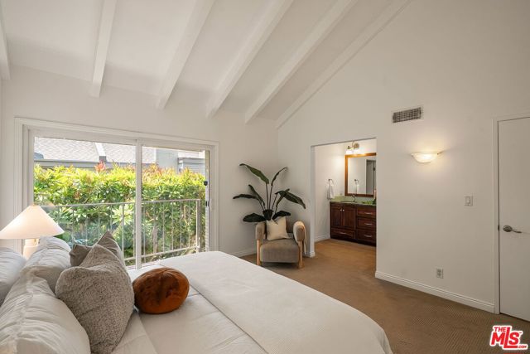
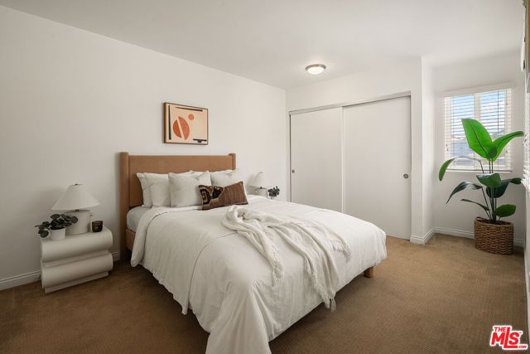
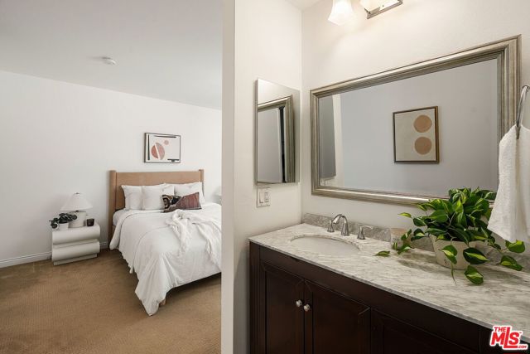

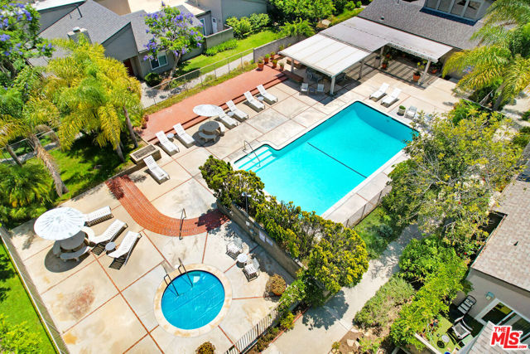
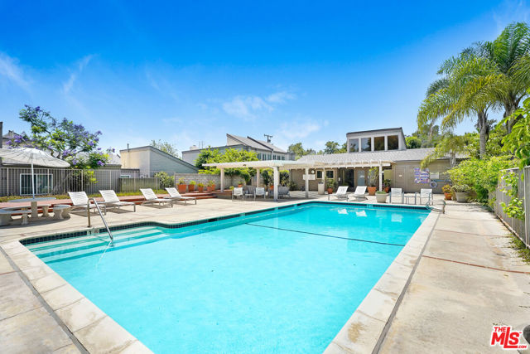
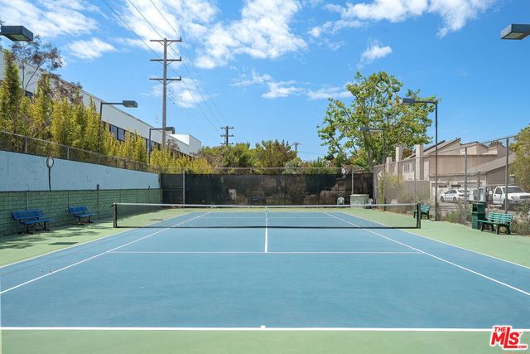
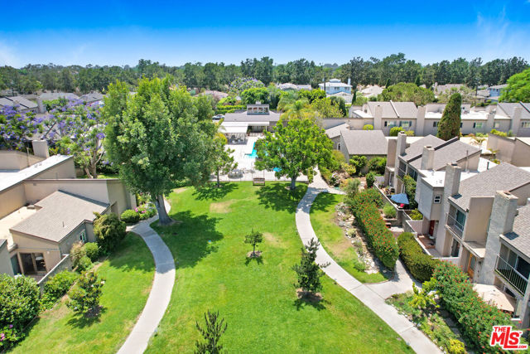
Motivated Seller = Great Price! Welcome to Santa Monica's best kept secret! Village Park is a resort-like community set on over 8 beautiful acres of lush landscape inclusive of pool, spa, sauna, tennis court, and community room. This spacious 2 bedroom, 2.5 bath townhouse has been updated throughout and includes… central AC. Downstairs, the open floor plan includes hardwood wood floors, an updated kitchen, powder room and separate living room & dining area, which both lead to outdoor patios. The bedrooms are upstairs and include en-suite bathrooms. The main bedroom boasts a spacious walk-in closet and private balcony. Direct access, 2-car garage with washer & dryer hook-ups. HOA dues include: water, trash, cable, internet and earthquake insurance. HOA is resident run and well-managed with ongoing maintenance including new roofs in 2023. Great Sunset Park location close to Cloverfield Park, Virginia Park Farmers Market, Grant Elementary School, Trader Joes, Wholefoods and several great restaurants & coffee shops nearby on Pico & Ocean Park. Easy proximity to beaches and close to the metro. Come see all that Village Park has to offer!
Find The Perfect Home
'VIP' Listing Search
Whenever a listing hits the market that matches your criteria you will be immediately notified.
Join The ListSimilar Listings
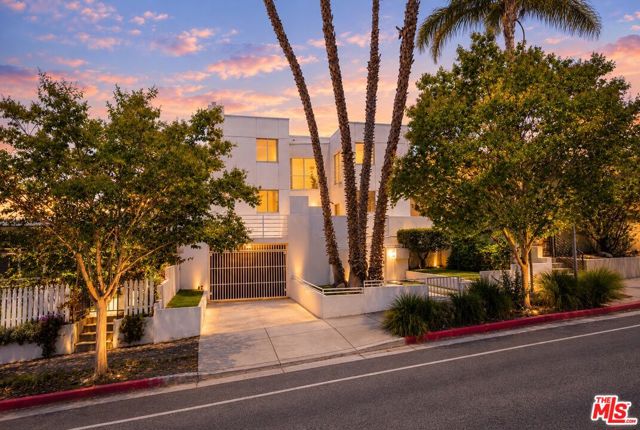 Active$999,0001823 20th Street, 103
Santa Monica, CA 904042 bd · 2.5 ba · 1,359 sq ft · built 1991
 Active$1,699,00011810 Radio Drive
Los Angeles, CA 900643 bd · 1.75 ba · 1,646 sq ft · built 1940
 Active$1,325,000652 Navy Street
Santa Monica, CA 904052 bd · 1 ba · 608 sq ft · built 1923
 Active$1,395,0002115 3rd Street, 102
Santa Monica, CA 904052 bd · 3 ba · 1,435 sq ft · built 1991
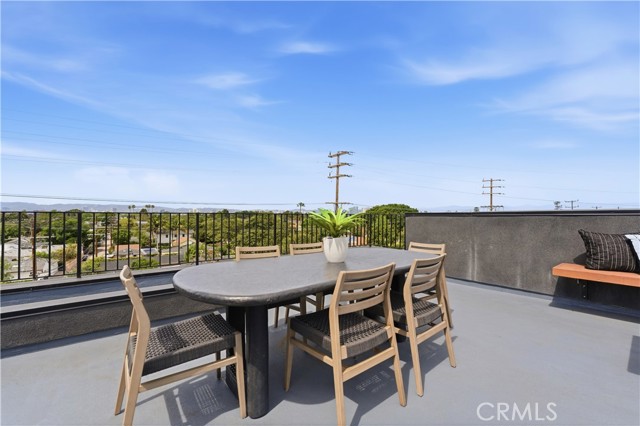 Active$1,575,00011702 Charnock Road
Los Angeles, CA 900663 bd · 2.5 ba · 2,410 sq ft · built 2025
 Active$979,9994915 2nd
Los Angeles, CA 900433,420 sq ft · built 1922