Listing provided by Margery Chirchick, Rodeo Realty
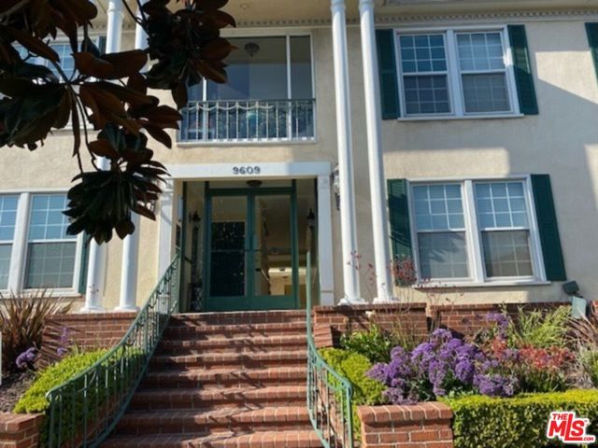
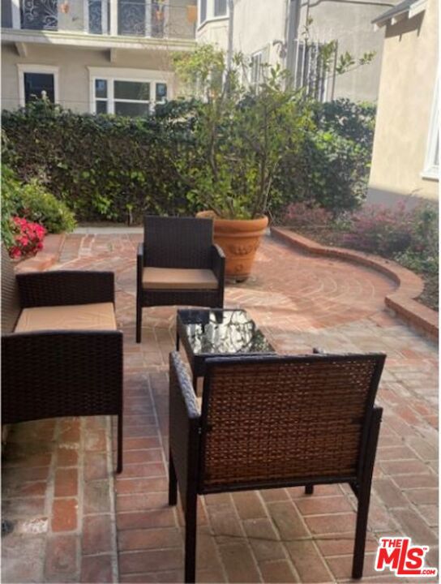
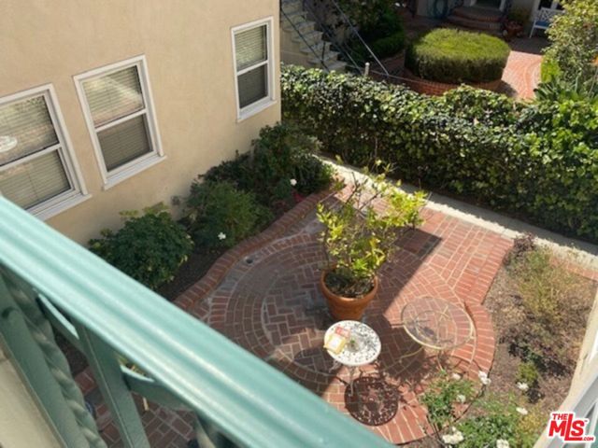
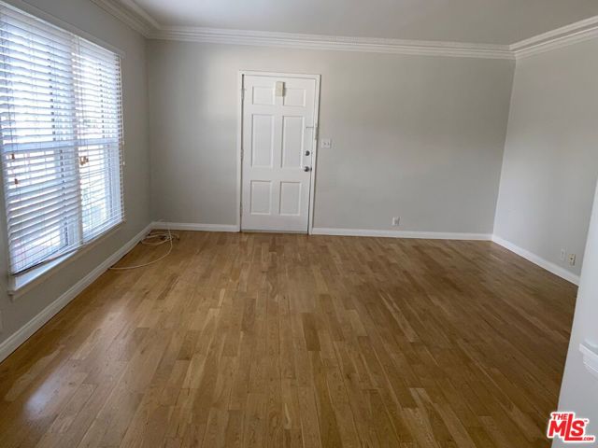
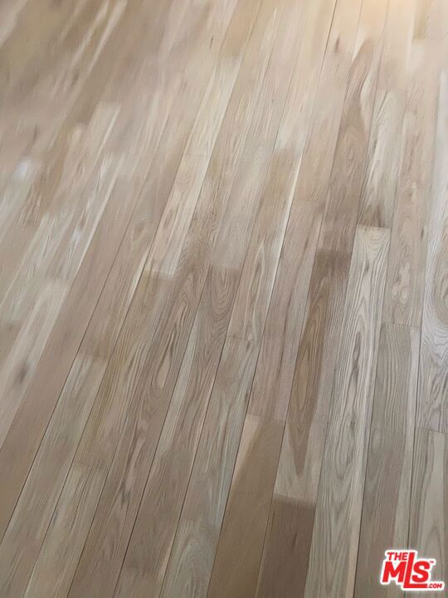
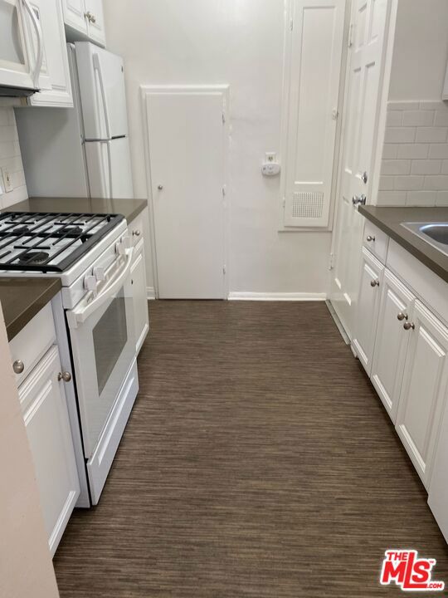
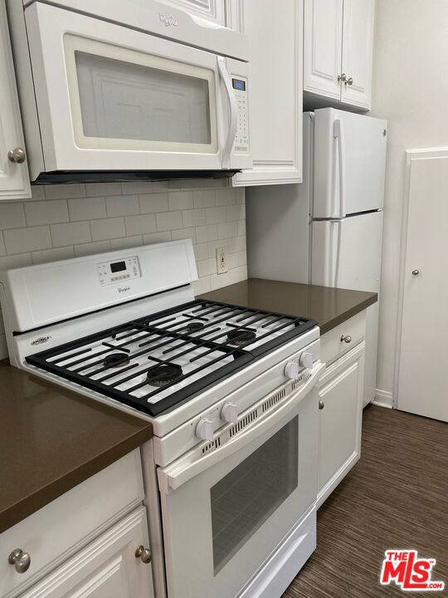
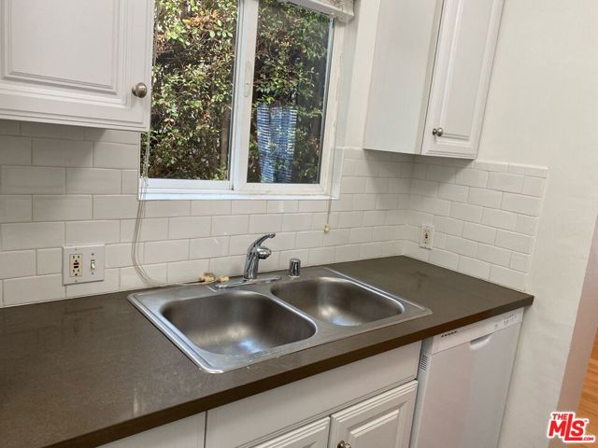
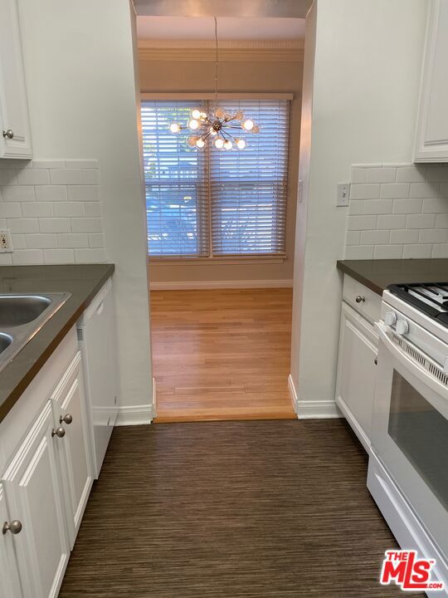
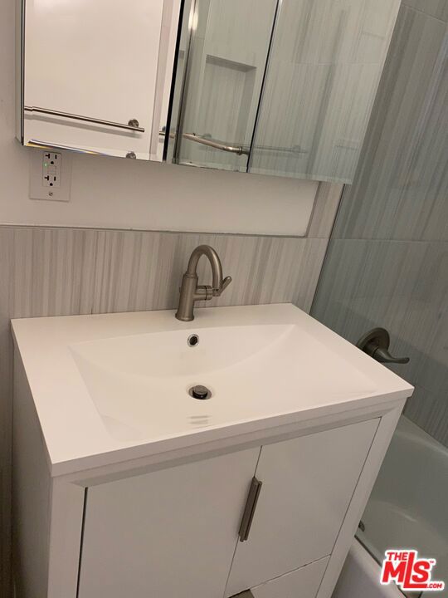
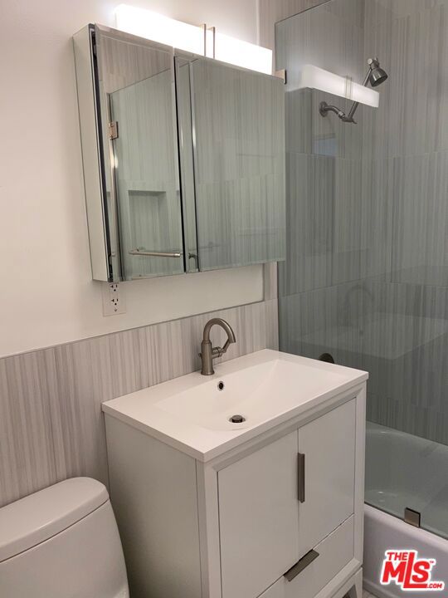
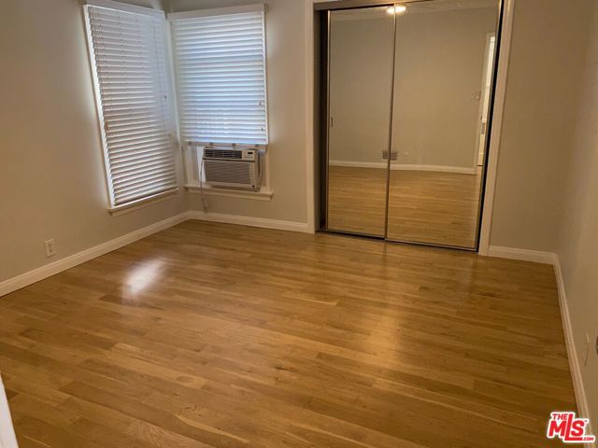
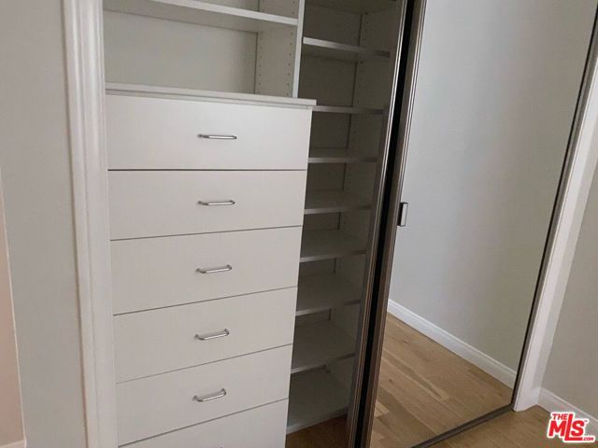
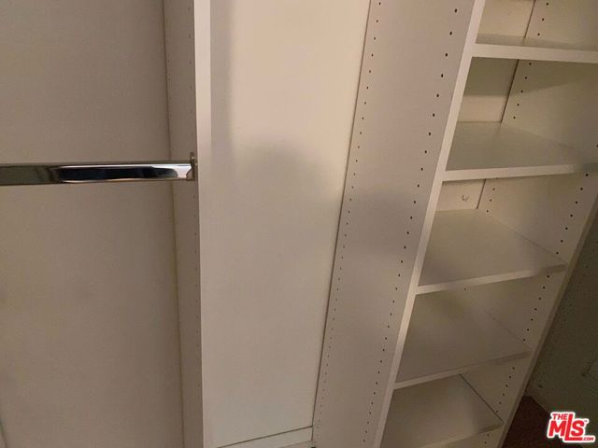
Welcome to 9609 W. Olympic Blvd. Apt. A warm & wonderful community in a 8-unit, two-story remodeled French Normandy building, adorned with a lushly landscaped central courtyard. This upgraded, remodeled unit has newer hardwood flooring, beautiful crown moldings, remodeled granite kitchen with generous cabinetry, a … remodeled bath & space-planned closets & designer paint. Gorgeous fixtures; Built-in touches make this apartment feel like a warm home! Only two units per floor. Shared garage with one other tenant. Minutes from famous Rodeo Drive, and all the shopping & restaurants where celebs frequent! Beverly Hills School District! One block from Roxbury Park. Blocks from Westfield Century City Mall!
Listing Snapshot
Days online45
Last updatedOct 5, 2026
Property typeApartment
Beds2
Full baths1
Square ft.750
Lot size0.02 Acres
Year built1941
MLS number00-26880961
Additional Details
Bedrooms
Beds Total: 2
Bathrooms
Baths Total: 1,Baths Full: 1,Baths Half: 0
Building
Year Built: 1941,Building Area Total: 750,Living Area: 750,Stories Total: 2,Levels: One,Entry Level: 1,Common Walls: 1 Common Wall,Construction Materials: Stucco,Property Condition: Updated/Remodeled
Lot
Lot Size Acres: 0.02,Lot Size Square Feet: 750,Lot Features: Sprinklers,Direction Faces: South,View: City Lights
We sent a sign-in link to . Tap it on this device and you’re in — no password needed.
Want alerts by text as well?
The information being provided by Conejo Simi Moorpark Association of REALTORS® (“CSMAR”) is for the visitor's personal, non-commercial use and may not be used for any purpose other than to identify prospective properties a visitor may be interested in purchasing or leasing.
Information relating to properties referenced on this web site may originate from the Internet Data Exchange (IDX) program of CSMAR. This web site may reference real estate listing(s) held by a brokerage firm other than the broker and/or agent who owns this web site.
Any information originating from CSMAR, relating to a property, regardless of source, including but not limited to square footages and lot sizes, is deemed reliable but not guaranteed and should be personally verified through personal inspection by and/or with the appropriate professionals.
Listing data originating from CSMAR is copyrighted by CSMAR and is protected by all applicable copyright laws. Any dissemination of this information is in violation of copyright laws and is strictly prohibited.