
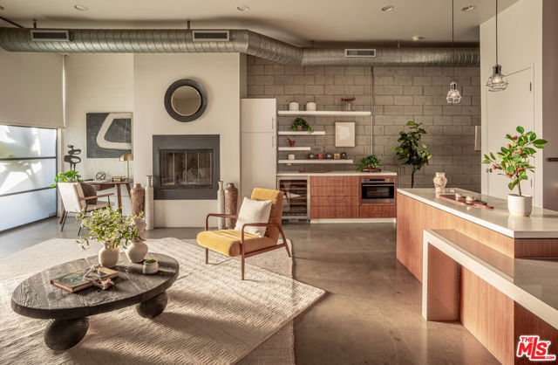
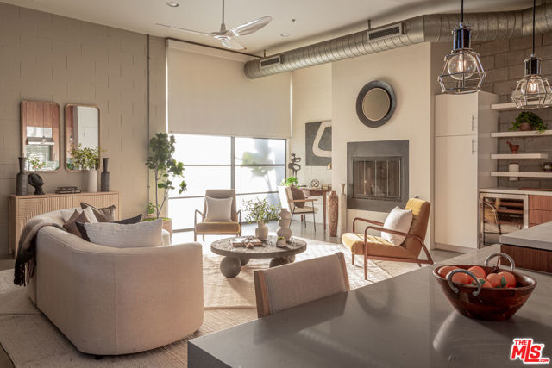
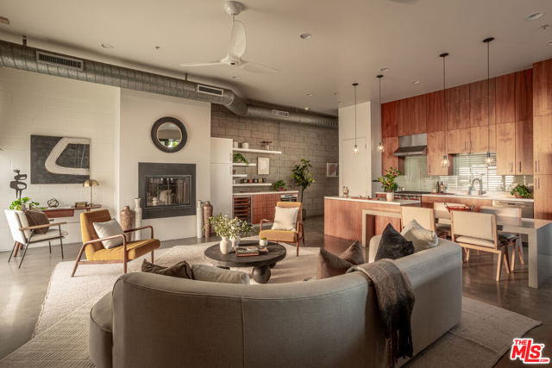
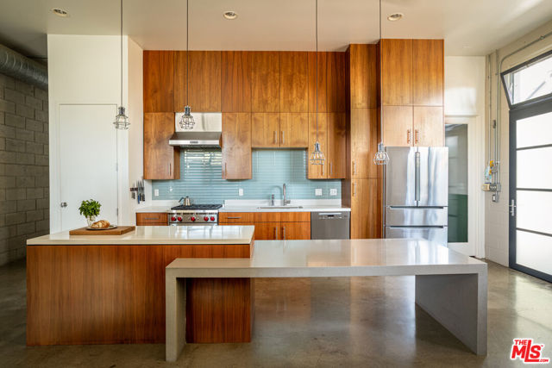
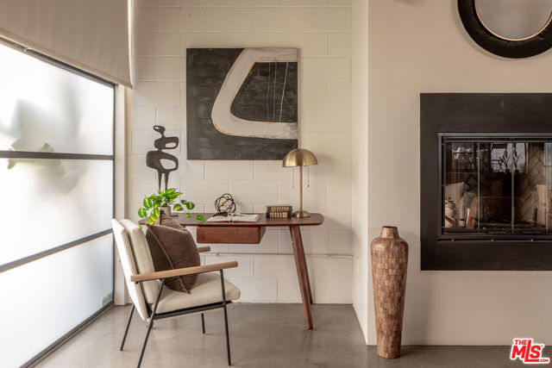
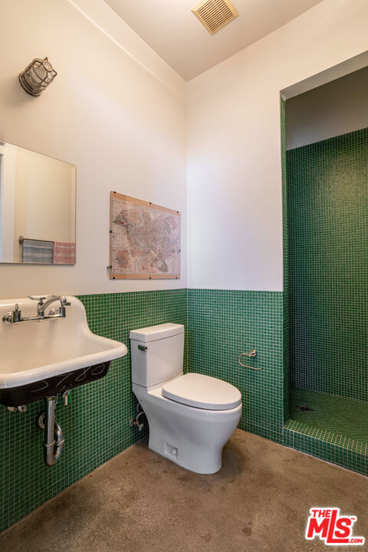
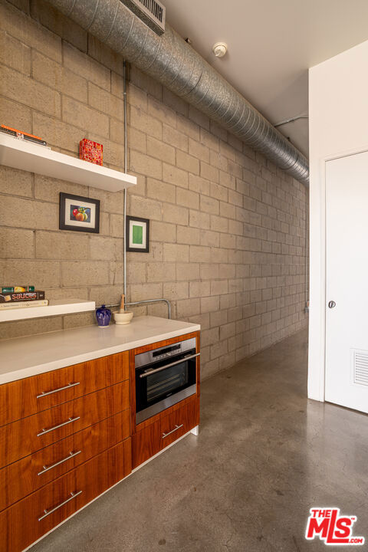
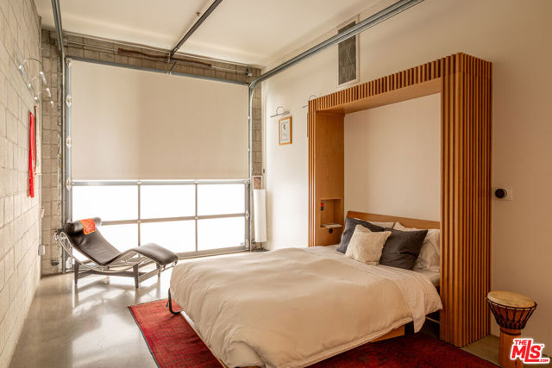
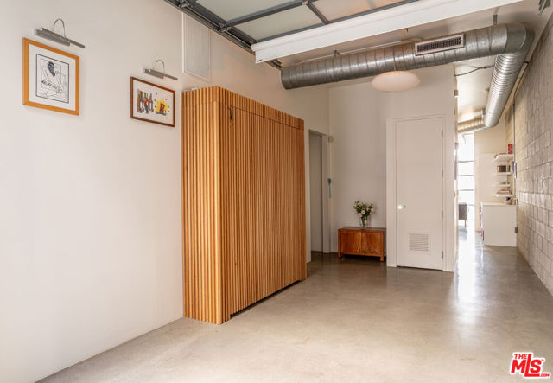
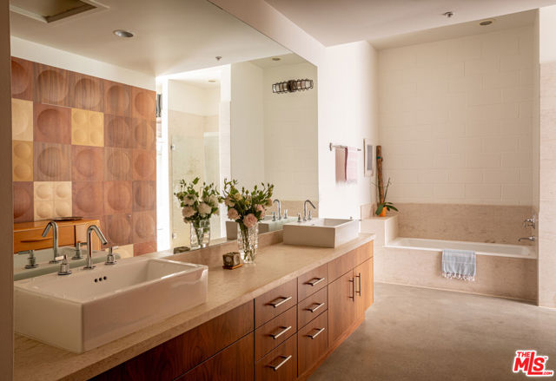
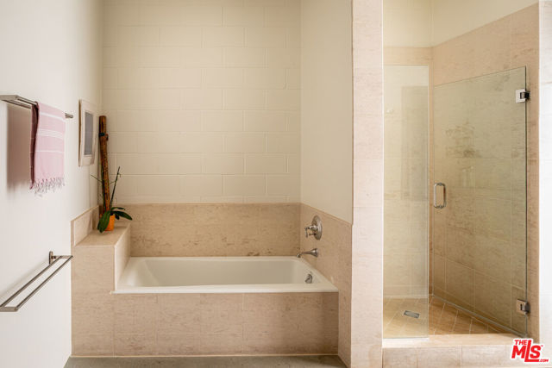
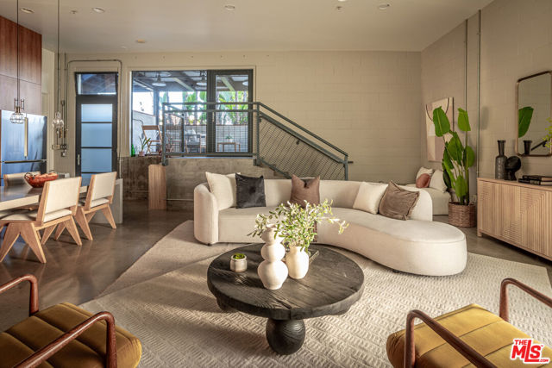
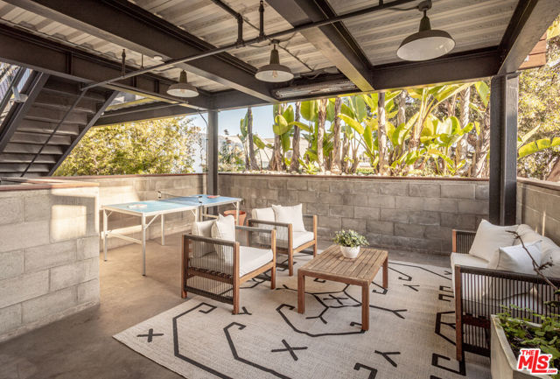
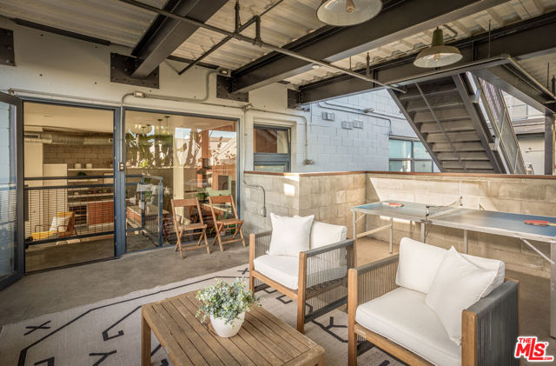
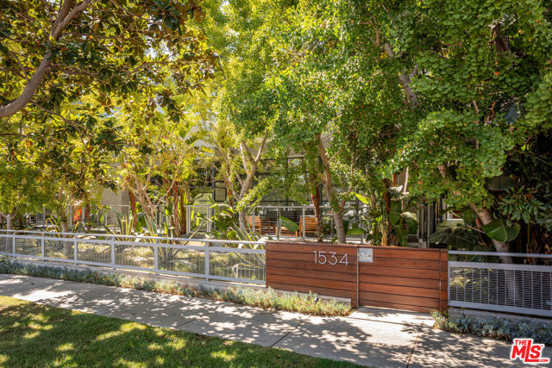
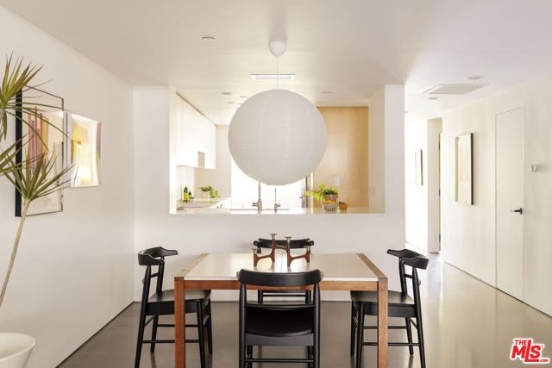
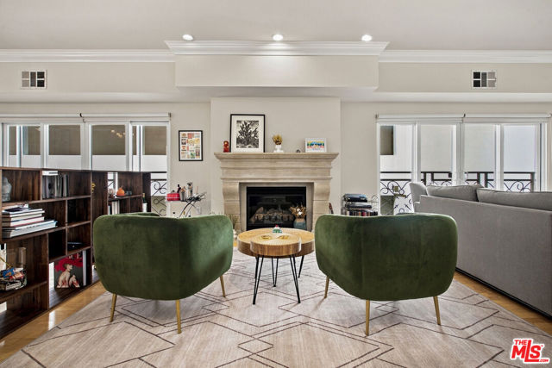
Welcome to 1534 17th Street, a stunning Santa Monica residence where industrial design meets luxurious finishes in a truly unique space. From the moment you enter, you're greeted by industrial elegance, polished concrete floors, and expansive floor-to-ceiling windows that bring the home natural light. High ceilings… and thoughtful pops of color and pattern enhance the open floor plan, creating an inviting and visually striking ambiance. Channel your inner chef in the updated gourmet eat-in kitchen, featuring premium stainless steel appliances, a center island, and ample space to create and entertain. The living area is centered around a modern fireplace, setting the tone for cozy evenings or lively gatherings. Step outside to your very own private oasis: the building's only covered patio, a 300 sq ft retreat surrounded by a brick wall and lush greenery ideal for relaxing or entertaining. The spacious primary suite offers a spa-like ensuite bath complete with a soaking tub, dual sinks, and a luxurious walk-in shower. This Santa Monica condo has Central air, 2 underground secured parking spots, lockable on-site storage and your own 220V charging station. The building is very well taken care of and the unit is located well off 17th street, enjoy the ocean breeze, privacy and a very quiet atmosphere. Perfectly located with quick access to the Metro Expo Line, Memorial Park and an array of shops and restaurants, this home offers a lifestyle of convenience, comfort, and sophisticated urban living.
Find The Perfect Home
'VIP' Listing Search
Whenever a listing hits the market that matches your criteria you will be immediately notified.
Join The ListSimilar Listings
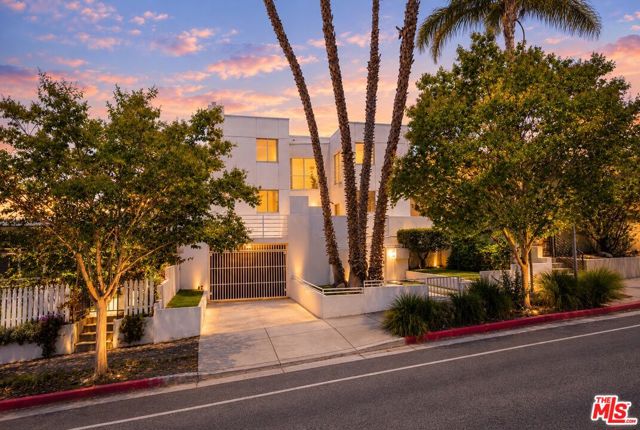 Active$999,0001823 20th Street, 103
Santa Monica, CA 904042 bd · 2.5 ba · 1,359 sq ft · built 1991
 Active$1,395,0002115 3rd Street, 102
Santa Monica, CA 904052 bd · 3 ba · 1,435 sq ft · built 1991
 Active$1,325,000652 Navy Street
Santa Monica, CA 904052 bd · 1 ba · 608 sq ft · built 1923
 Active$1,375,0002950 Neilson Way, 209
Santa Monica, CA 904052 bd · 2 ba · 1,305 sq ft · built 1981
 Active$979,9994915 2nd
Los Angeles, CA 900433,420 sq ft · built 1922
 Active$1,490,00011840 Dorothy Street, 302
Los Angeles, CA 900493 bd · 3 ba · 1,947 sq ft · built 2001