
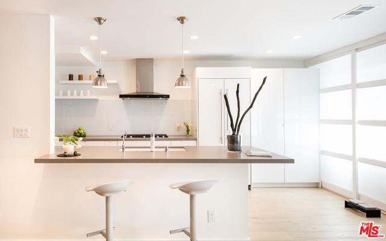
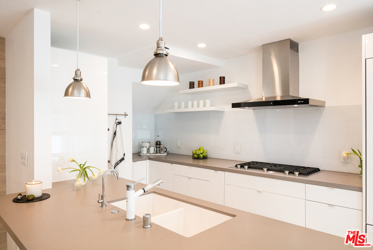
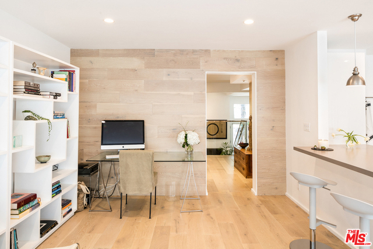
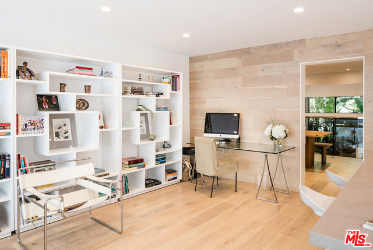
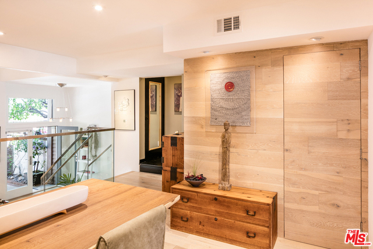
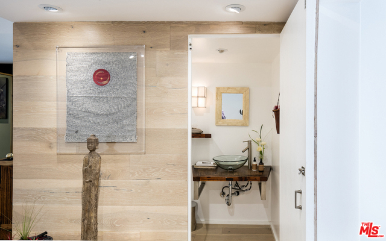
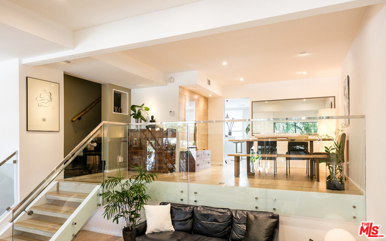
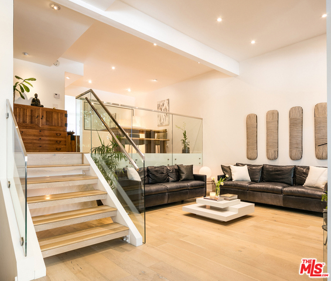
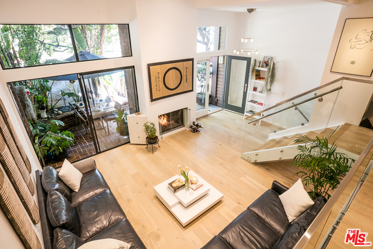
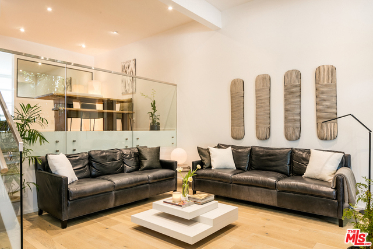
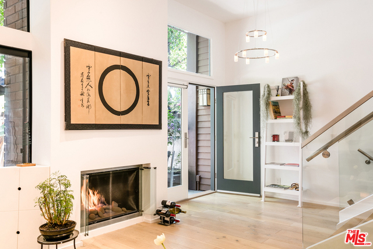
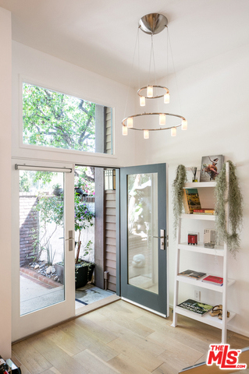
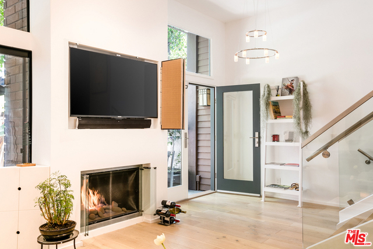
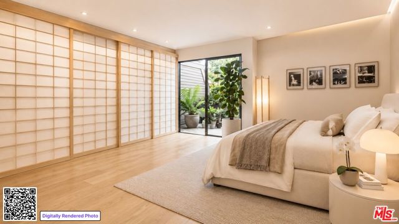
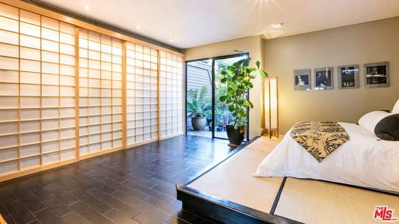
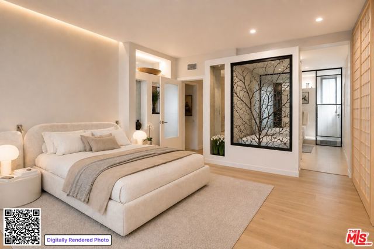
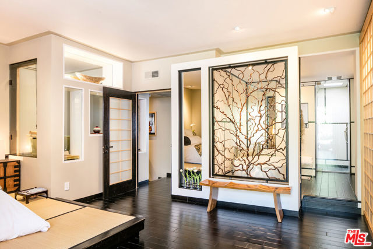
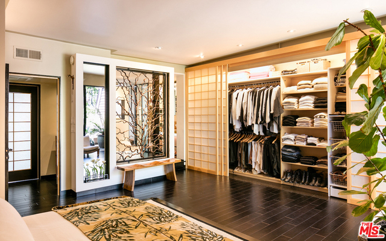
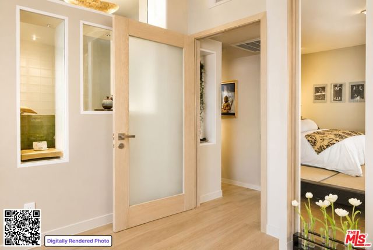
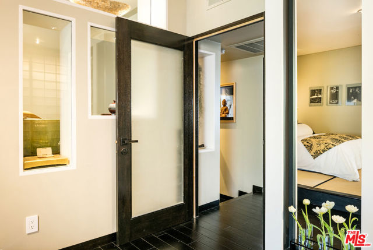
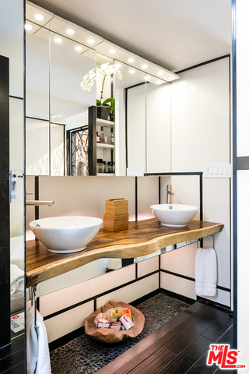
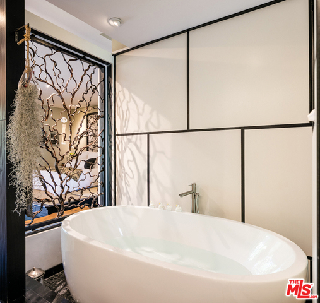
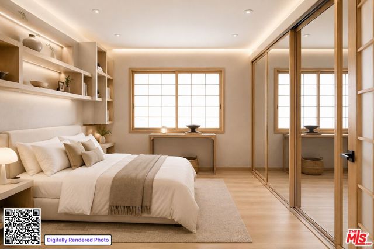
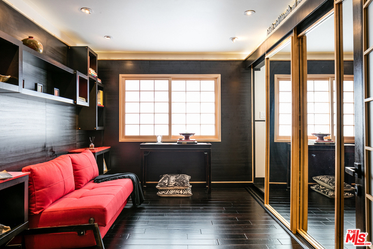
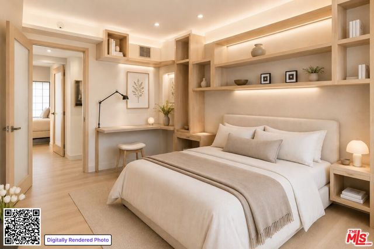
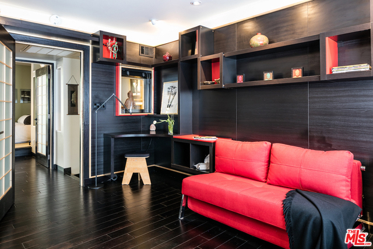
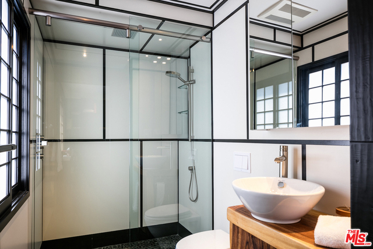
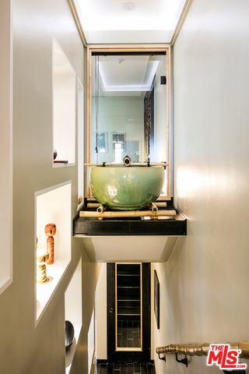
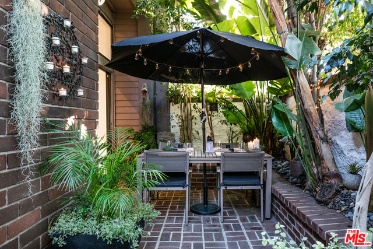
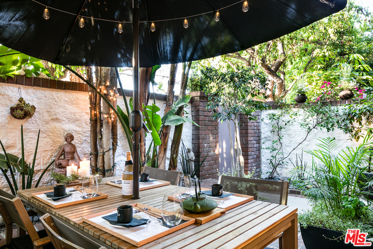
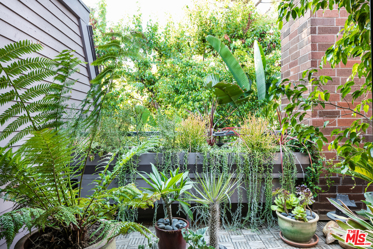
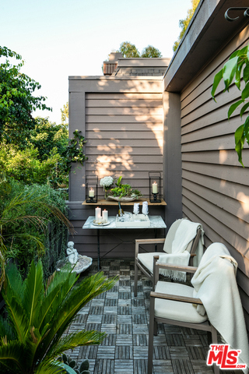
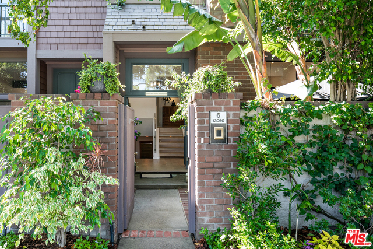
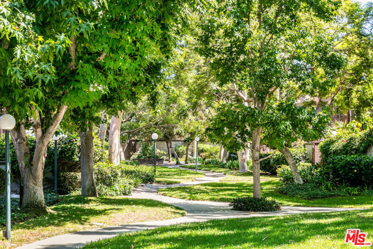
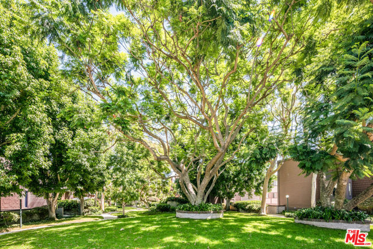
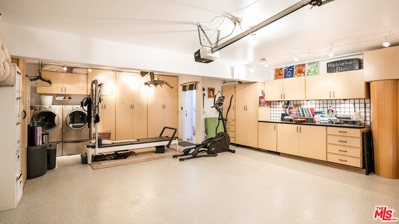
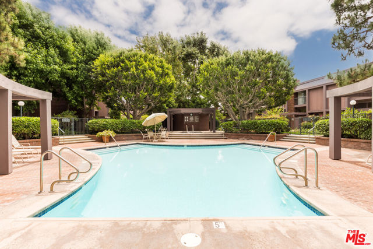
A rare blend of zen calm, Scandinavian modernism and contemporary art, this home feels like you have escaped into your own private five star retreat. Serene and sophisticated within, vibrant and effortlessly convenient outside, this location captures the best of Marina del Rey living. A welcoming front patio entrance… with double glass doors and transom windows fills the home with natural light. Inside, a spacious open floor plan, soaring ceilings, solid oak wide-plank hardwood floors and custom glass railings creates an airy, seamless flow throughout. The living room is anchored by a sleek modern fireplace with built-in flat-screen and flows seamlessly into a versatile adjacent space, pictured here as dining area or can be beautifully suited to a home office, depending on your lifestyle. The flawlessly designed expanded chef's kitchen is a striking centerpiece, featuring custom high-gloss white cabinetry, a seamless wall-to-wall milk-glass backsplash, grey Caesarstone concrete countertops and island, JennAir appliances featuring an Obsidian-interior refrigerator. Custom backdrop screens and closets by LA Shoji filter the light beautifully while providing exceptional privacy - no direct views into neighboring units, windows or common areas. Upstairs, the expansive Primary Retreat opens to a sunny private balcony and a Mondrian-inspired en suite designed to evoke an exotic spa. Double vanities, a separate soaking tub, custom Mangrove installation, tropical rain shower and river-rock detailing create a tranquil escape. The convenient exterior location also means not navigating the interior maze of a large complex, with easy access directly to your front door for guests, Uber Eats, Amazon deliveries and everyday coming and going. Ample street parking in front makes entertaining equally effortless. Beyond your door, enjoy some of the Westside's favorite dining and neighborhood destinations, including SUGARFISH, Hatchet Hall, Menotti's, Lodge Bread, and Ginger's Divine Ice Cream. Pickleball or stroll with your pup at nearby Glen Alla Park, while Trader Joe's, Gelson's, Whole Foods, Rainbow Acres and various farmers markets are all close at hand. A private sanctuary with the best of Marina del Rey living, serene and sophisticated inside, vibrant and convenient just outside your door.
Find The Perfect Home
'VIP' Listing Search
Whenever a listing hits the market that matches your criteria you will be immediately notified.
Join The ListSimilar Listings
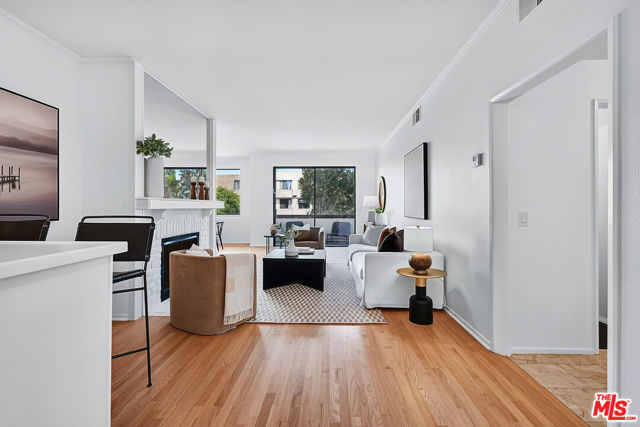 Active$869,0005100 Via Dolce, 206
Marina del Rey, CA 902922 bd · 2 ba · 1,420 sq ft · built 1978
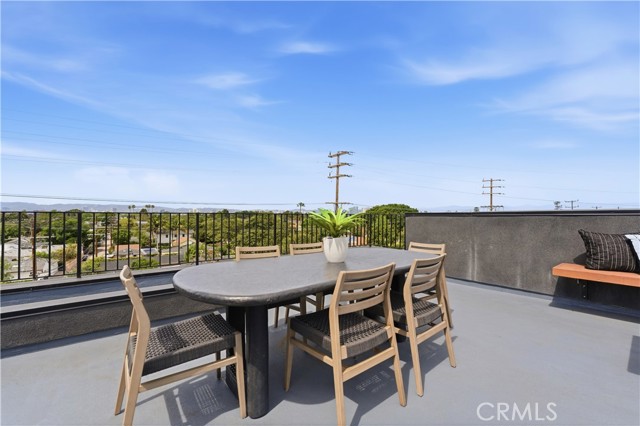 Active$1,575,00011702 Charnock Road
Los Angeles, CA 900663 bd · 2.5 ba · 2,410 sq ft · built 2025
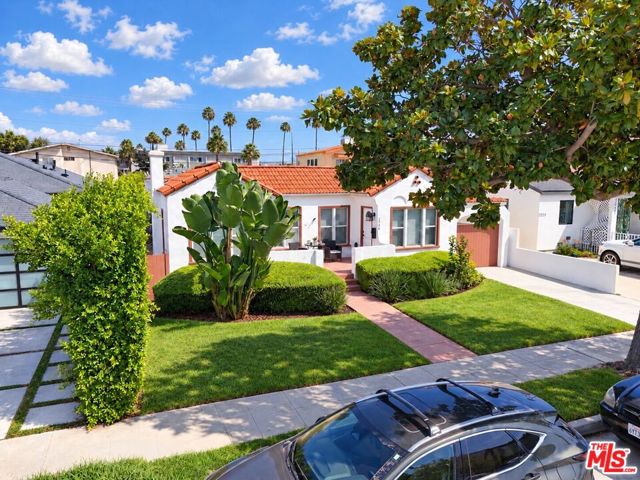 Active$1,650,0003944 Huron Avenue
Culver City, CA 902322,652 sq ft · built 1927
 Active$1,325,000652 Navy Street
Santa Monica, CA 904052 bd · 1 ba · 608 sq ft · built 1923
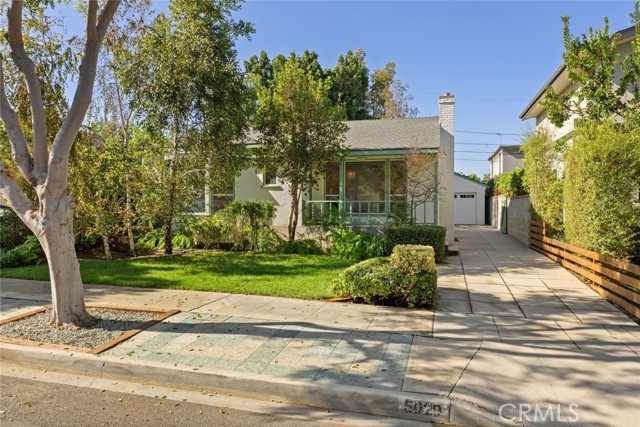 Active$1,395,0005029 Pickford
Culver City, CA 902302 bd · 1 ba · 1,055 sq ft · built 1941
 Active$979,9994915 2nd
Los Angeles, CA 900433,420 sq ft · built 1922